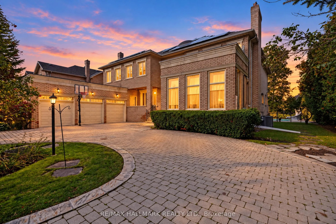
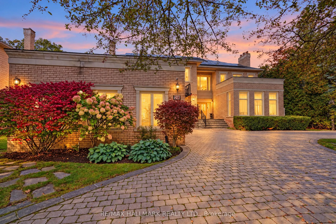
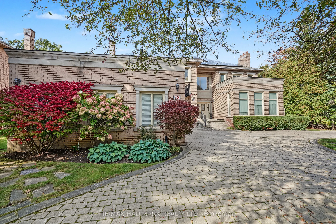
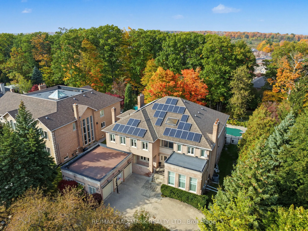
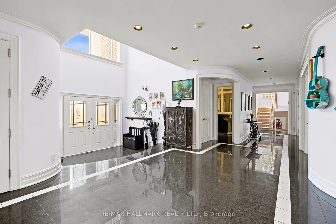
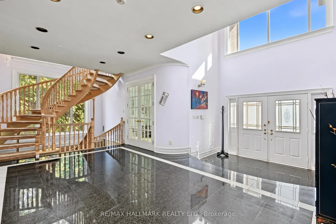
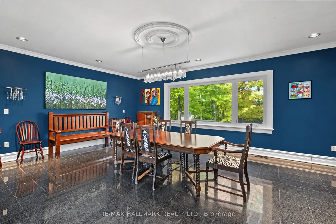
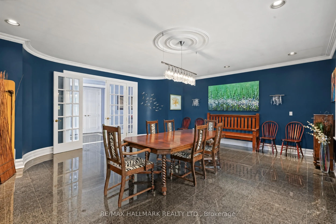
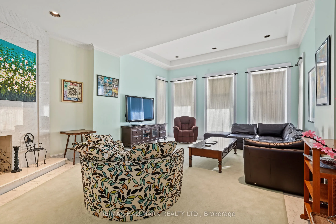
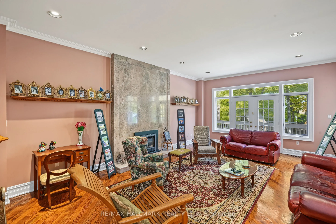
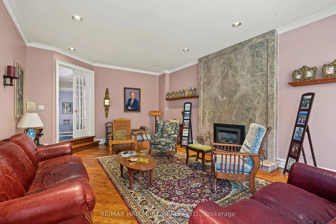
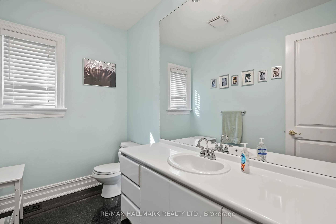
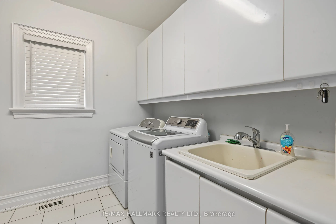
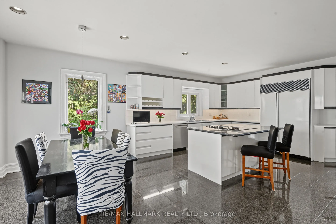
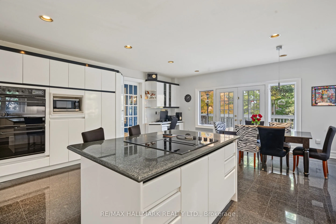
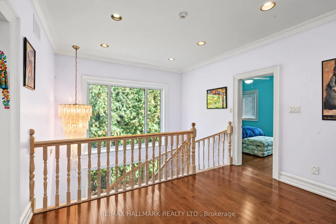
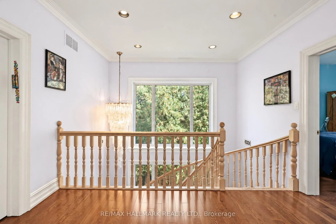
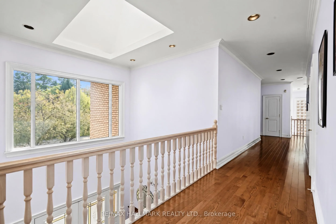
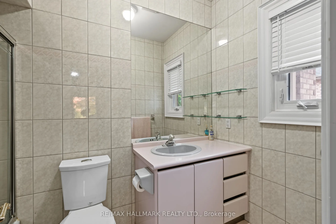
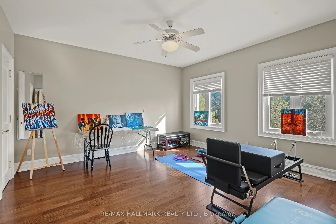
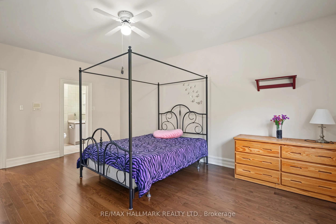
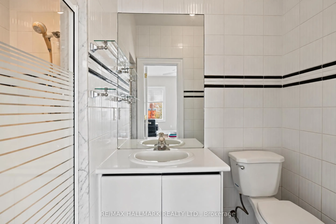
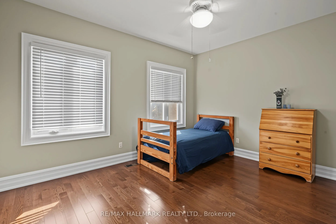
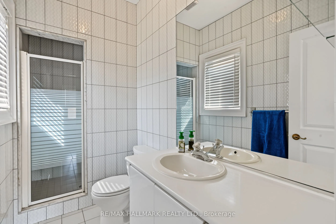
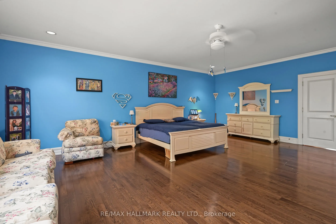
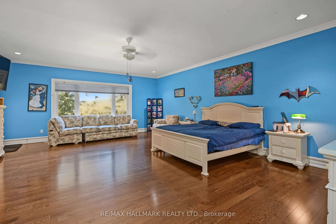
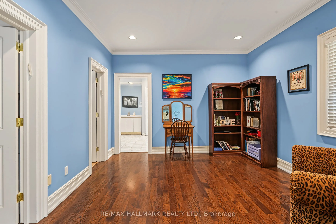
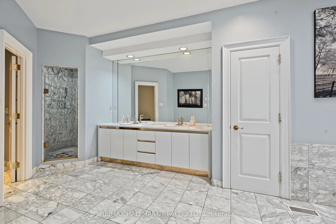
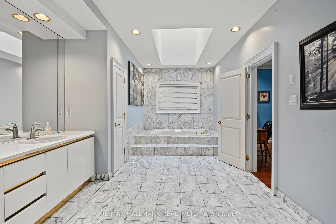
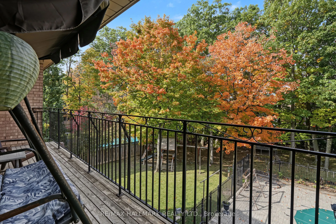
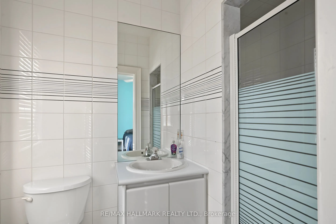
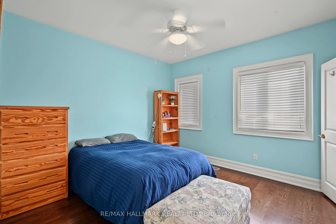
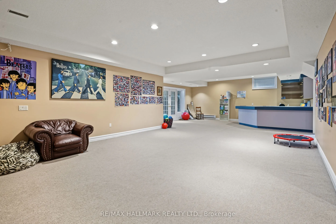
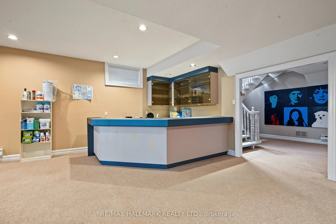
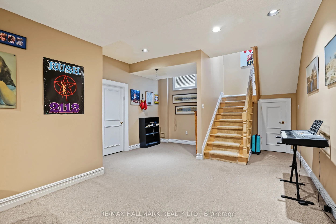
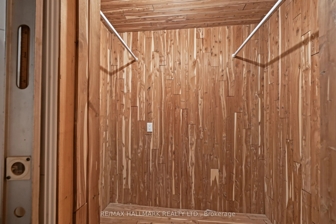
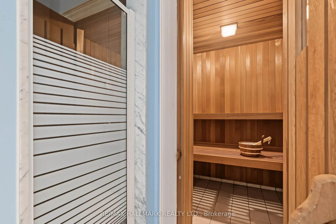
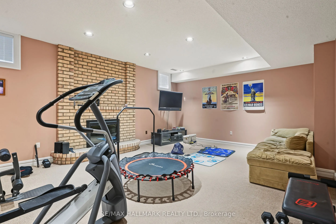
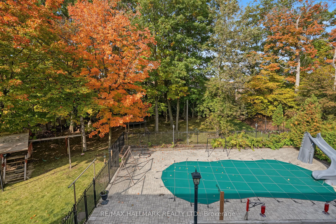
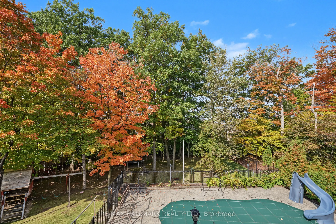
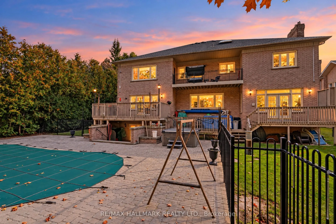
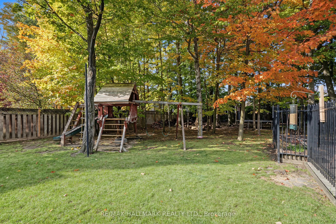
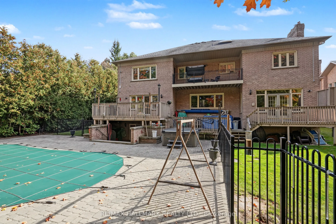
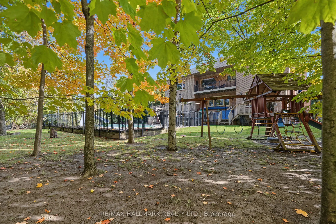
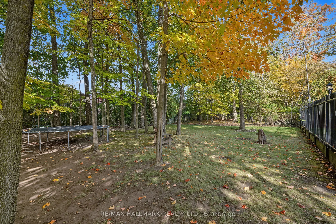
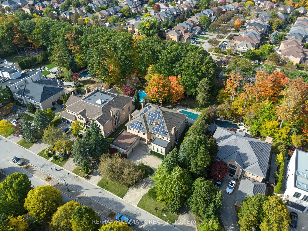
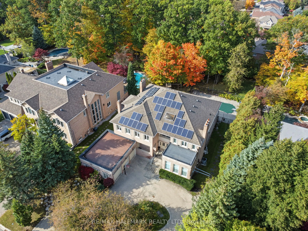
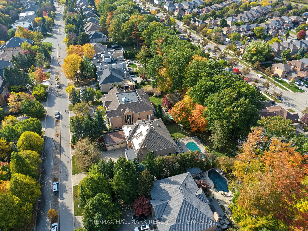
Set on a private, tree-lined half-acre on one of Thornhill's most beautiful cul-de-sacs, this impressive residence offers more than 9,000 square feet of total living space and exceptional grounds for entertaining and family living. A soaring 20-foot cathedral ceiling, floating staircase and abundant... natural light create a striking first impression. The center-hall layout unfolds into generously proportioned principal rooms, including living and family rooms with marble fireplaces, and a dining room overlooking the gardens. A private office with its own entrance offers comfortable setting for working from home. The spacious kitchen features built-in appliances granite countertops, a large center island and a bright breakfast area with a walkout to the deck, connecting indoor gatherings with outdoor dining. Five upper-level bedrooms each enjoy an ensuite bathroom. The primary suite is a peaceful retreat with a sitting area and private deck overlooking the backyard. The finished lower level offers an additional bedroom with ensuite, an expansive entertainment area with a stone fireplace and built-in bar, an exercise studio and a sauna. Walk-up access leads directly to the backyard. Outdoors, mature trees surround the fully fenced grounds featuring a separately fenced pool, a generous deck and a dedicated play area. A circular driveway with parking for 10 vehicles and a three-car garage complete the property. An exceptional combination of space, privacy and amenities in a coveted Thornhill setting.
3 Pc Ensuite, Walk-In Closet(s), Closet Organizers
Dimensions 14.37 x 14.6 feet
209.8 sqft
Bedroom 3
3 Pc Ensuite, Walk-In Closet(s), Closet Organizers
Dimensions 10.7 x 11.78 feet
126.05 sqft
Bedroom 4
3 Pc Ensuite, Walk-In Closet(s), Closet Organizers
Dimensions 14.37 x 14.6 feet
209.8 sqft
Bedroom 5
4 Pc Ensuite, Closet Organizers
Dimensions 14.96 x 11.25 feet
168.3 sqft
Dining Room
Granite Floor, French Doors, Crown Moulding
Dimensions 21.23 x 19.95 feet
423.54 sqft
Family Room
Marble Fireplace, French Doors
Dimensions 16.31 x 22.08 feet
360.12 sqft
Kitchen
Granite Floor, Eat-in Kitchen, W/O To Deck
Dimensions 38.58 x 23.88 feet
921.29 sqft
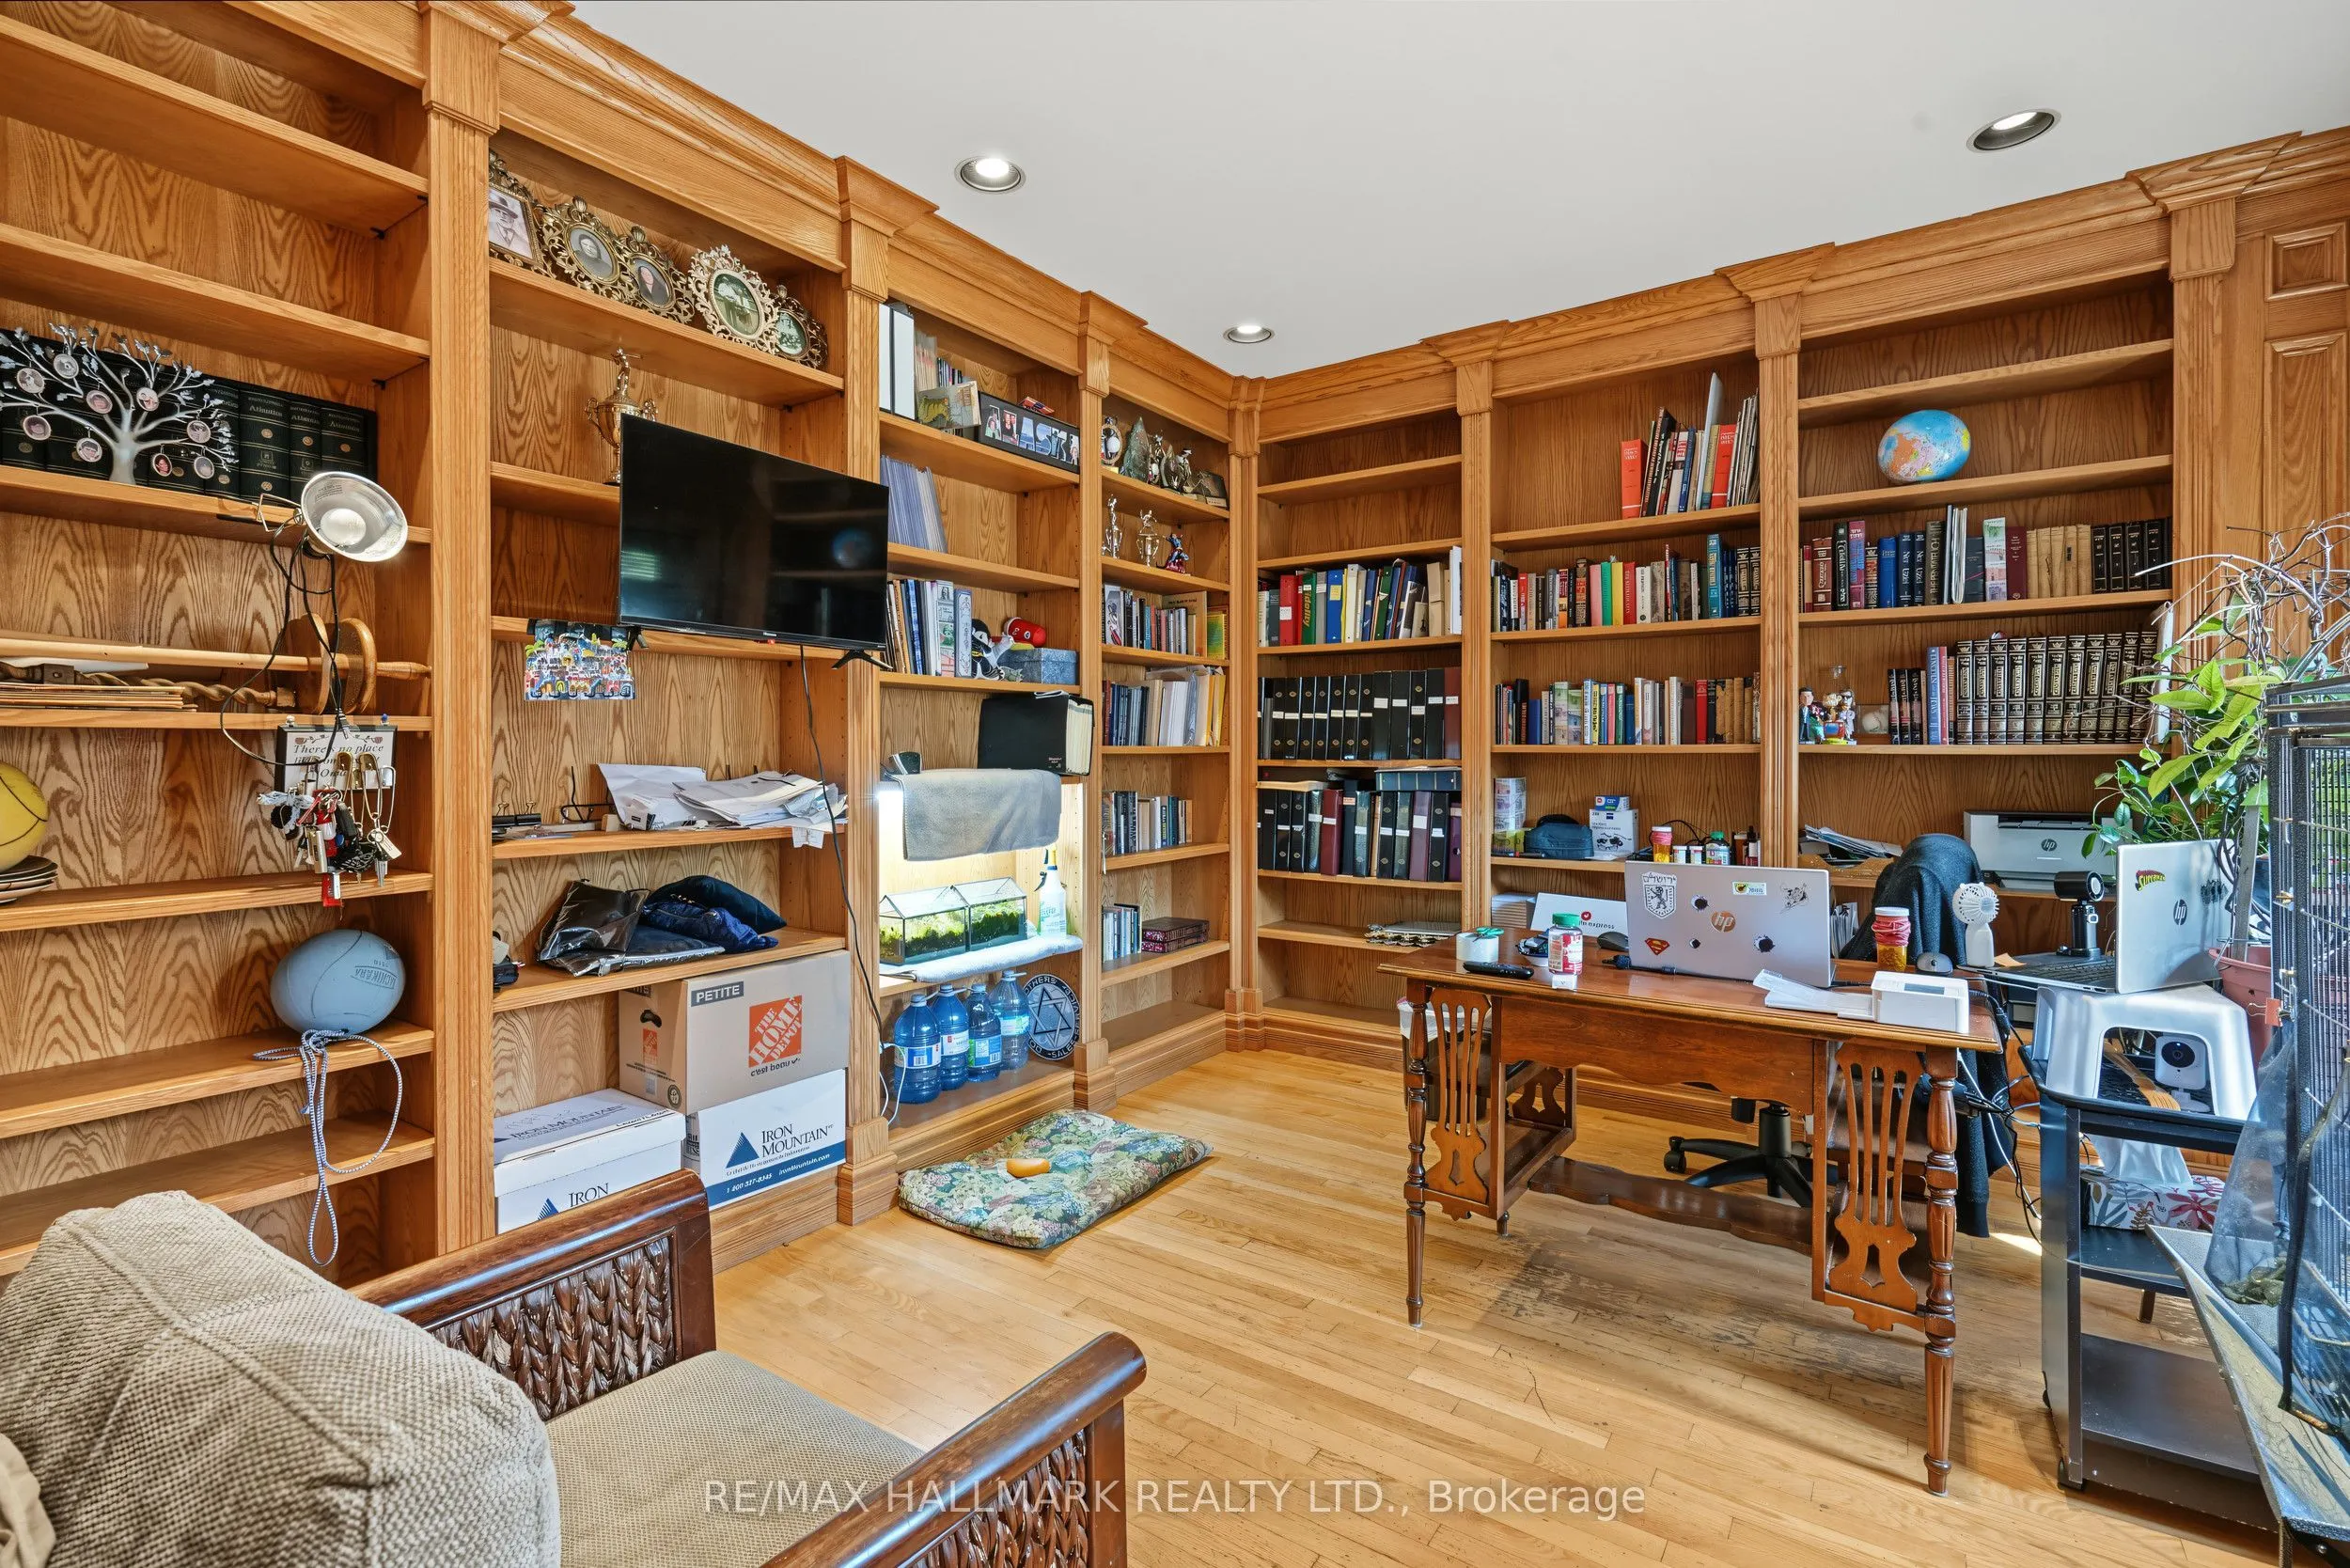
Library
Hardwood Floor, B/I Bookcase, French Doors
Dimensions 15.26 x 12.43 feet
189.68 sqft
Living Room
Marble Fireplace, French Doors, Crown Moulding
Dimensions 19.42 x 24.51 feet
475.98 sqft
Primary Bedroom
7 Pc Ensuite, W/O To Deck
Dimensions 23.88 x 19.19 feet
458.26 sqft
Recreation
Stone Fireplace, B/I Bar, Walk-Up
Dimensions 57.58 x 18.86 feet
1085.96 sqft
Sitting
Walk-In Closet(s)
Dimensions 11.42 x 12.93 feet
147.66 sqft
Similar Properties(No results)
Mortgage Calculator
Calculate your estimated monthly mortgage payment
Price
$4,598,000
$
%
%
Total cost of mortgage
$0
Monthly payment
By clicking Save, we will calculate your estimated mortgage for all properties using the saved values (down payment percentage, interest rate, and amortization).
The accuracy and applicability of this calculator are not guaranteed.