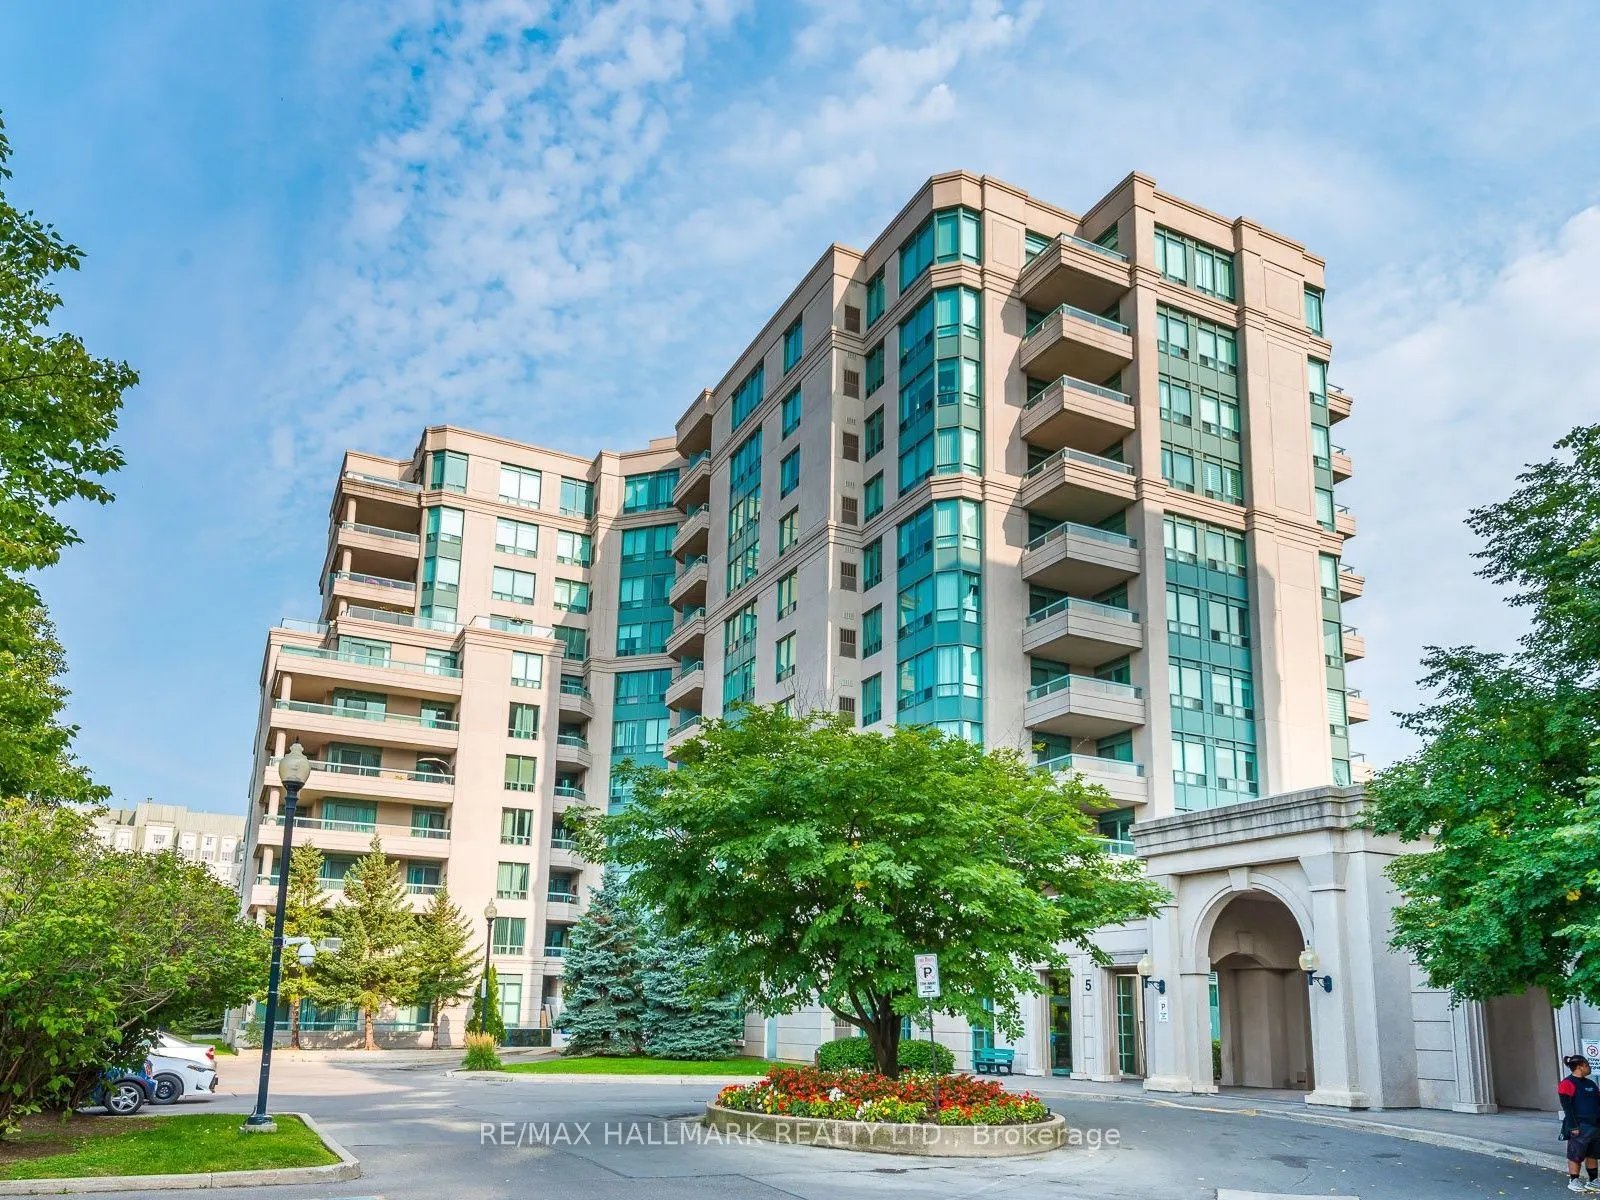
Imagine a Condo That Feels Like a House: A Spacious 1,225 Sq. Ft. 2-Bedroom, 2-Bathroom Suite With a Walkout to Your Own 224 Sq. Ft. Backyard Terrace . The Northwest-Facing Exposure, Ceiling to Floor Windows & 10 Foot Ceilings Allow for Natural Light All Day From Every Room. The Kitchen is Equipped ...With Tons of Counter Space, Full Size Appliances & Is Enhanced By A Custom Pantry, Offering Added Storage Plus the Eat-In Kitchen Area Offers Everyday Functionality. The Living & Dining Rooms Feature New Flooring (2023) & The Perfect Entertainment Space For Any Crowd. Retreat To The Tucked Away Generously Sized Principal Bedroom, Complete With A Walk-In Closet, 4PC Ensuite & New Broadloom (2023). The Second Bedroom Has a Double Closet & Room For a King Size Bed With a W/O To The Terrace. Enjoy The Added Convenience Of An Extra-Large Locker For All Your Storage Needs & 2 Parking Spots (Tandem). Beyond Your Suite, Enjoy An Impressive Selection Of Amenities, Including An Exercise Room, Outdoor Pool, Party/Meeting Room & Ample Visitor Parking. Ideally Situated Just Steps From Transit, Places of Worship, Grocery Stores & Minutes Away from Promenade Mall. Enjoy the Best of Both Worlds With The Feel of a House, a Walkout To Your Own Main-Floor Terrace, & All The Convenience of Condo Living-Without The Upkeep, In The Heart of Thornhill.
Full Property Details
Interior
Bedrooms
2
Total Bedrooms
2
Washrooms
2
Square Footage
1200-1399 sqft
Basement
None
Heating Source
Gas
Heating Fuel
Forced Air
Air Conditioning
Central Air
Family Room
No
Kitchens
1
Total Kitchens
1
Fireplace Features
No
Bedrooms
2
Total Bedrooms
2
Washrooms
2
Square Footage
1200-1399 sqft
Basement
None
Heating Source
Gas
Heating Fuel
Forced Air
Air Conditioning
Central Air
Family Room
No
Kitchens
1
Total Kitchens
1
Fireplace Features
No
Exterior
Pool
Outdoor Pool
Parking Spaces
2
Total Parking Spaces
2.00
Garage Spaces
2
Balcony
Open
Pool
Outdoor Pool
Parking Spaces
2
Total Parking Spaces
2.00
Garage Spaces
2
Balcony
Open
Building Description
Style
Apartment
Home Type
Condo
Subtype
Condo Apartment
Property Orientation
North West
Exterior Finish
Concrete
Possession Date
No Data
Locker
Owned
Style
Apartment
Home Type
Condo
Subtype
Condo Apartment
Property Orientation
North West
Exterior Finish
Concrete
Possession Date
No Data
Locker
Owned
Community
Community
Crestwood-Springfarm-Yorkhill
Community
Crestwood-Springfarm-Yorkhill
Taxes & Fees
Taxes
$2,894 /yr
Tax Year
2025
Occupancy
Vacant
Maintenance Fee
$1,185.30/mo
Common Elements
Included
Water
Included
Building Insurance
Included
Taxes
$2,894 /yr
Tax Year
2025
Occupancy
Vacant
Maintenance Fee
$1,185.30/mo
Common Elements
Included
Water
Included
Building Insurance
Included
Other
Pets
Yes-with Restrictions
Pets
Yes-with Restrictions
Room Types
Bedroom 2
Double Closet, Walk-Out, Broadloom
Dimensions 12.99 x 9.09 feet
118.08 sqft
Dining Room
Window Floor to Ceiling, Walk-Out, Laminate
Dimensions 10.01 x 8.76 feet
87.69 sqft
Foyer
Double Closet, Combined w/Laundry, Tile Floor
Dimensions 5.09 x 6.33 feet
32.22 sqft
Kitchen
Eat-in Kitchen, Pantry, Double Sink
Dimensions 10.99 x 8.43 feet
92.65 sqft
Living Room
Window Floor to Ceiling, Walk-Out, Laminate
Dimensions 20.67 x 11.09 feet
229.23 sqft
Primary Bedroom
Walk-In Closet(s), 4 Pc Ensuite, Broadloom
Dimensions 14.07 x 10.43 feet
146.75 sqft
Similar Properties(No results)
Mortgage Calculator
Calculate your estimated monthly mortgage payment
Price
$648,900
$
%
%
Monthly payment
By clicking Save, we will calculate your estimated mortgage for all properties using the saved values (down payment percentage, interest rate, and amortization).
The accuracy and applicability of this calculator are not guaranteed.