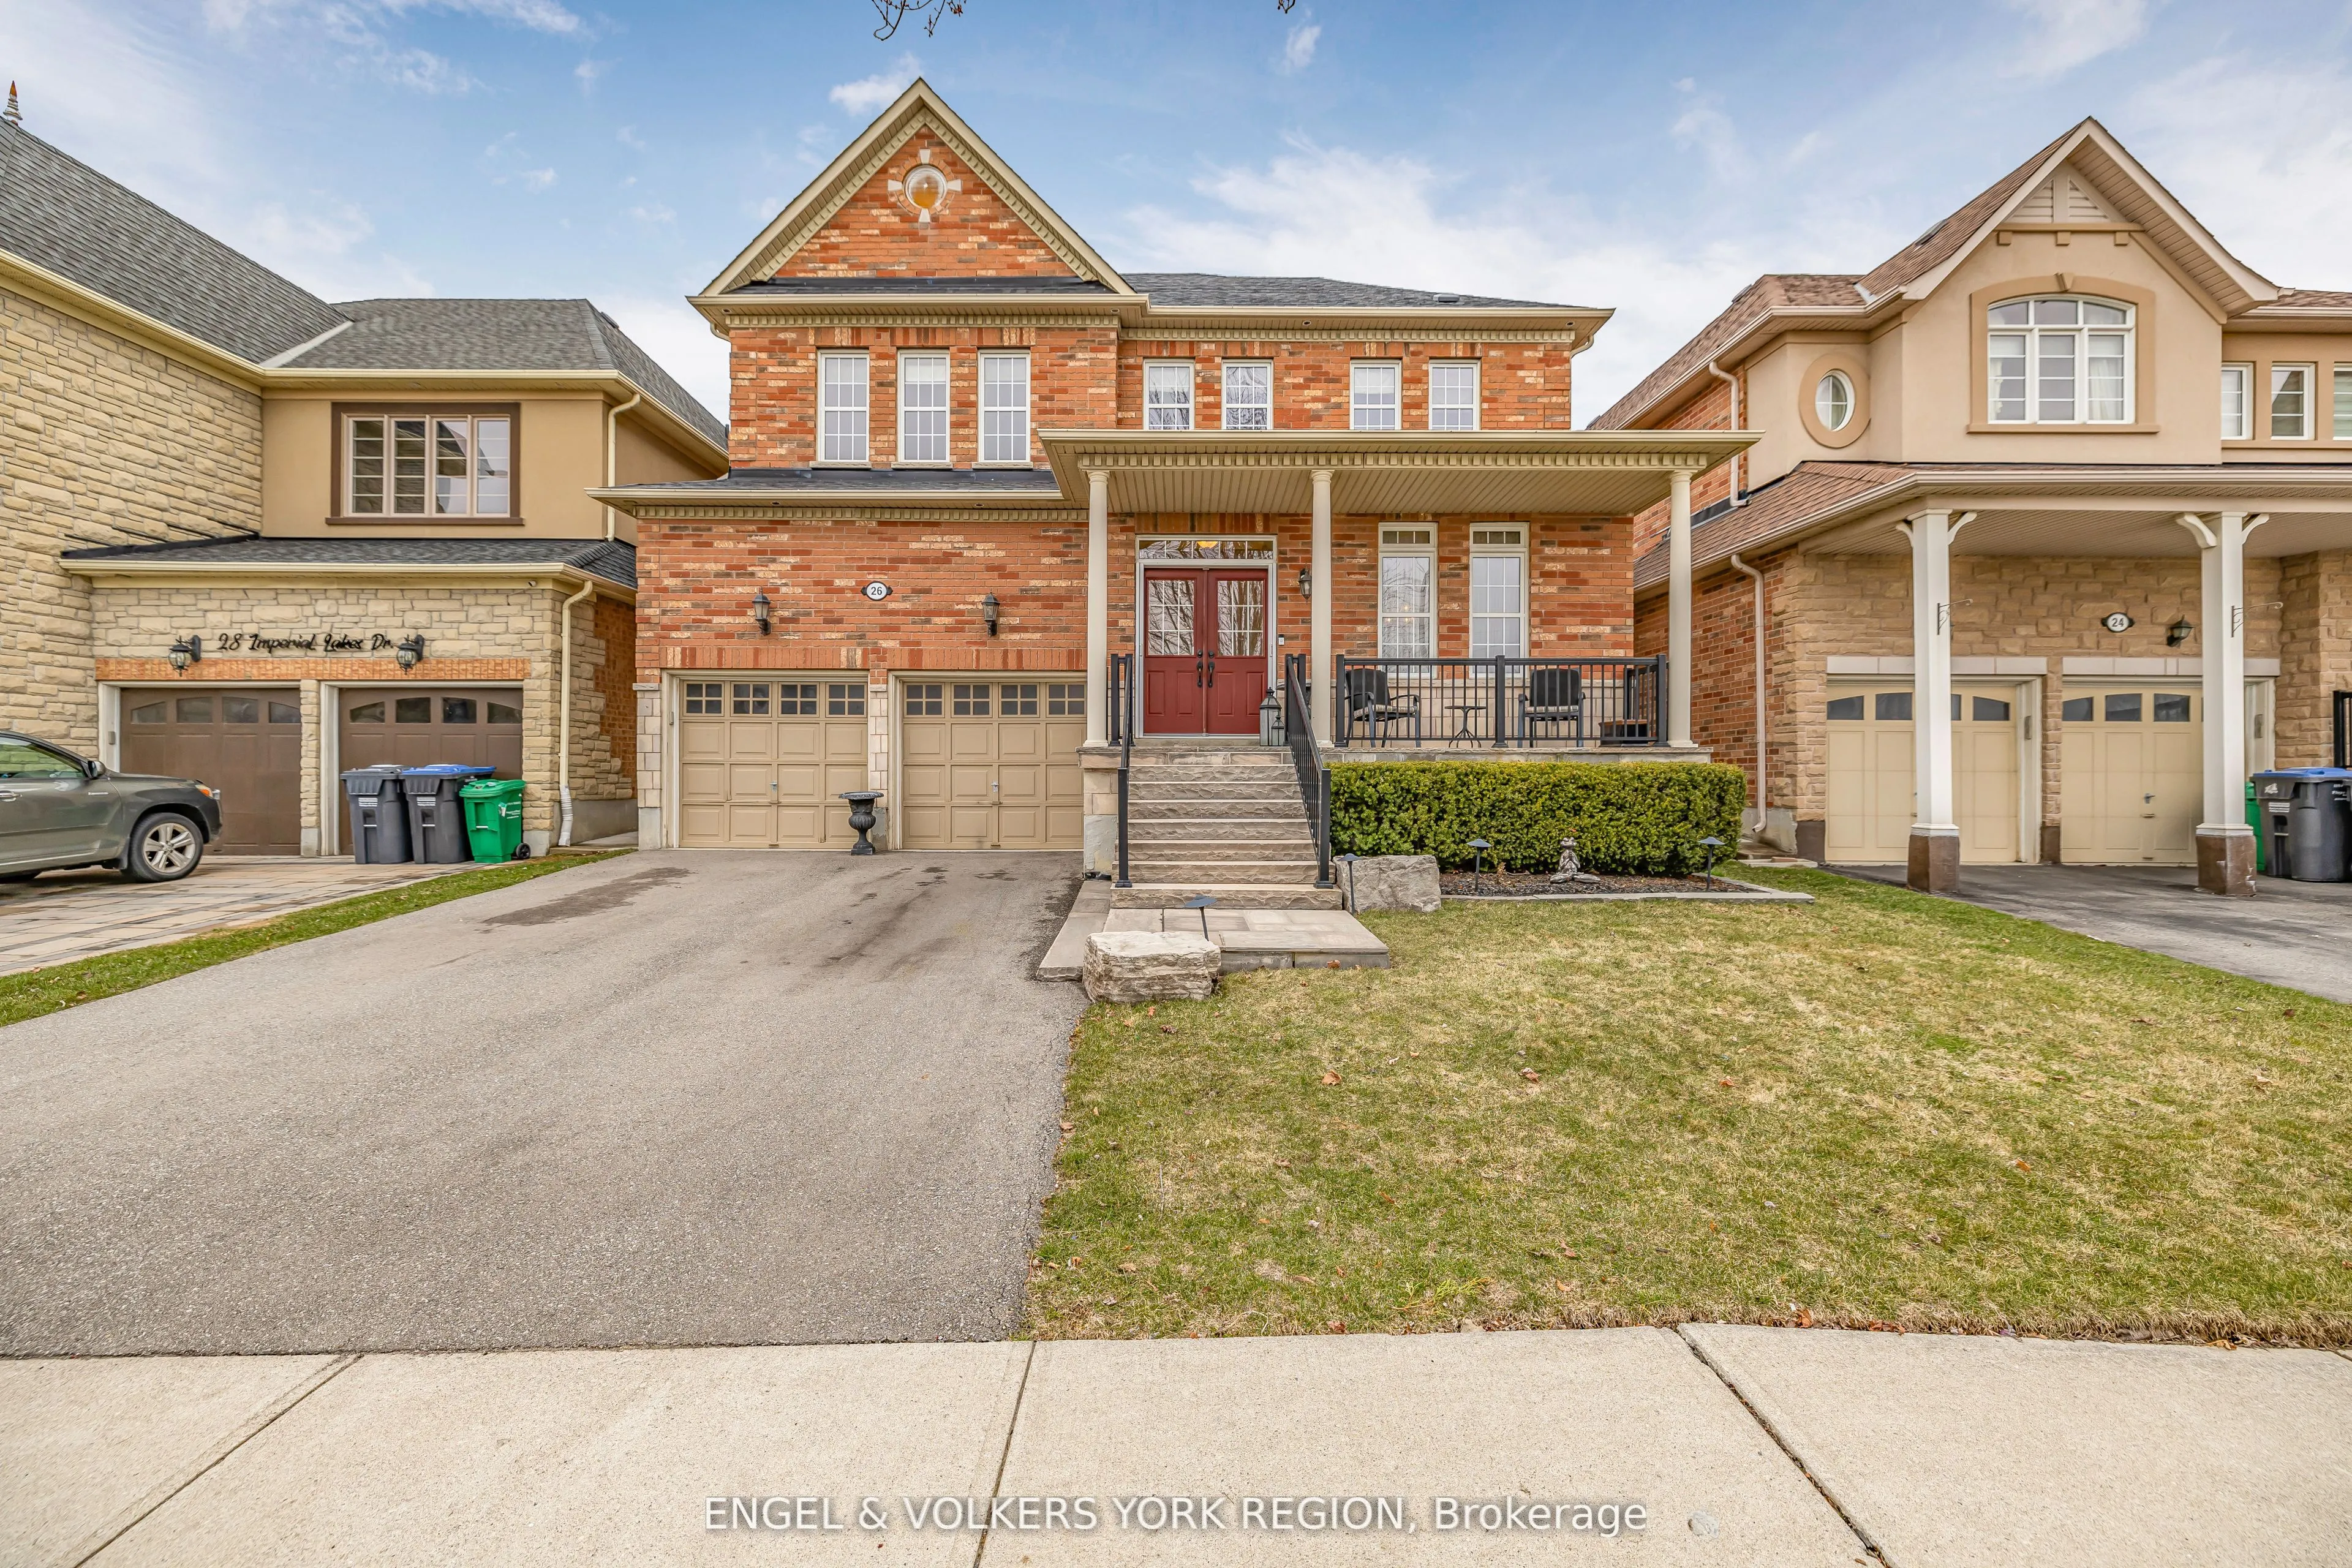
Sign In or Create a Free Account to see full details of this property
Key Facts
Key facts for 26 Imperial Lakes Drive
Property Type
House, 2-Storey
Parking
Attached 2 garage, 4 parking
MLS #
W12220316
Size
2500-3000 sqft
Basement
Finished
Listed on
2025-06-13
Lot size
45 x 100.0
Tax
$9,076.18 /yr
Days on Market
17
Approximate Age
-
Maintenance Fee
-
Description
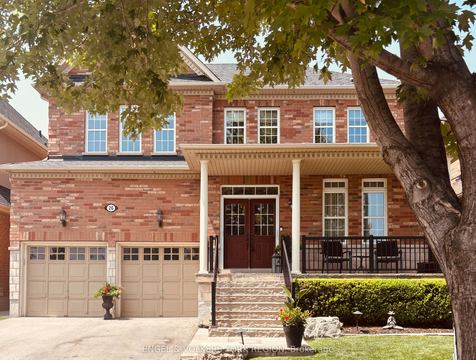
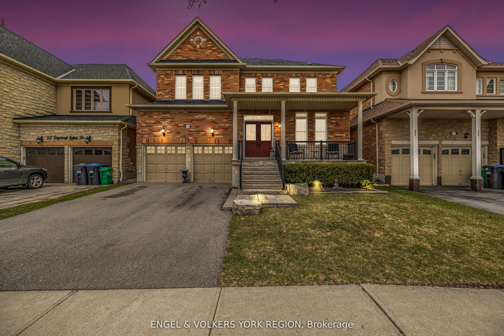
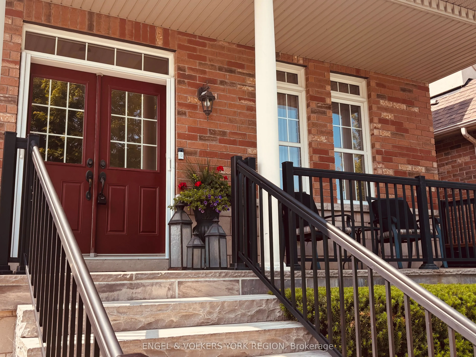
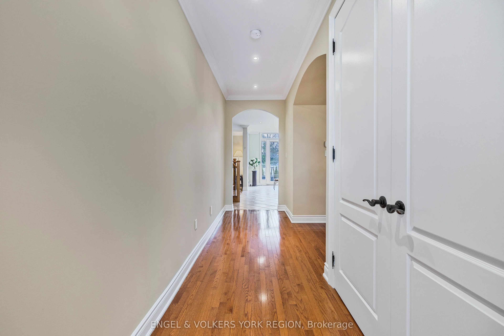
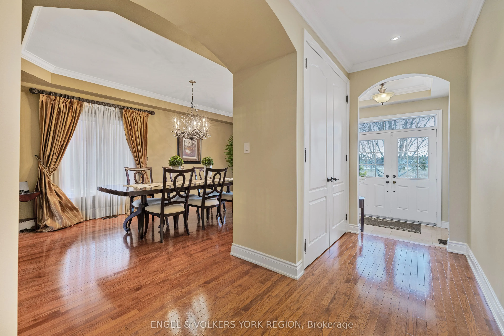
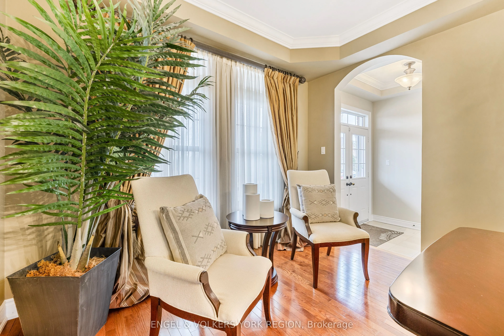
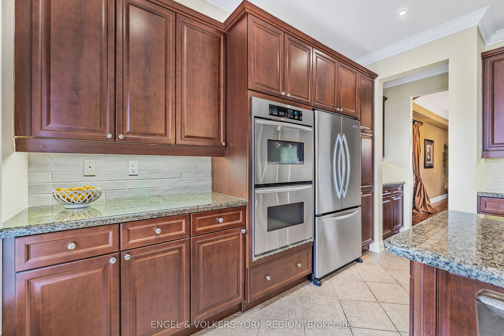
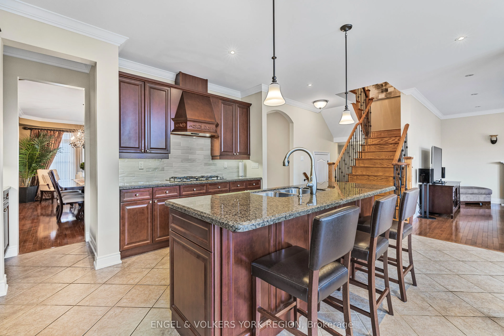
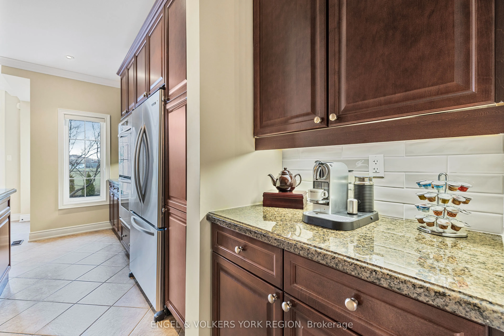
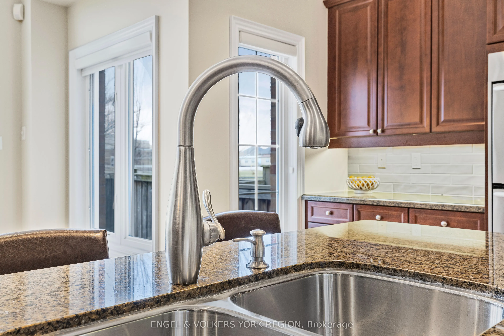
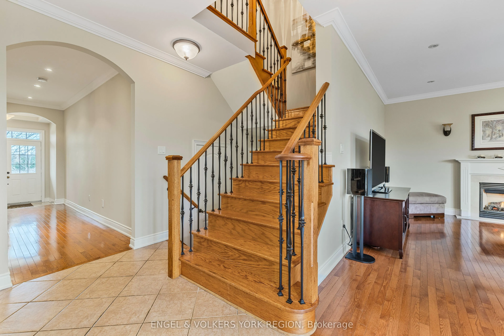
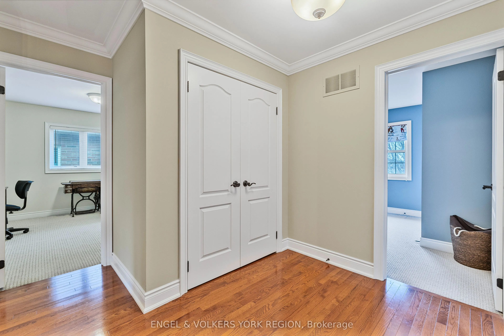
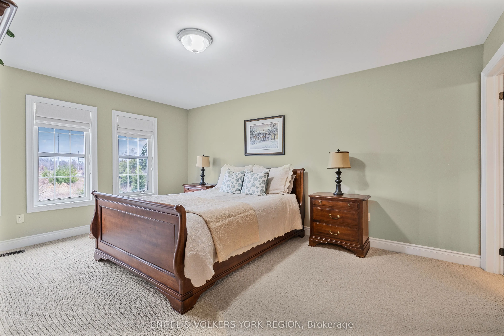
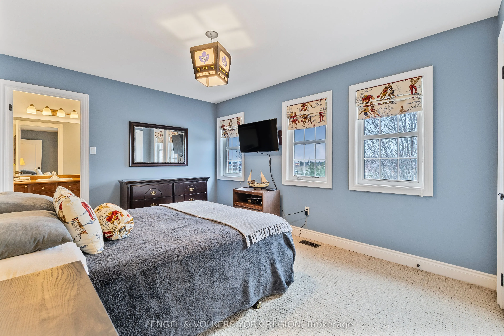
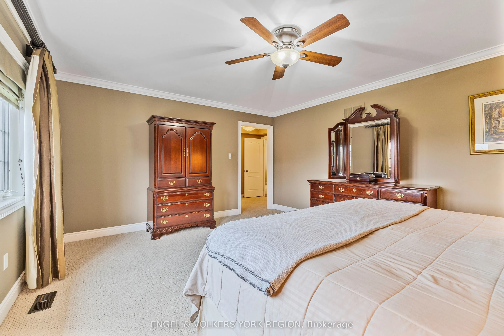
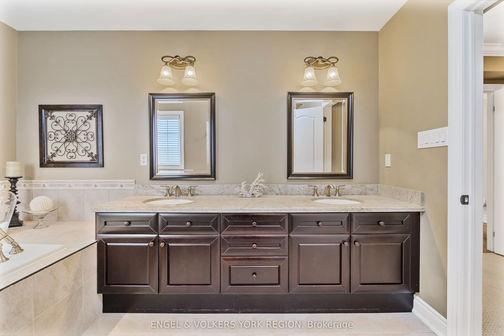
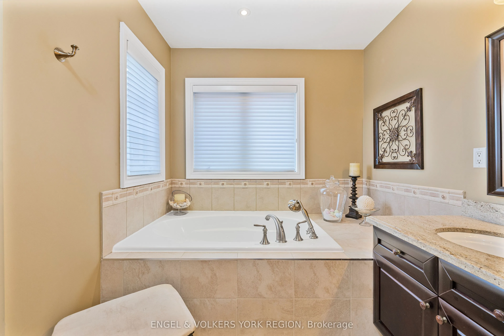
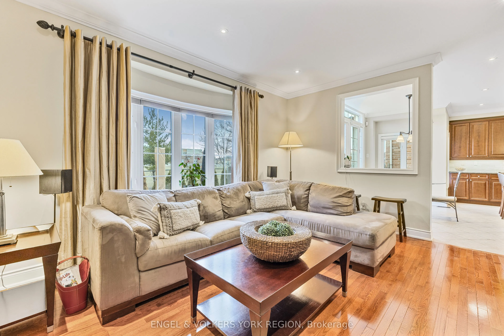
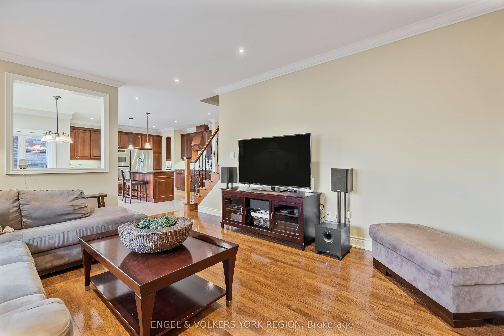
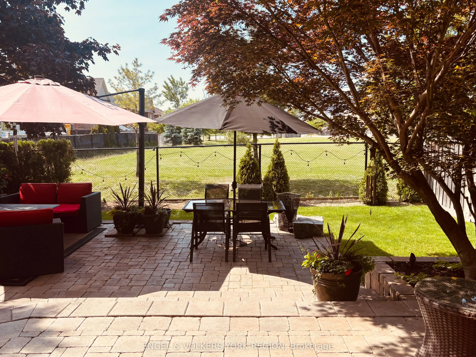
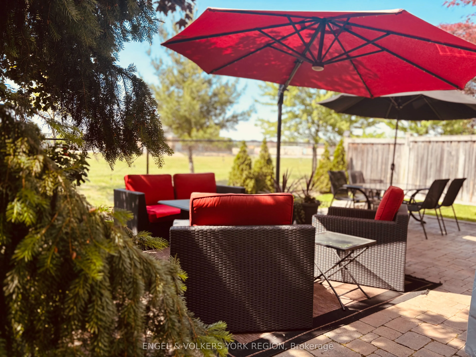
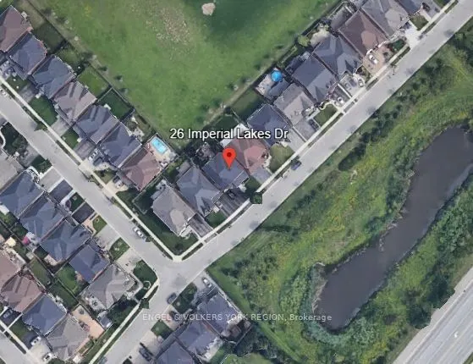
Welcome to this exceptional 4-bedroom home in the highly sought-after Riverstone community. Perfectly positioned on a premium lot with no rear neighbours and serene pond views from the front, this property offers a rare combination of privacy and natural beauty.Inside, you'll find a tastefully upgra...ded interior featuring rich hardwood floors on the main level and an open-concept layout ideal for modern family living. The gourmet kitchen is a true show stopper complete with a large island, stone countertops, stainless steel appliances, built-in double ovens, a 5-burner gas cooktop, and a convenient butlers pantry, making it perfect for both everyday use and entertaining.The kitchen flows seamlessly into a spacious dining area and opens out to a beautifully landscaped backyard ideal for summer evenings, family gatherings, and weekend barbecues.Upstairs, four generously sized bedrooms each boast their own private ensuite, offering comfort and privacy for every member of the family. The finished basement adds valuable additional living space with room left over for storage or future customization.With luxurious finishes, a functional and family-friendly layout, and an unbeatable location in Riverstone, this home truly has it all.
Full Property Details
Interior
Bedrooms
4
Total Bedrooms
4
Washrooms
5
Square Footage
2500-3000 sqft
Basement
Finished
Heating Source
Gas
Heating Fuel
Forced Air
Air Conditioning
Central Air
Family Room
Yes
Kitchens
1
Total Kitchens
1
Fireplace Features
Yes
Bedrooms
4
Total Bedrooms
4
Washrooms
5
Square Footage
2500-3000 sqft
Basement
Finished
Heating Source
Gas
Heating Fuel
Forced Air
Air Conditioning
Central Air
Family Room
Yes
Kitchens
1
Total Kitchens
1
Fireplace Features
Yes
Exterior
Depth
100.0
Front
45.0
Driveway
Private Double
Lot Size
45 x 100.0 ft
Pool
None
Parking Spaces
4
Total Parking Spaces
6.00
Parking Description
Attached
Garage Spaces
2
Depth
100.0
Front
45.0
Driveway
Private Double
Lot Size
45 x 100.0 ft
Pool
None
Parking Spaces
4
Total Parking Spaces
6.00
Parking Description
Attached
Garage Spaces
2
Building Description
Style
2-Storey
Home Type
House
Subtype
Detached
Property Orientation
North
Exterior Finish
Brick
Sewers
Sewer
Water Supply
Municipal
Possession Date
No Data
Style
2-Storey
Home Type
House
Subtype
Detached
Property Orientation
North
Exterior Finish
Brick
Sewers
Sewer
Water Supply
Municipal
Possession Date
No Data
Community
Community
Bram East
Community
Bram East
Taxes & Fees
Taxes
$9,076.18 /yr
Tax Year
2024
Taxes
$9,076.18 /yr
Tax Year
2024
Room Types
Bedroom 2
-
Dimensions 15.98 x 12.5 feet
199.75 sqft
Bedroom 3
-
Dimensions 10.99 x 10.99 feet
120.78 sqft
Bedroom 4
-
Dimensions 13.75 x 10.99 feet
151.11 sqft
Breakfast
-
Dimensions 12.01 x 12.5 feet
150.12 sqft
Dining Room
Combined w/Living
Dimensions 19.98 x 11.48 feet
229.37 sqft
Family Room
-
Dimensions 16.99 x 14.01 feet
238.03 sqft
Kitchen
-
Dimensions 13.12 x 7.87 feet
103.25 sqft
Living Room
Combined w/Dining
Dimensions 19.98 x 11.48 feet
229.37 sqft
Other
-
Dimensions 11.25 x 12.01 feet
135.11 sqft
Primary Bedroom
-
Dimensions 16.47 x 13.98 feet
230.25 sqft
Recreation
-
Dimensions 16.99 x 13.98 feet
237.52 sqft
Similar Properties(No results)
Mortgage Calculator
Calculate your estimated monthly mortgage payment
Price
$1,300,000
$
%
%
Total cost of mortgage
$0
Monthly payment
By clicking Save, we will calculate your estimated mortgage for all properties using the saved values (down payment percentage, interest rate, and amortization).
The accuracy and applicability of this calculator are not guaranteed.