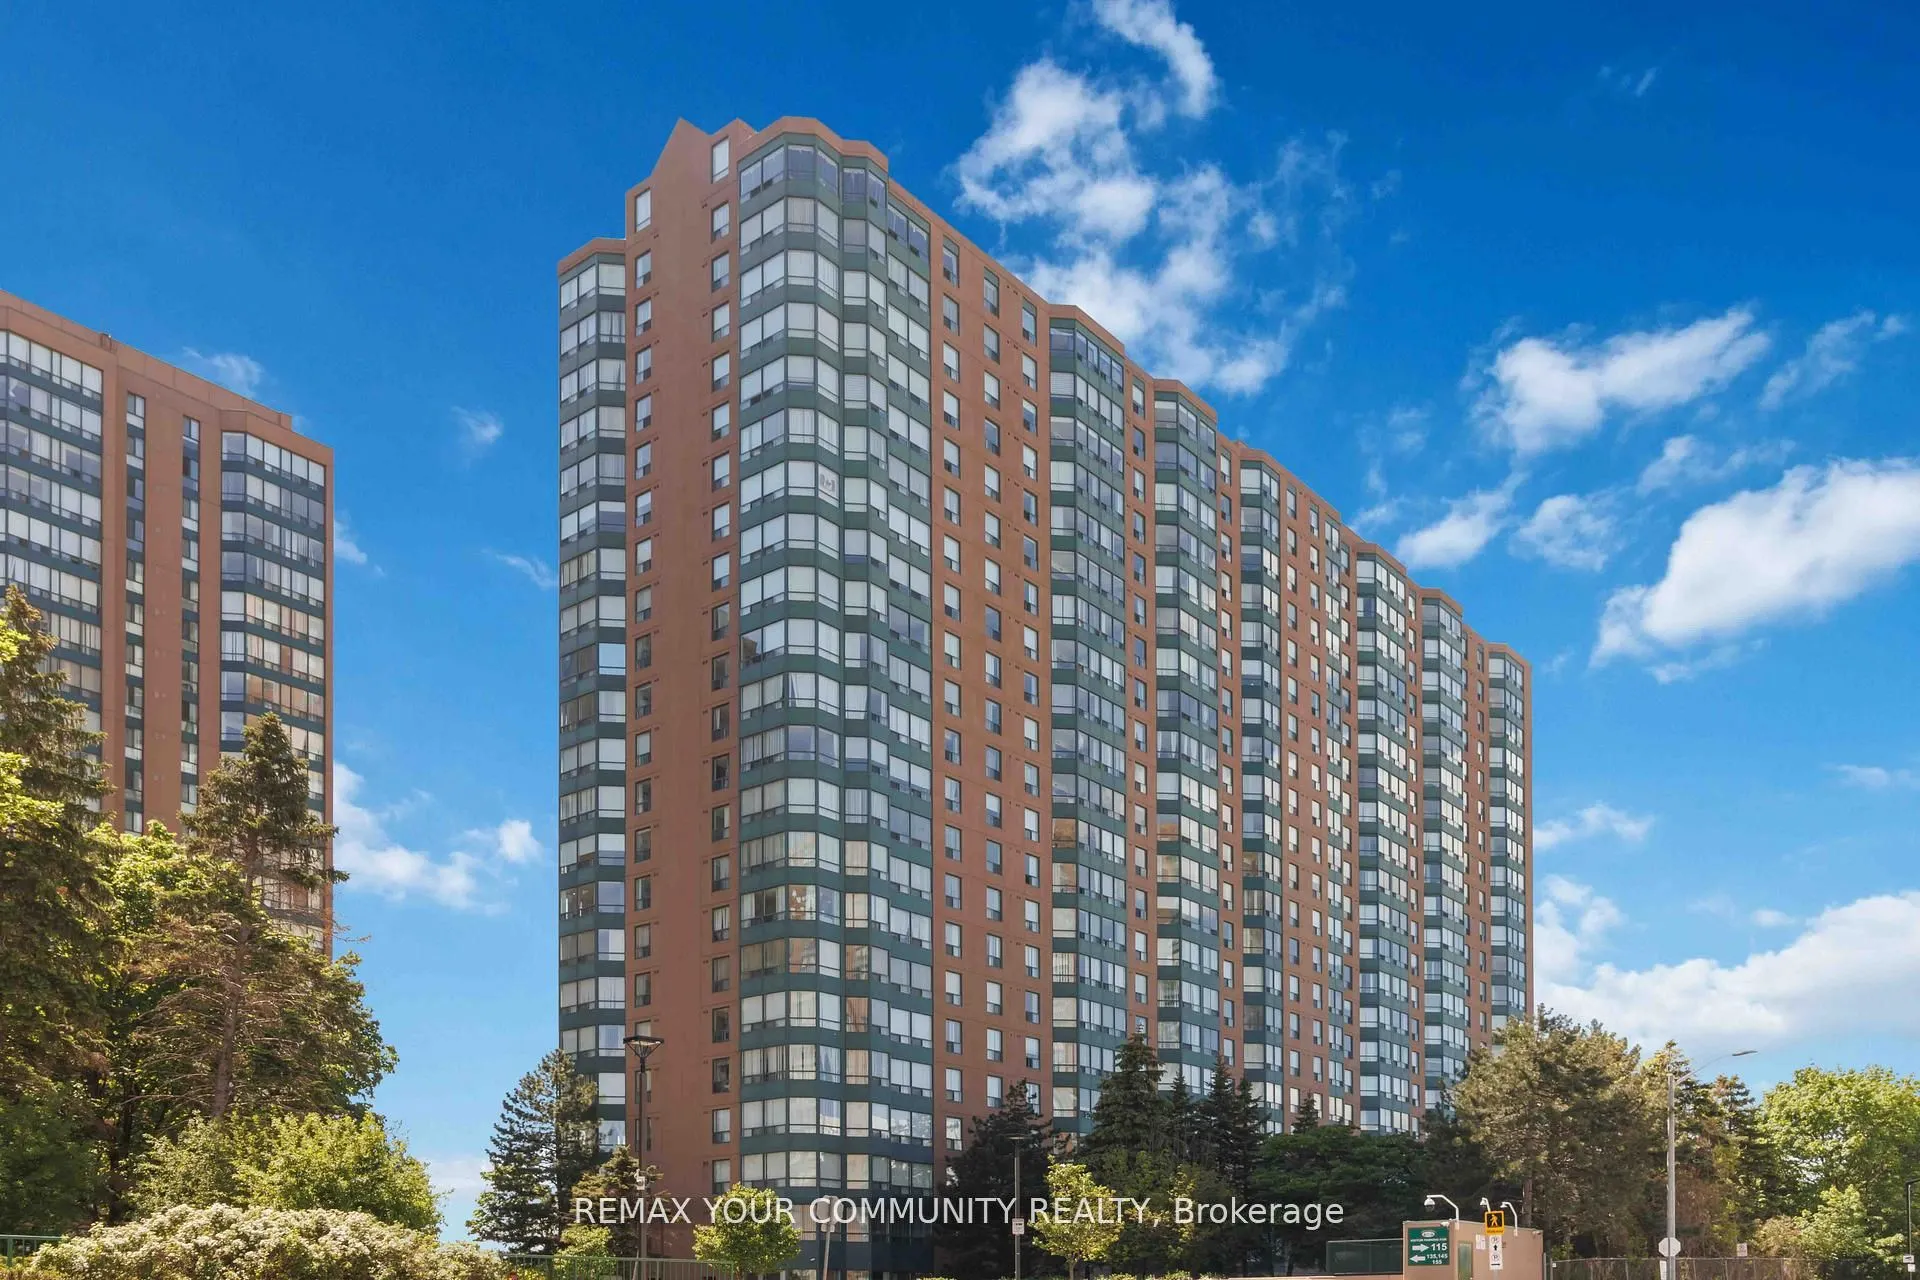
Sign In or Create a Free Account to see full details of this property
Key Facts
Key facts for 135 Hillcrest Avenue #1109
Property Type
Condo, Apartment
Parking
Underground 1 garage, 1 parking
MLS #
W13638460
Size
900-999 sqft
Basement
None
Listed on
2026-08-05
Lot size
-
Tax
$2,326.20 /yr
Days on Market
28
Approximate Age
-
Maintenance Fee
$483.44/mo
Heating, Water
Description
Welcome to this bright and spacious 2-bedroom condo offering over 900 sq. ft. of comfortable living space in the heart of Mississauga. This well-maintained unit features a functional open-concept layout, an enclosed solarium perfect for a home office, reading area, or additional living space, an upd...ated bathroom, and a refreshed kitchen with modern finishes. Enjoy amazing views and an abundance of natural light throughout the unit. The home also includes a new full-size washer and dryer and one underground parking space. Residents enjoy exceptional building amenities including 24-hour concierge/security, a fully equipped fitness centre, tennis and squash courts, party room, billiards and table tennis room, theatre/games room, and visitor parking. Ideally located just steps to Cooksville GO Station and the future Hurontario LRT, with quick access to Square One Shopping Centre, Trillium Health Partners - Mississauga Hospital, top-rated schools, parks, library, places of worship, restaurants, shopping, and major highways. Low maintenance fees include heat, air conditioning, and water, making this an outstanding opportunity for first-time buyers, downsizers, or investors. Move in and enjoy!
Full Property Details
Interior
Bedrooms
2
Bedrooms Plus
1
Total Bedrooms
3
Washrooms
1
Square Footage
900-999 sqft
Basement
None
Heating Source
Gas
Heating Fuel
Forced Air
Air Conditioning
Central Air
Family Room
Yes
Kitchens
1
Total Kitchens
1
Fireplace Features
No
Bedrooms
2
Bedrooms Plus
1
Total Bedrooms
3
Washrooms
1
Square Footage
900-999 sqft
Basement
None
Heating Source
Gas
Heating Fuel
Forced Air
Air Conditioning
Central Air
Family Room
Yes
Kitchens
1
Total Kitchens
1
Fireplace Features
No
Exterior
Driveway
Underground
Parking Spaces
1
Total Parking Spaces
1.00
Parking Description
Underground
Garage Spaces
1
Balcony
Open
Driveway
Underground
Parking Spaces
1
Total Parking Spaces
1.00
Parking Description
Underground
Garage Spaces
1
Balcony
Open
Building Description
Style
Apartment
Home Type
Condo
Subtype
Condo Apartment
Property Orientation
West
Exterior Finish
Brick
Possession Date
8/20/2026
Locker
None
Style
Apartment
Home Type
Condo
Subtype
Condo Apartment
Property Orientation
West
Exterior Finish
Brick
Possession Date
8/20/2026
Locker
None
Community
Community
Cooksville
Community
Cooksville
Taxes & Fees
Taxes
$2,326.20 /yr
Tax Year
2025
Maintenance Fee
$483.44/mo
Heating
Included
Water
Included
Taxes
$2,326.20 /yr
Tax Year
2025
Maintenance Fee
$483.44/mo
Heating
Included
Water
Included
Other
Pets
Yes-with Restrictions
Pets
Yes-with Restrictions
Room Types
Bedroom 2
Closet, Laminate
Dimensions 11.15 x 9.15 feet
102.02 sqft
Dining Room
Open Concept, Laminate
Dimensions 9.84 x 8.99 feet
88.46 sqft
Kitchen
B/I Dishwasher, Modern Kitchen, Eat-in Kitchen
Dimensions 8.01 x 10.5 feet
84.1 sqft
Living Room
Combined w/Dining, Laminate
Dimensions 16.5 x 10.66 feet
175.89 sqft
Primary Bedroom
Walk-In Closet(s), Laminate
Dimensions 18.01 x 9.51 feet
171.28 sqft
Solarium
Sliding Doors, Laminate
Dimensions 10.24 x 7.09 feet
72.6 sqft
Similar Properties(No results)
Mortgage Calculator
Calculate your estimated monthly mortgage payment
Price
$422,000
$
%
%
Total cost of mortgage
$0
Monthly payment
By clicking Save, we will calculate your estimated mortgage for all properties using the saved values (down payment percentage, interest rate, and amortization).
The accuracy and applicability of this calculator are not guaranteed.