Sign In or Create a Free Account to see full details of this property
Key Facts
Key facts for 5 Southbury Manor Drive
Property Type
House, 2-Storey
Parking
Attached 2 garage, 4 parking
MLS #
W13858304
Size
2500-3000 sqft
Basement
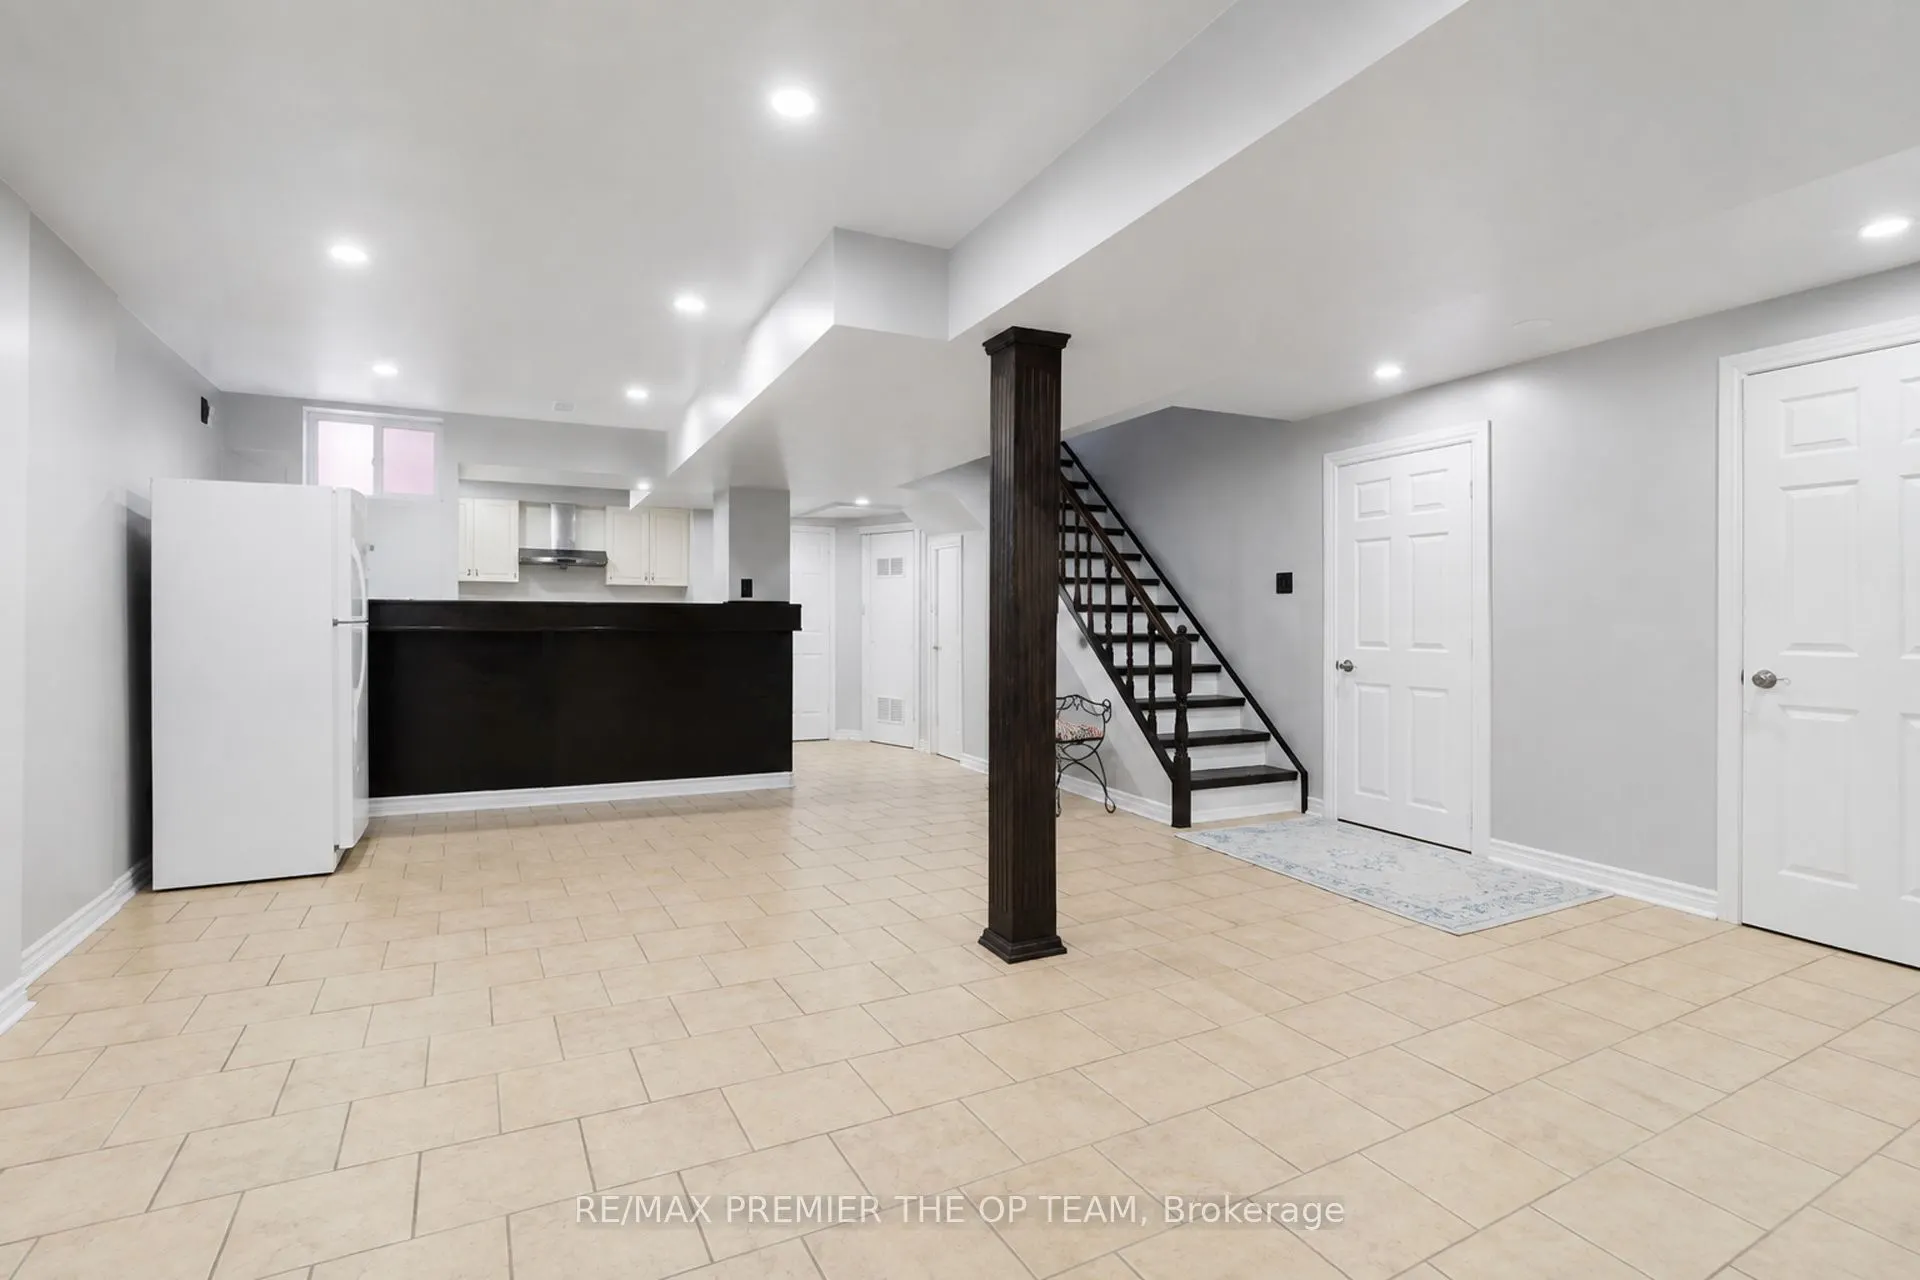
Separate Entrance,Finished
Listed on
2026-10-02
Lot size
40 x 106.16
Tax
$6,384.36 /yr
Days on Market
11
Approximate Age
16-30
Maintenance Fee
-
Description
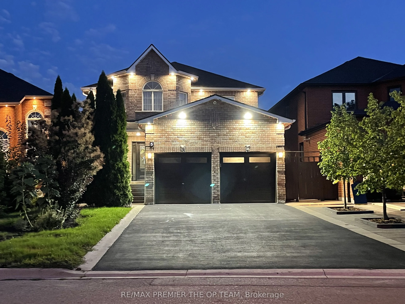
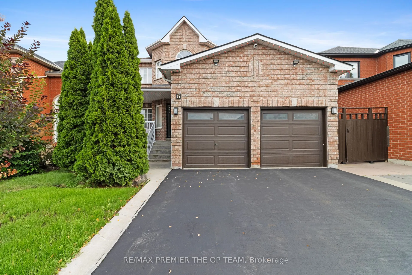
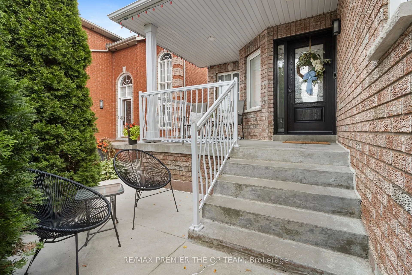
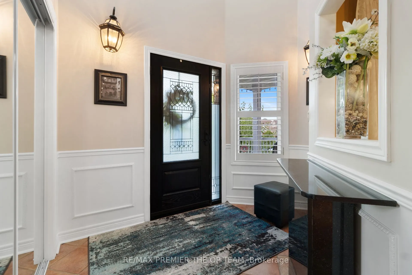
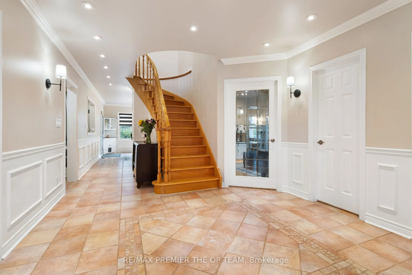
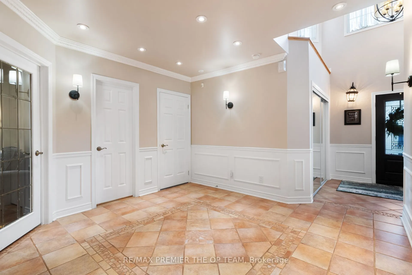
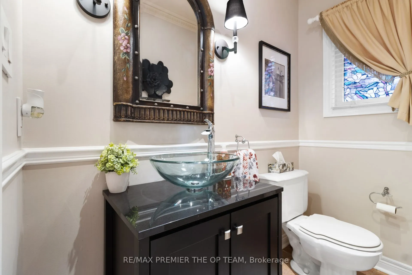
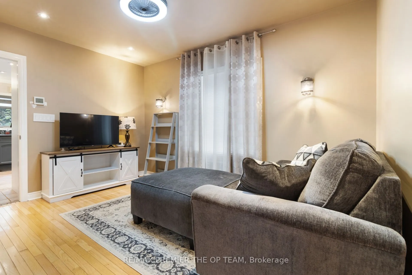
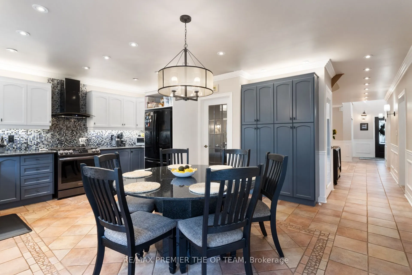
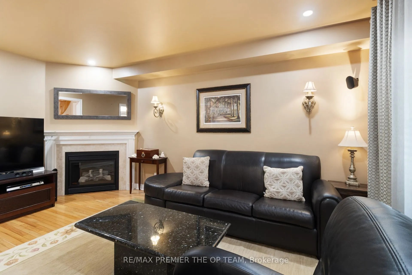
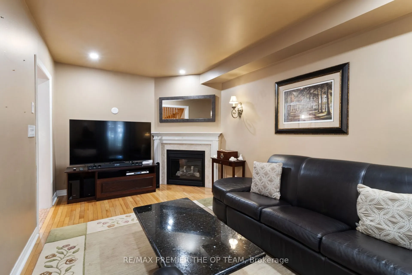
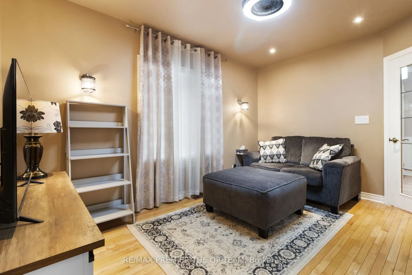
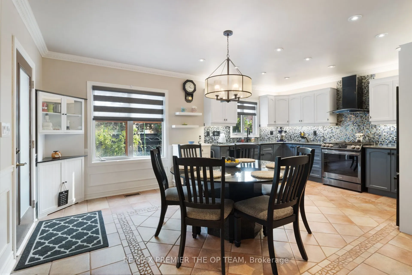
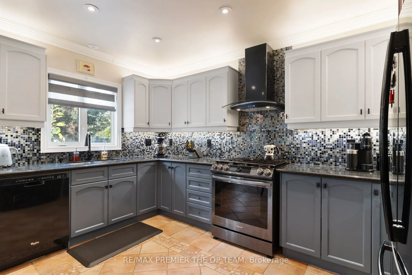
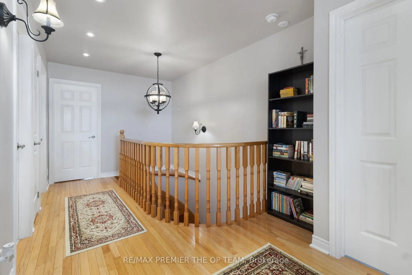
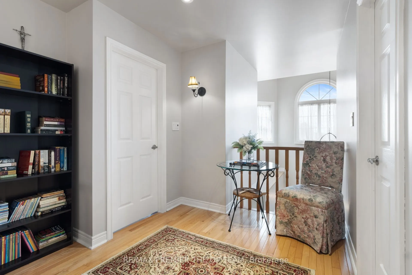
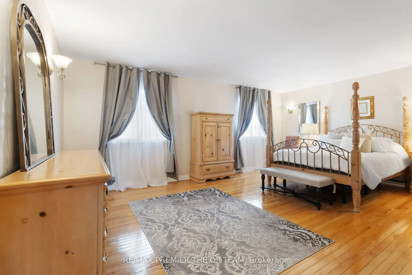
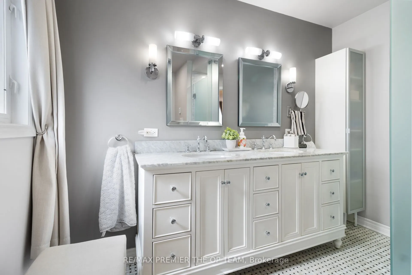
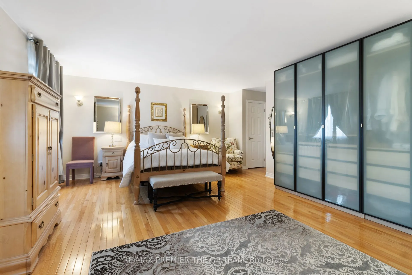
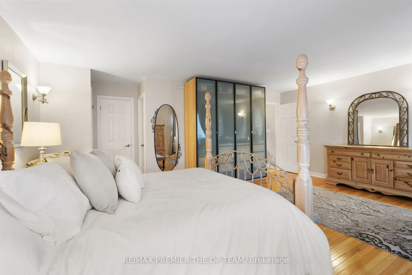
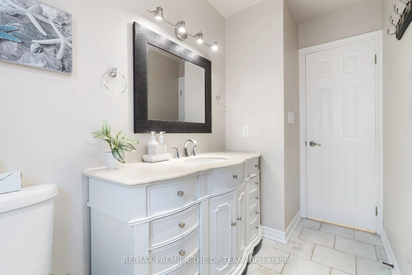
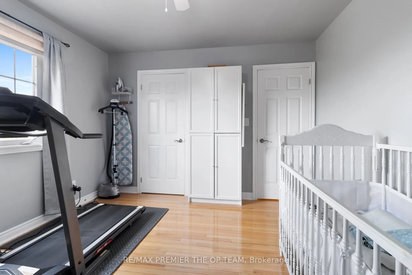
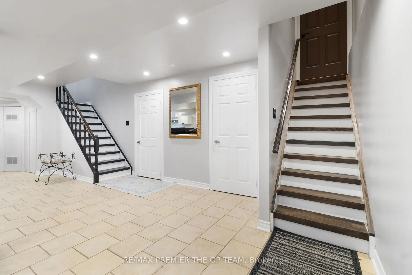
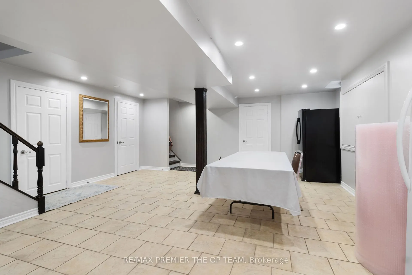
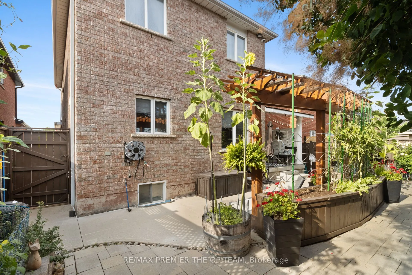
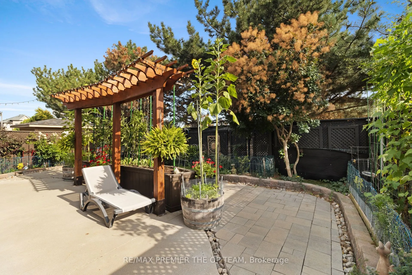
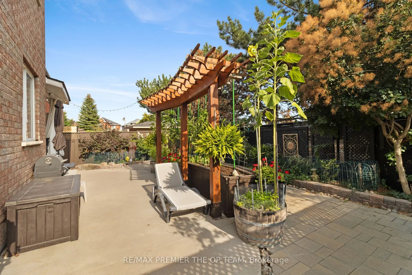
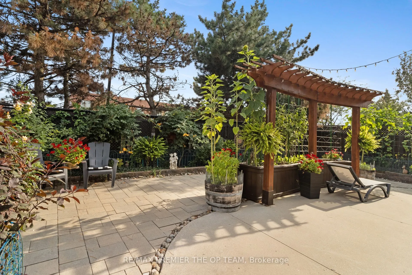
Welcome to 5 Southbury Manor Drive, an impressive family residence situated in the highly sought-after South Hill community of Bolton. Offering approximately 2,582 sq.ft. of spacious living space, this well-proportioned home features 4 bedrooms and 4 bathrooms, providing an ideal layout for growing ...families, entertaining and everyday living. Finished basement with great potential for an in-law suite with a separate entrance! Set on an approximately 5,048 sq.ft. lot, the property combines generous interior space with the comfort of an established, family-oriented neighbourhood. Enjoy a location that places you close to schools, parks, shopping, dining, recreation and everyday conveniences, with St. John the Baptist Elementary School just a short distance away. Outdoor enthusiasts will appreciation Bolton's abundance of green space and recreational amenities, including access to the scenic Humber Valley Heritage Trail and the Humber River corridor. Offering an exceptional combination of space, location and lifestyle, 5 Southbury Manor Drive present a wonderful opportunity to establish your next chapter in one of Bolton's desirable residential communities.
Full Property Details
Interior
Bedrooms
4
Bedrooms Plus
2
Total Bedrooms
6
Washrooms
4
Square Footage
2500-3000 sqft
Basement
Separate Entrance,Finished
Heating Source
Gas
Heating Fuel
Forced Air
Air Conditioning
Central Air
Family Room
Yes
Kitchens
1
Kitchens Plus
1
Total Kitchens
2
Fireplace Features
No
Bedrooms
4
Bedrooms Plus
2
Total Bedrooms
6
Washrooms
4
Square Footage
2500-3000 sqft
Basement
Separate Entrance,Finished
Heating Source
Gas
Heating Fuel
Forced Air
Air Conditioning
Central Air
Family Room
Yes
Kitchens
1
Kitchens Plus
1
Total Kitchens
2
Fireplace Features
No
Exterior
Depth
106.16
Front
39.7
Driveway
Private Double
Lot Size
40 x 106.16 ft
Pool
None
Parking Spaces
4
Total Parking Spaces
6.00
Parking Description
Attached
Garage Spaces
2
Depth
106.16
Front
39.7
Driveway
Private Double
Lot Size
40 x 106.16 ft
Pool
None
Parking Spaces
4
Total Parking Spaces
6.00
Parking Description
Attached
Garage Spaces
2
Building Description
Style
2-Storey
Home Type
House
Subtype
Detached
Year Built
16-30
Property Orientation
South
Exterior Finish
Brick
Sewers
Sewer
Water Supply
Municipal
Possession Date
No Data
Style
2-Storey
Home Type
House
Subtype
Detached
Year Built
16-30
Property Orientation
South
Exterior Finish
Brick
Sewers
Sewer
Water Supply
Municipal
Possession Date
No Data
Community
Community
Bolton East
Community
Bolton East
Taxes & Fees
Taxes
$6,384.36 /yr
Tax Year
2026
Occupancy
Owner
Taxes
$6,384.36 /yr
Tax Year
2026
Occupancy
Owner
Room Types
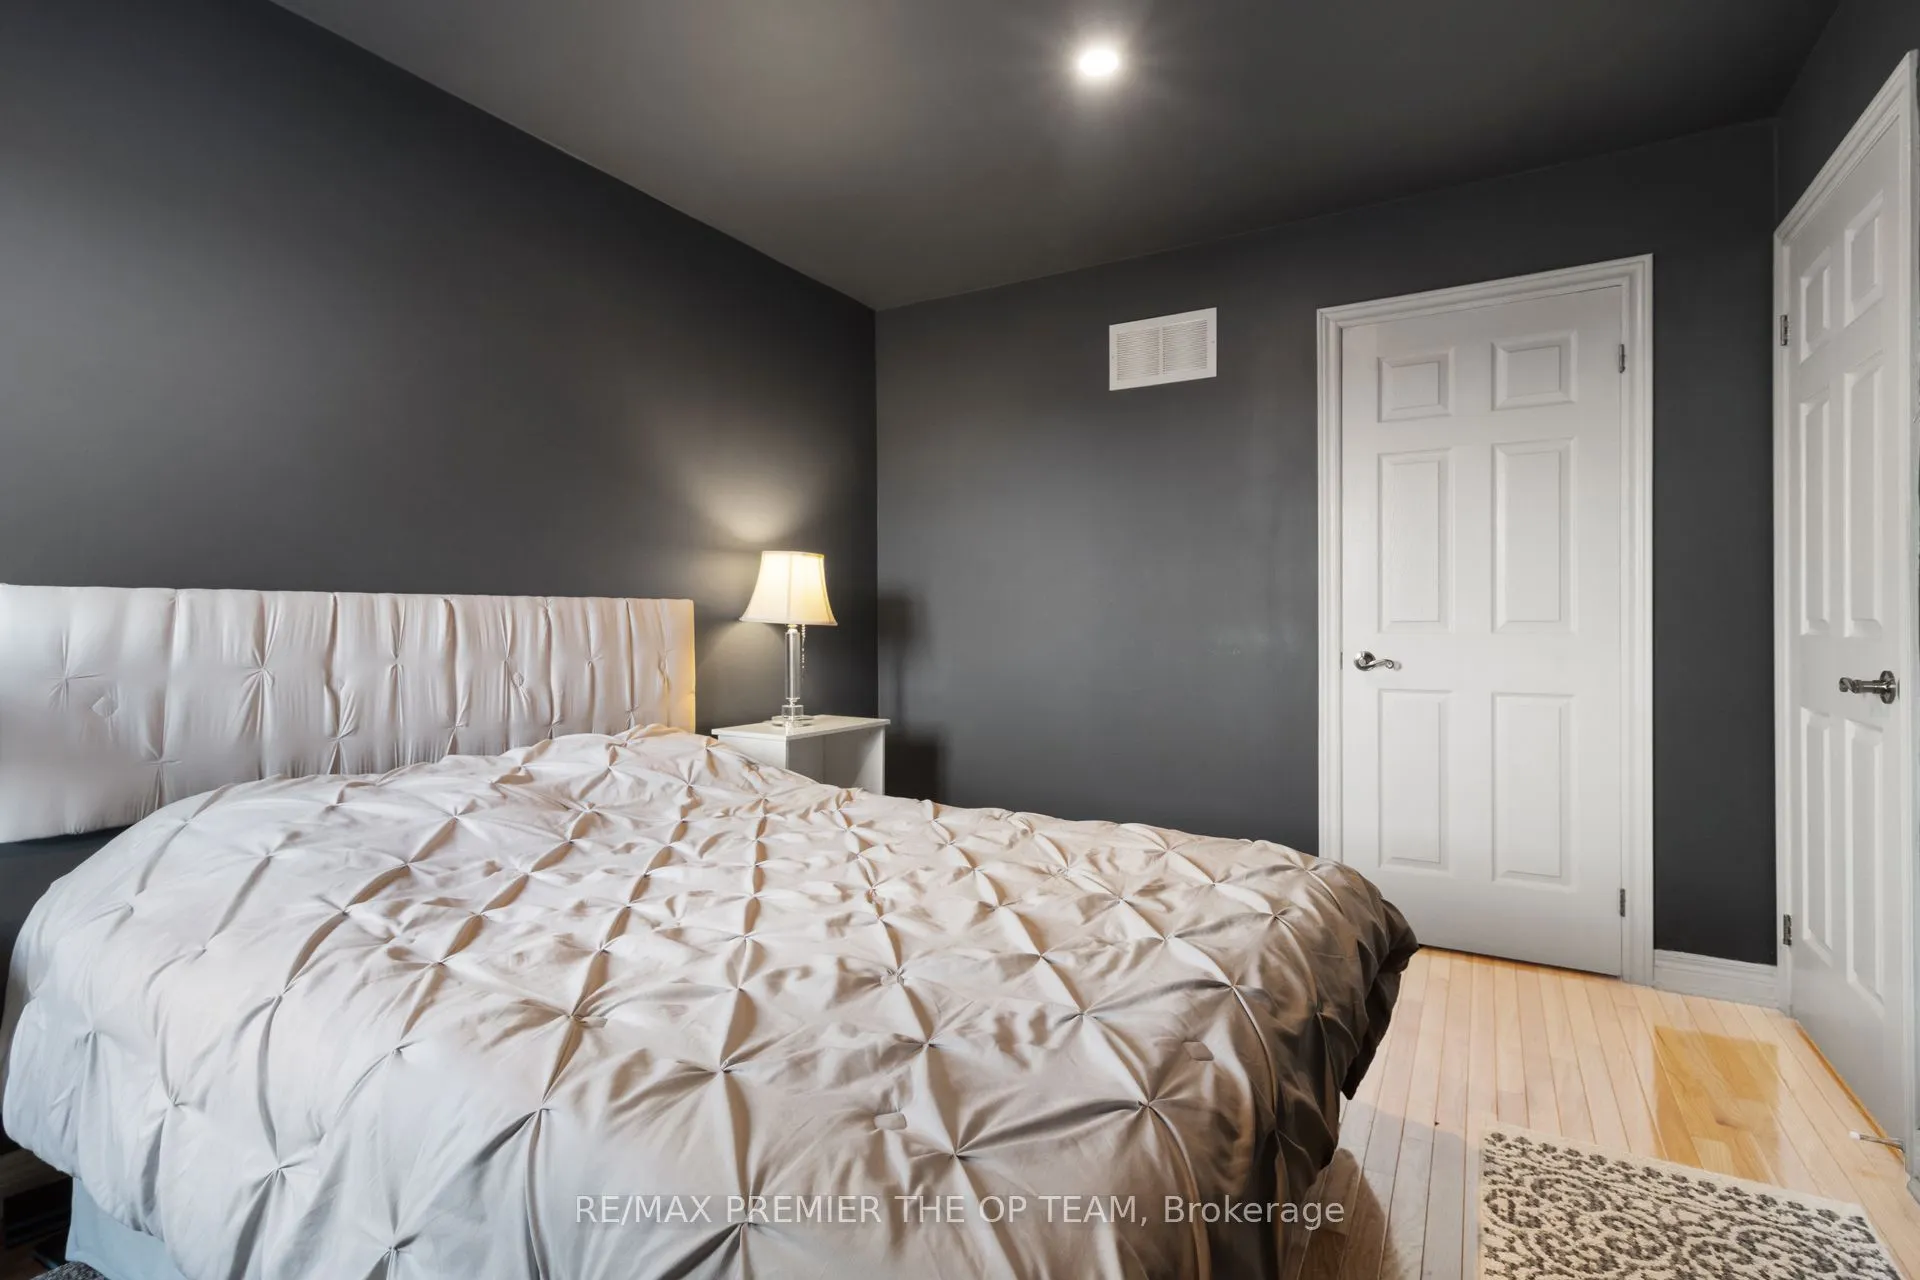
Bedroom 2
-
Dimensions 11.32 x 9.48 feet
107.31 sqft
Bedroom 3
-
Dimensions 11.75 x 9.48 feet
111.39 sqft
Bedroom 4
-
Dimensions 11.32 x 10.73 feet
121.46 sqft
Breakfast
-
Dimensions 13.32 x 9.65 feet
128.54 sqft
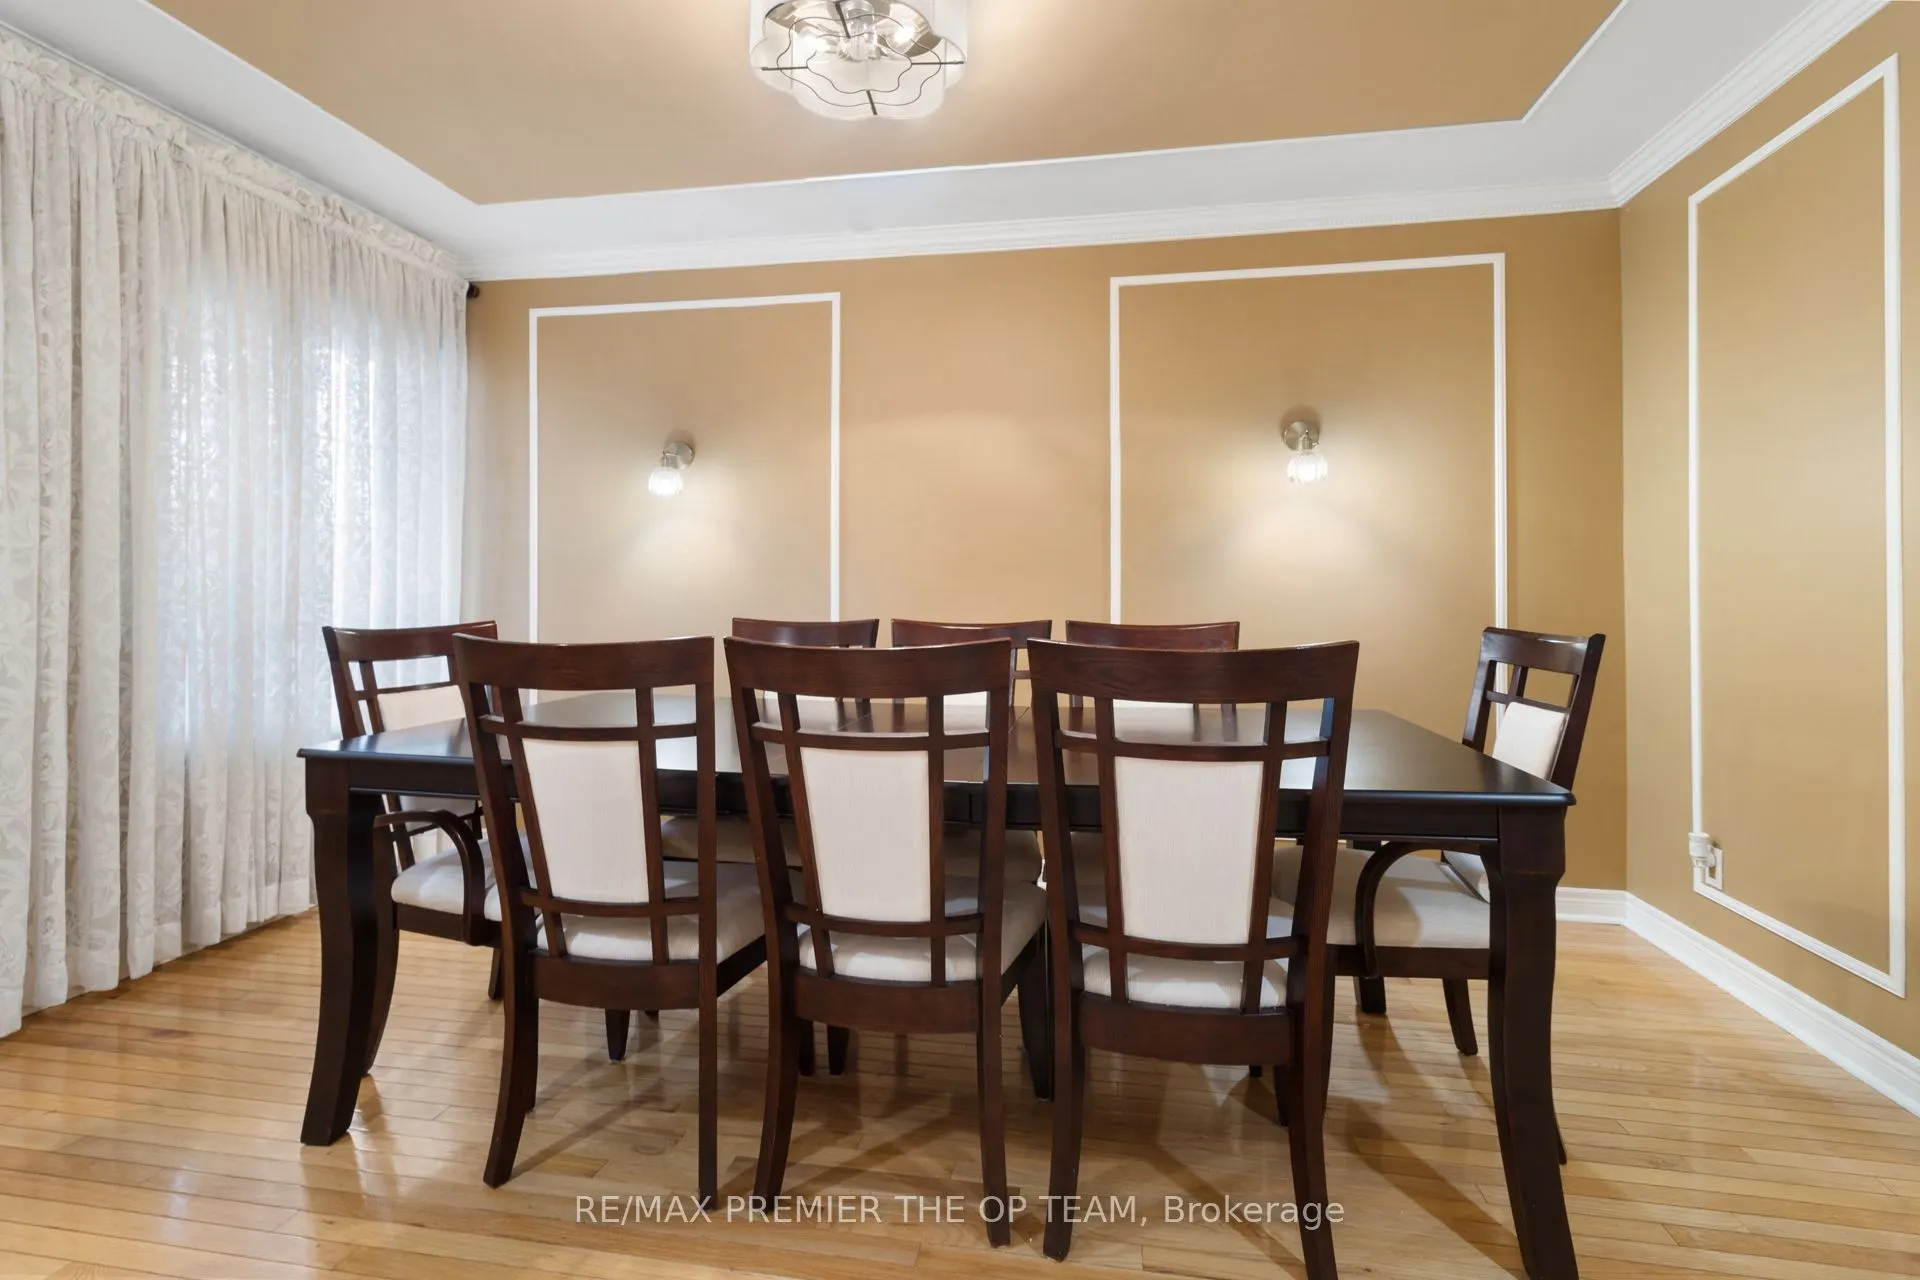
Dining Room
-
Dimensions 14.4 x 9.32 feet
134.21 sqft
Dining Room
-
Dimensions 22.31 x 18.31 feet
408.5 sqft
Family Room
-
Dimensions 16.47 x 9.32 feet
153.5 sqft
Kitchen
-
Dimensions 13.32 x 8.66 feet
115.35 sqft
Kitchen
-
Dimensions 14.4 x 9.22 feet
132.77 sqft
Living Room
-
Dimensions 22.31 x 18.31 feet
408.5 sqft
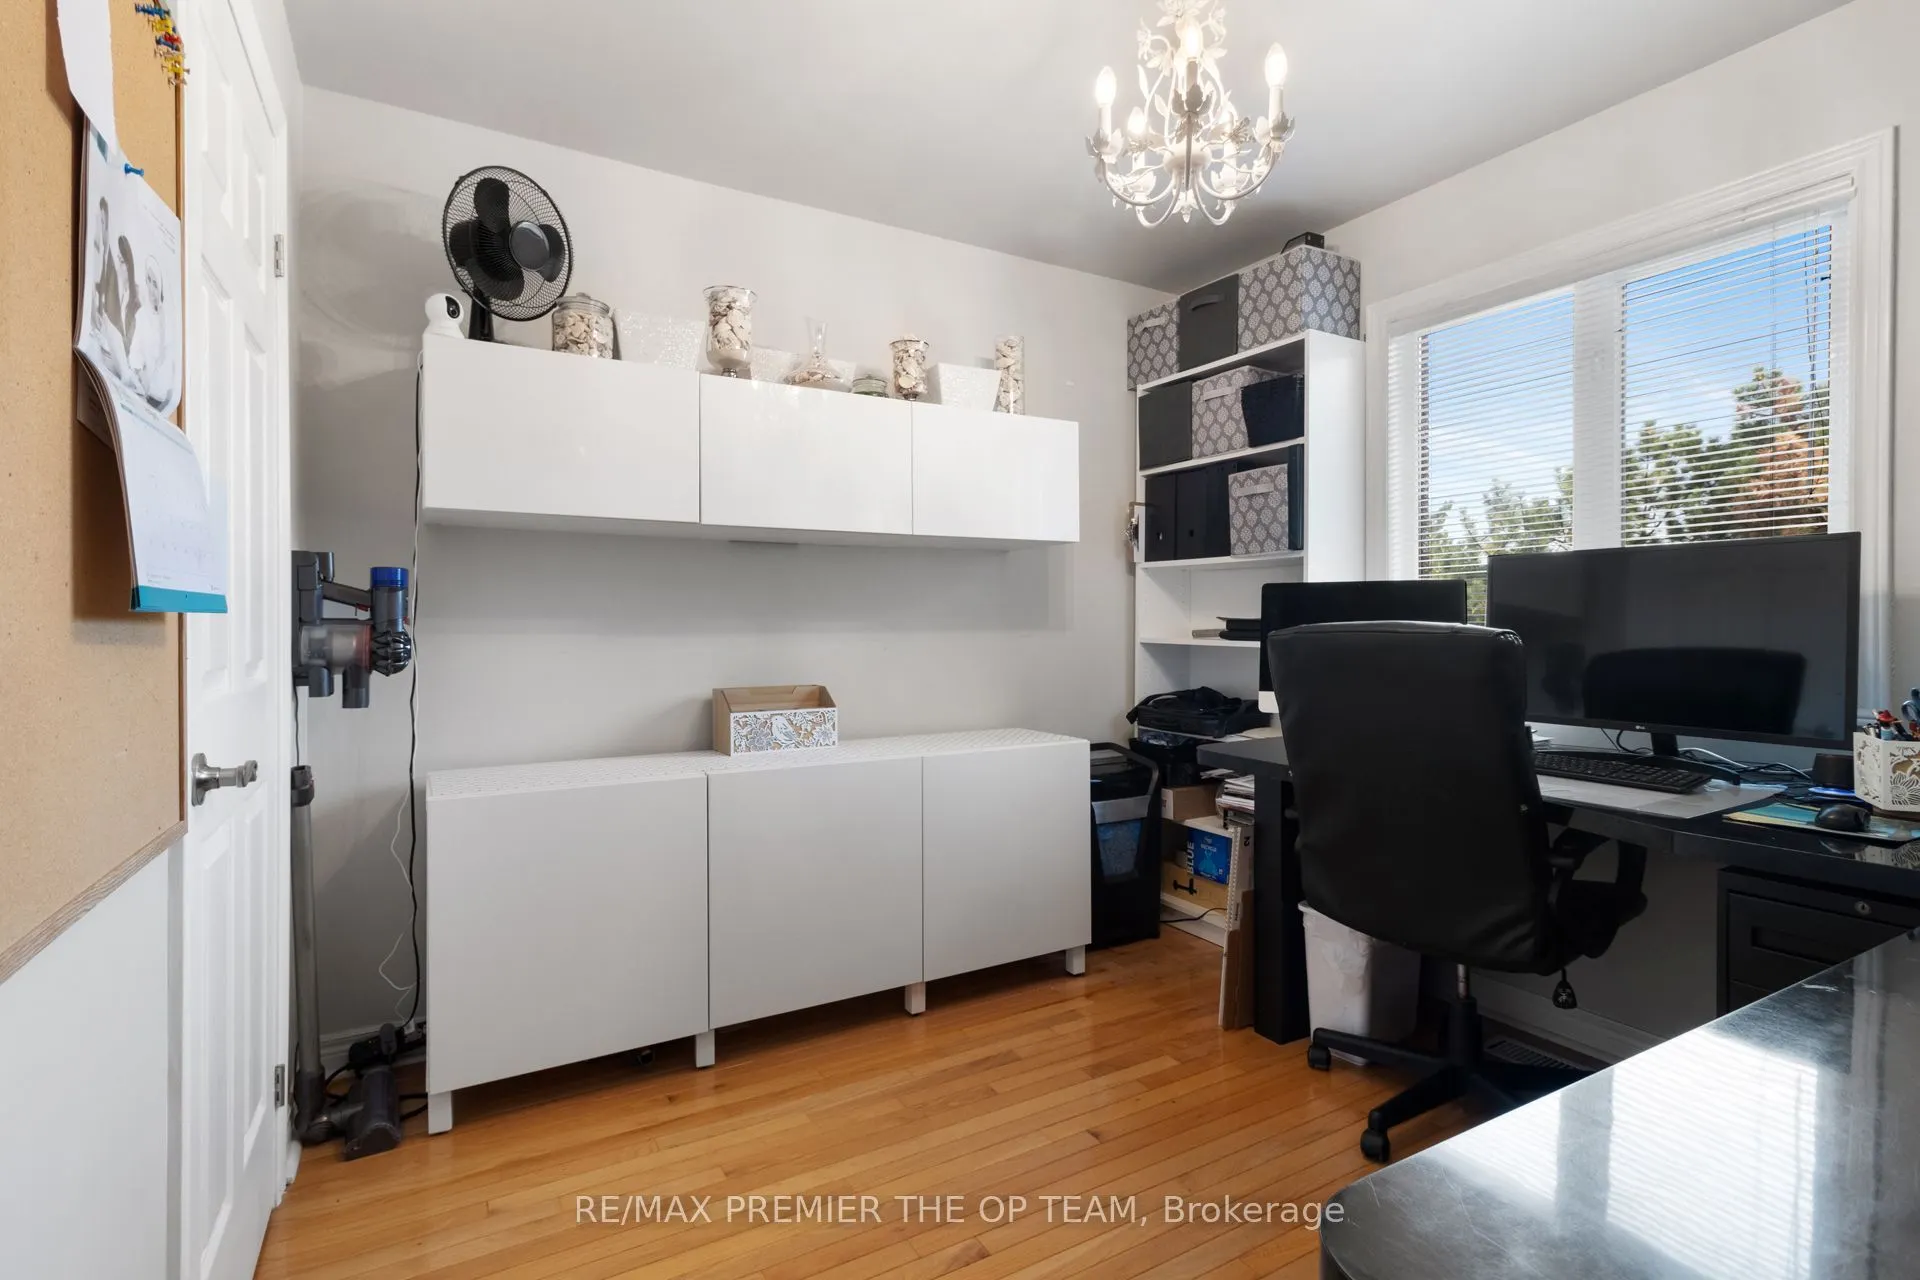
Office
-
Dimensions 13.16 x 9.48 feet
124.76 sqft
Primary Bedroom
-
Dimensions 18.83 x 14.67 feet
276.24 sqft
Similar Properties(No results)
Mortgage Calculator
Calculate your estimated monthly mortgage payment
Price
$1,389,000
$
%
%
Total cost of mortgage
$0
Monthly payment
By clicking Save, we will calculate your estimated mortgage for all properties using the saved values (down payment percentage, interest rate, and amortization).
The accuracy and applicability of this calculator are not guaranteed.