Sign In or Create a Free Account to see full details of this property
Key Facts
Key facts for 55 Castlehill Road
Property Type
House, 2-Storey
Parking
Attached 2 garage, 2 parking
MLS #
W14091448
Size
2500-3000 sqft
Basement
Apartment,Separate Entrance
Listed on
2026-10-17
Lot size
82 x 108.4
Tax
$6,868 /yr
Days on Market
5
Approximate Age
-
Maintenance Fee
-
Description
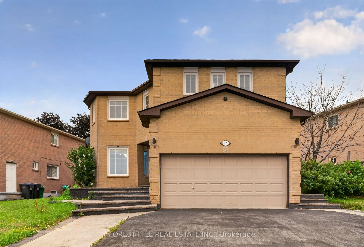
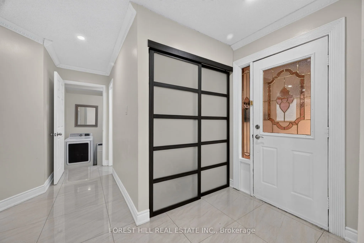
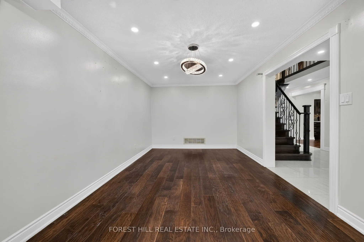
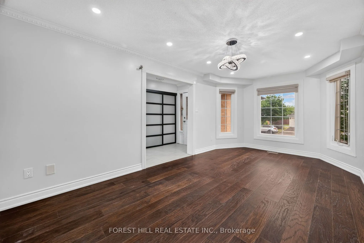
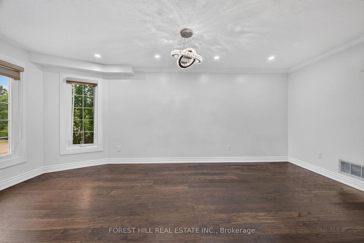
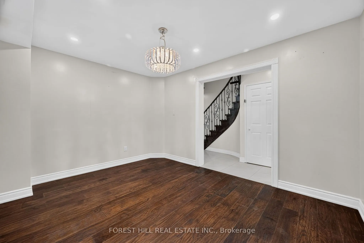
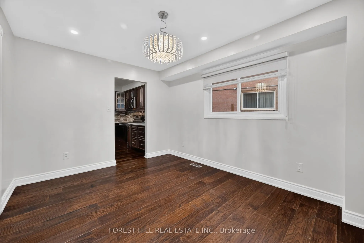
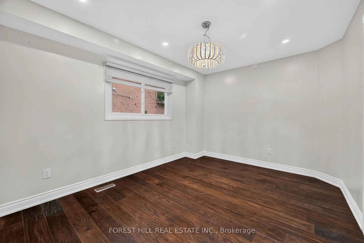
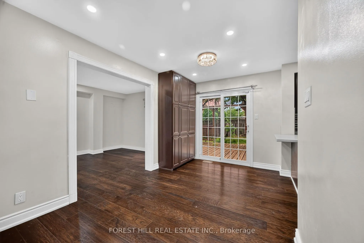
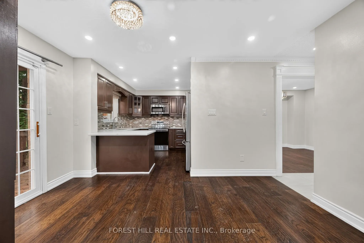
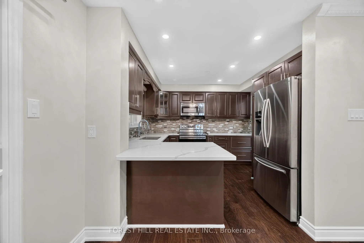
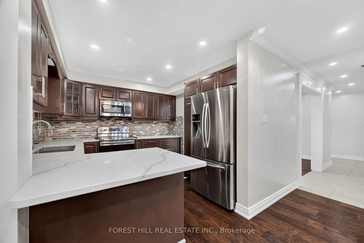
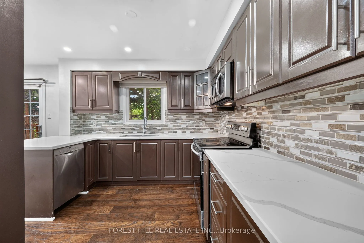
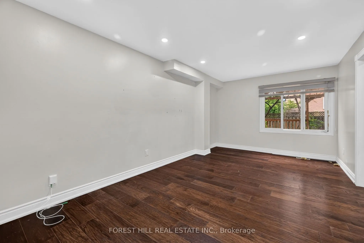
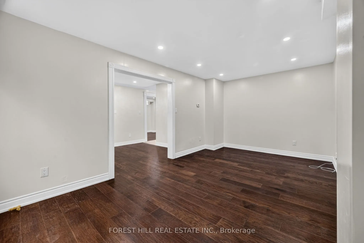
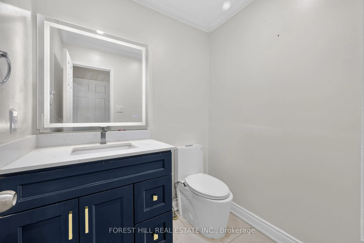
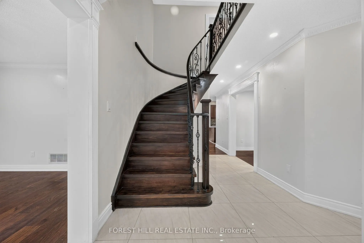
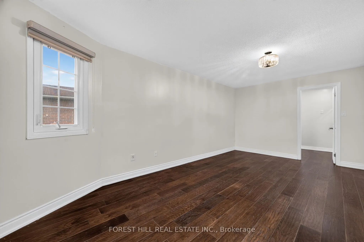
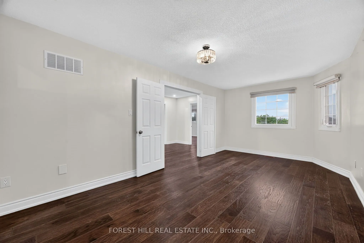
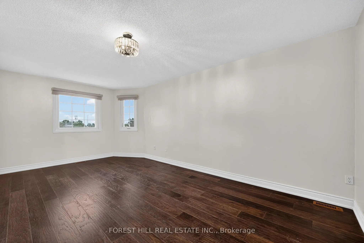
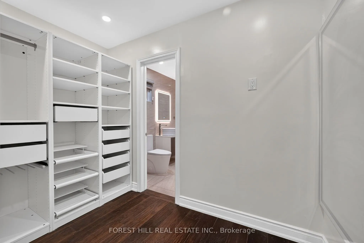
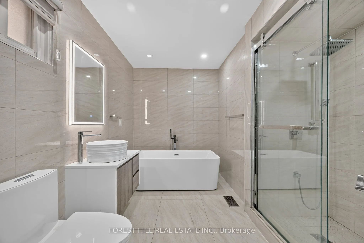
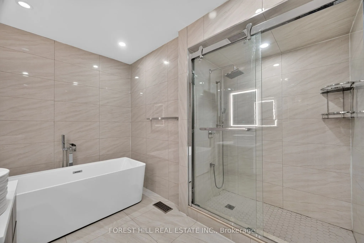
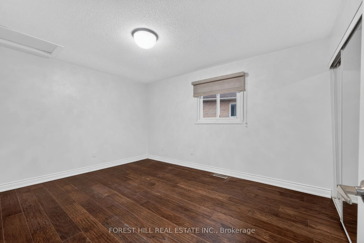
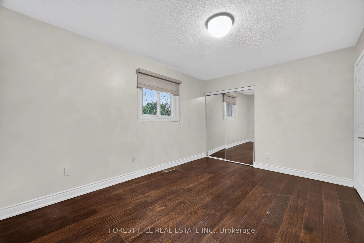
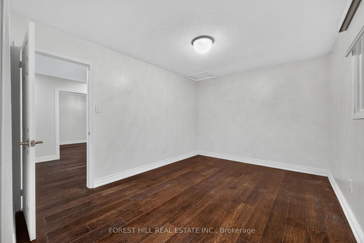
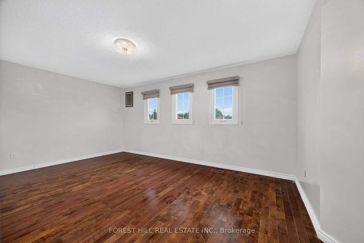
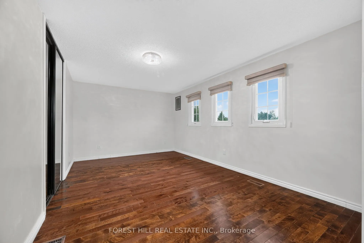
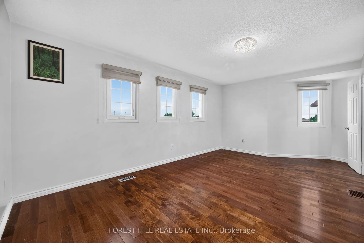
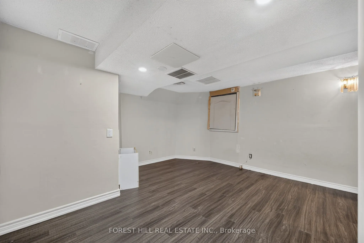
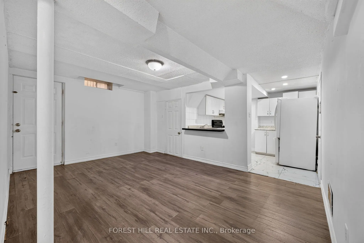
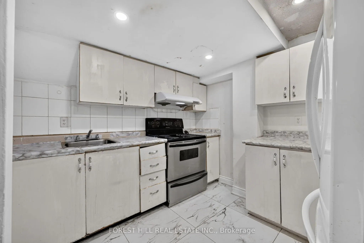
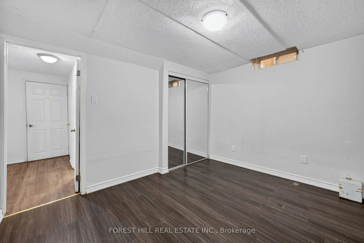
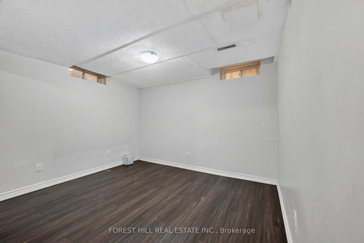
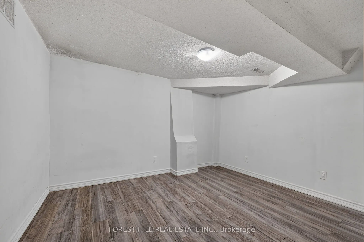
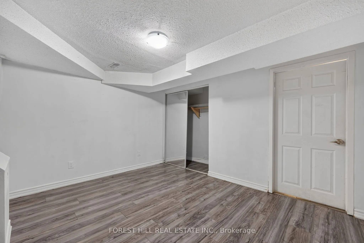
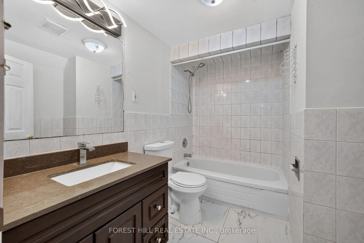
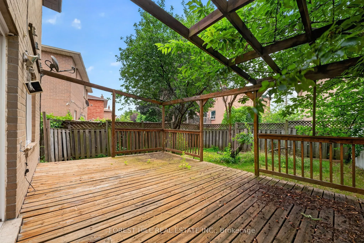
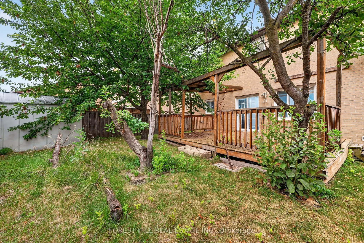
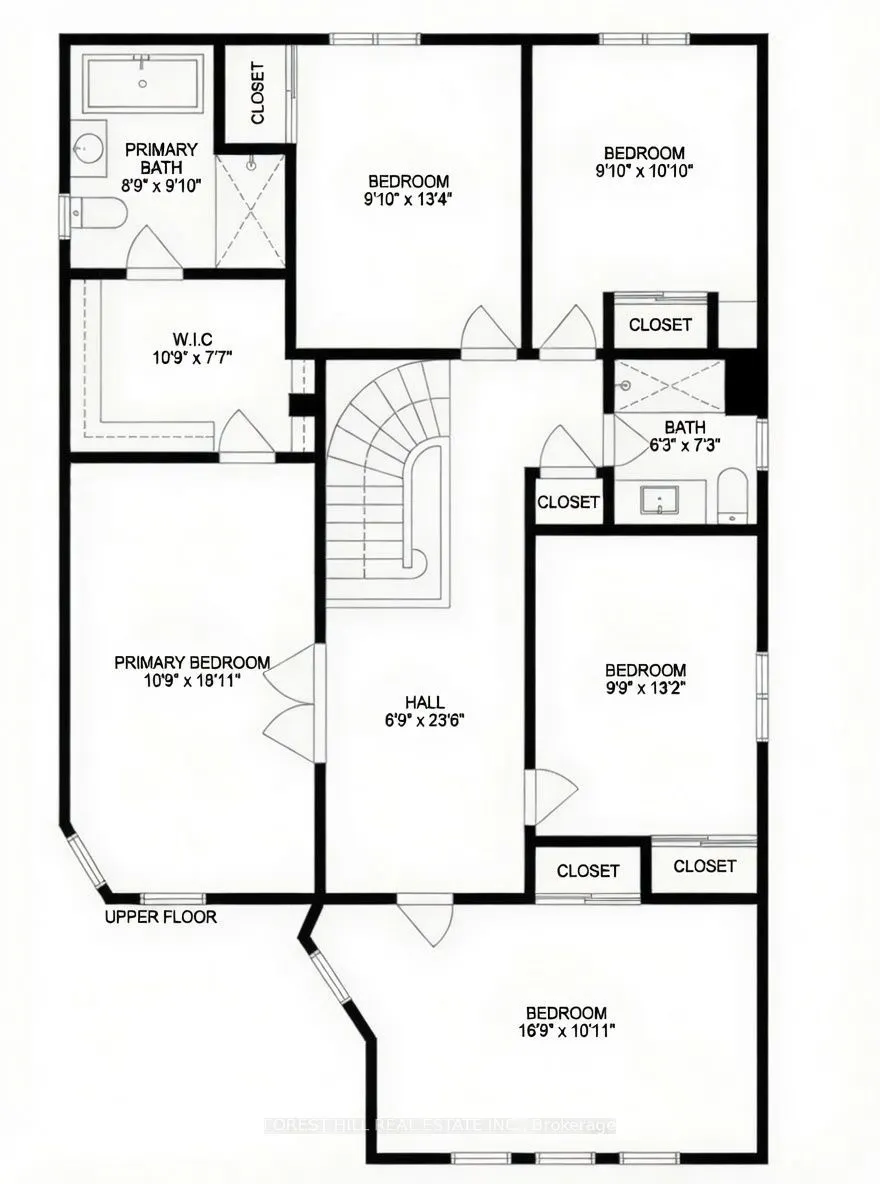
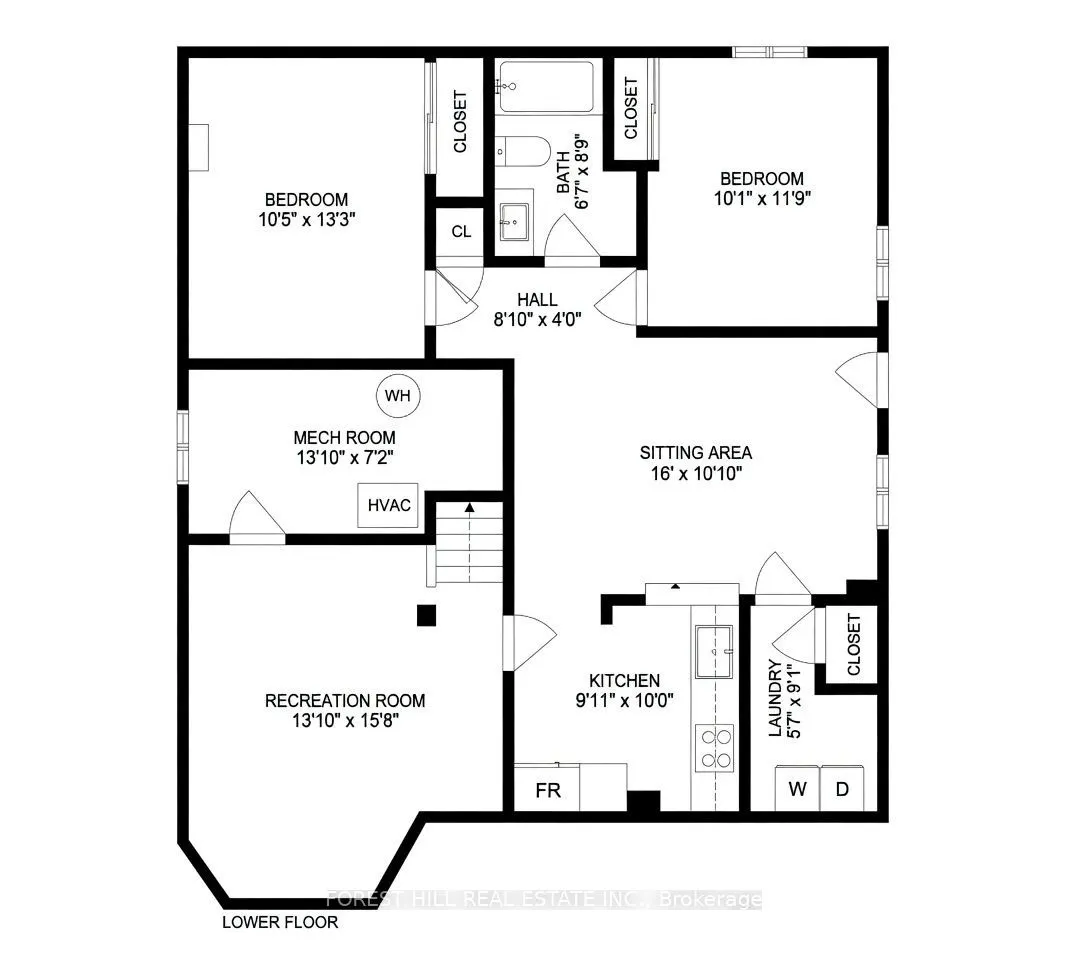
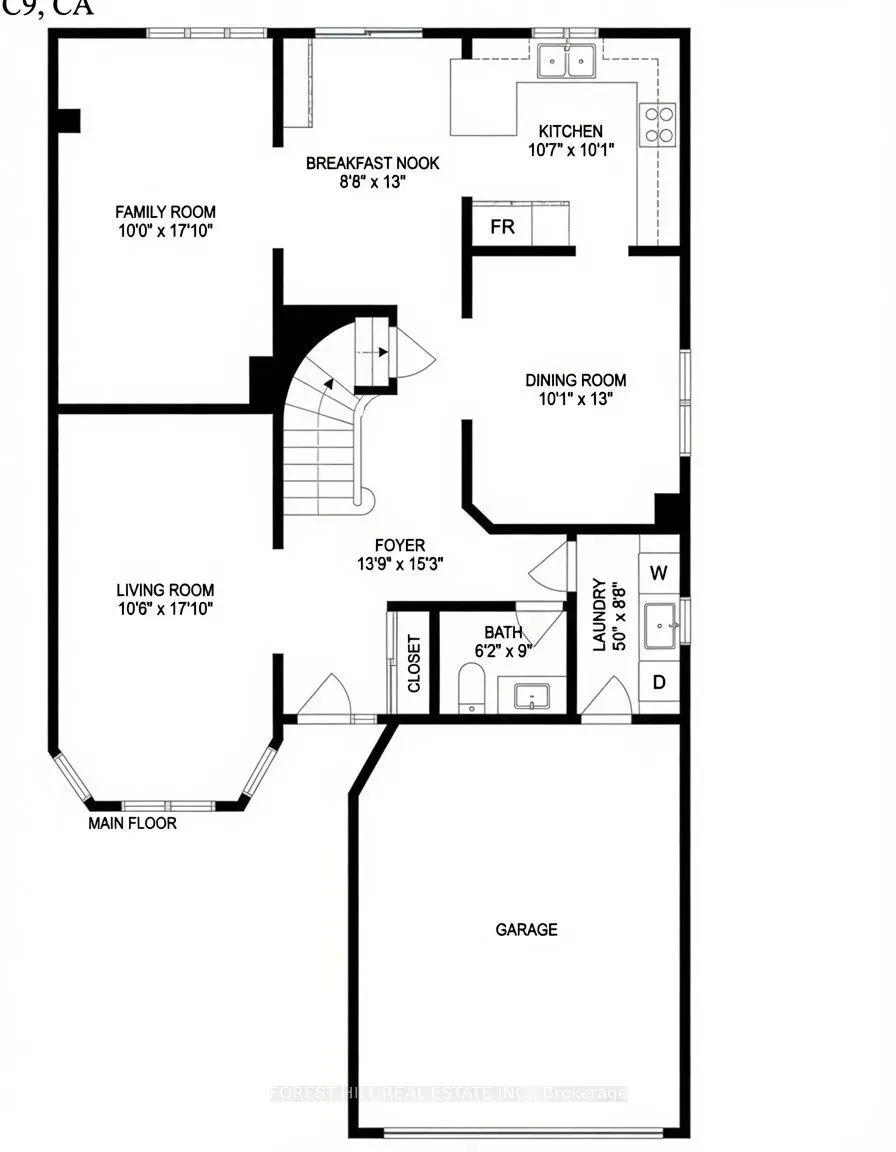
Great opportunity for wise buyers. Bring your family! Bright and spacious detached 2594sf brick 5 bedroom 4 bath 2 story home sitting on a reverse pie shaped lot with a frontage of 82 feet. The home has a 2 car garage with Newer insulated Garage door and private 2 car drive. Walk up the patterned co...ncrete walkway and porch leading to double door entry with custom glass doors. Flooring throughout the home has been replaced with 3x3 porcelain tile and engineered hardwood on the main and 2nd floor. The kitchen features quartz counters and marble backsplash. Separate Living and dining room with an family room open to the renovated kitchen. The Prime bath, main bath and powder room have all been updated. All bedrooms have newer engineered floors and double door closets with built in storage. The Prime bedroom has a walkthrough Walk-in closet with built in storage leading to the renovated bath with separate shower and stand alone tub. The basement is fully finished with a non-retrofit separate entrance basement apartment. There are 2 potential bedroom, one lacks a window and a 3 piece bath. The property is fully fenced with a deck at the rear. The home has had many mechanical updates with windows replaced(older), recent roof and updated furnace and AC (2023) and owned water softener.
Full Property Details
Interior
Bedrooms
5
Bedrooms Plus
1
Total Bedrooms
6
Washrooms
4
Square Footage
2500-3000 sqft
Basement
Apartment,Separate Entrance
Heating Source
Gas
Heating Fuel
Forced Air
Air Conditioning
Central Air
Family Room
Yes
Kitchens
1
Kitchens Plus
1
Total Kitchens
2
Fireplace Features
No
Bedrooms
5
Bedrooms Plus
1
Total Bedrooms
6
Washrooms
4
Square Footage
2500-3000 sqft
Basement
Apartment,Separate Entrance
Heating Source
Gas
Heating Fuel
Forced Air
Air Conditioning
Central Air
Family Room
Yes
Kitchens
1
Kitchens Plus
1
Total Kitchens
2
Fireplace Features
No
Exterior
Depth
108.4
Front
82.0
Driveway
Private Double
Lot Size
82 x 108.4 ft
Pool
None
Parking Spaces
2
Total Parking Spaces
4.00
Parking Description
Attached
Garage Spaces
2
Depth
108.4
Front
82.0
Driveway
Private Double
Lot Size
82 x 108.4 ft
Pool
None
Parking Spaces
2
Total Parking Spaces
4.00
Parking Description
Attached
Garage Spaces
2
Building Description
Style
2-Storey
Home Type
House
Subtype
Detached
Property Orientation
South
Exterior Finish
Brick
Sewers
Sewer
Water Supply
Municipal
Possession Date
No Data
Style
2-Storey
Home Type
House
Subtype
Detached
Property Orientation
South
Exterior Finish
Brick
Sewers
Sewer
Water Supply
Municipal
Possession Date
No Data
Community
Community
Northwood Park
Community
Northwood Park
Taxes & Fees
Taxes
$6,868 /yr
Tax Year
2025
Occupancy
Vacant
Taxes
$6,868 /yr
Tax Year
2025
Occupancy
Vacant
Room Types
Bedroom 2
Hardwood Floor, Double Closet
Dimensions 13.29 x 9.84 feet
130.77 sqft
Bedroom 3
Hardwood Floor, Double Closet
Dimensions 10.89 x 9.84 feet
107.16 sqft
Bedroom 4
Hardwood Floor, Double Closet
Dimensions 13.12 x 9.84 feet
129.1 sqft
Bedroom 5
Hardwood Floor, Double Closet
Dimensions 11.81 x 10.17 feet
120.11 sqft
Breakfast
Hardwood Floor, W/O To Garden, Open Concept
Dimensions 12.96 x 8.69 feet
112.62 sqft
Dining Room
Hardwood Floor, Window, Separate Room
Dimensions 13.12 x 10.17 feet
133.43 sqft
Family Room
Hardwood Floor, Window
Dimensions 17.88 x 10.5 feet
187.74 sqft
Kitchen
Hardwood Floor, Backsplash
Dimensions 10.66 x 10.17 feet
108.41 sqft
Living Room
-
Dimensions 16.08 x 10.83 feet
174.15 sqft
Living Room
Hardwood Floor, Bay Window, Separate Room
Dimensions 18.86 x 10.5 feet
198.03 sqft
Primary Bedroom
Hardwood Floor, Walk-In Closet(s), 4 Pc Bath
Dimensions 18.86 x 10.83 feet
204.25 sqft
Recreation
-
Dimensions 15.58 x 13.94 feet
217.19 sqft
Similar Properties(No results)
Mortgage Calculator
Calculate your estimated monthly mortgage payment
Price
$949,900
$
%
%
Total cost of mortgage
$0
Monthly payment
By clicking Save, we will calculate your estimated mortgage for all properties using the saved values (down payment percentage, interest rate, and amortization).
The accuracy and applicability of this calculator are not guaranteed.