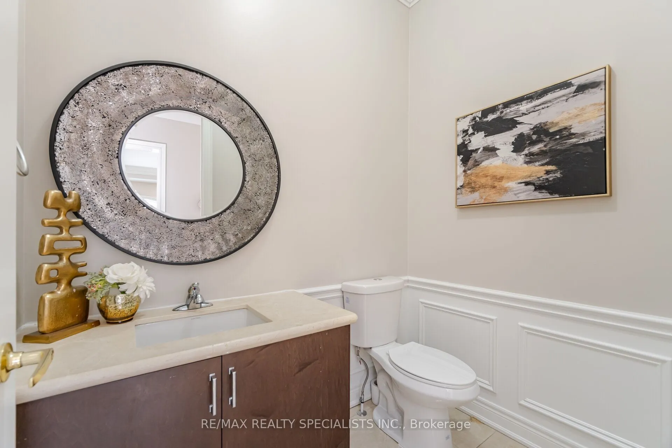
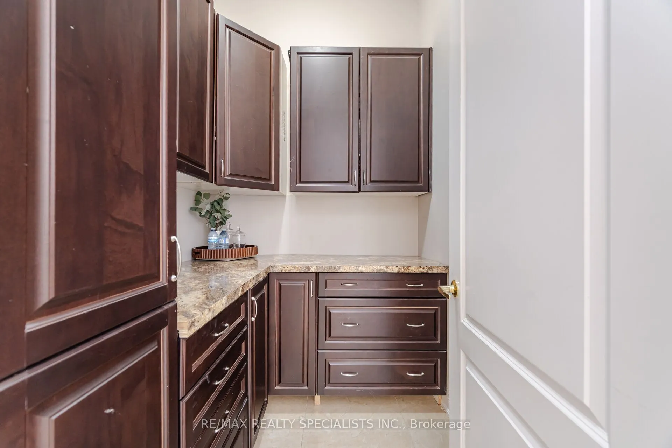
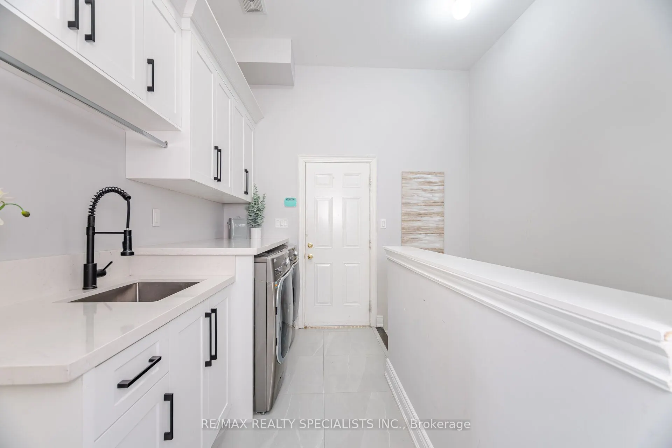
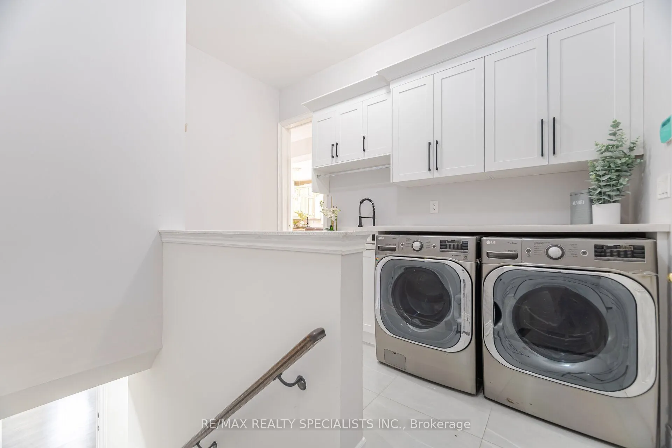
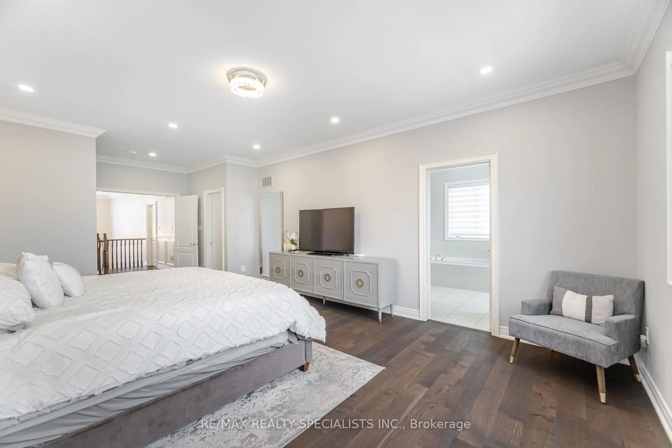
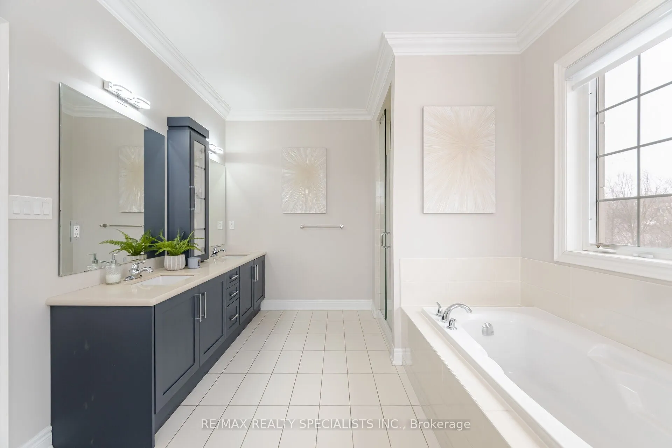
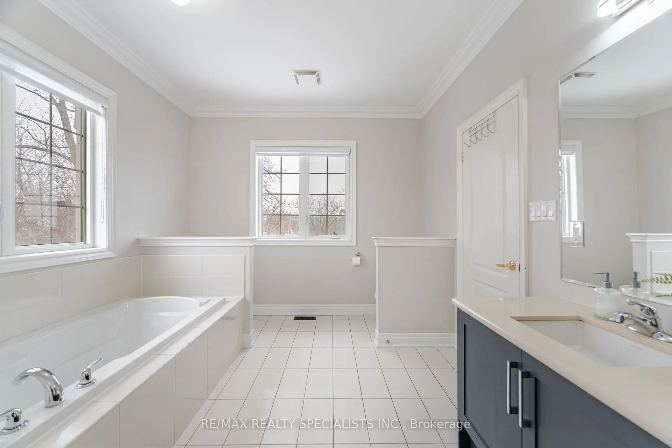
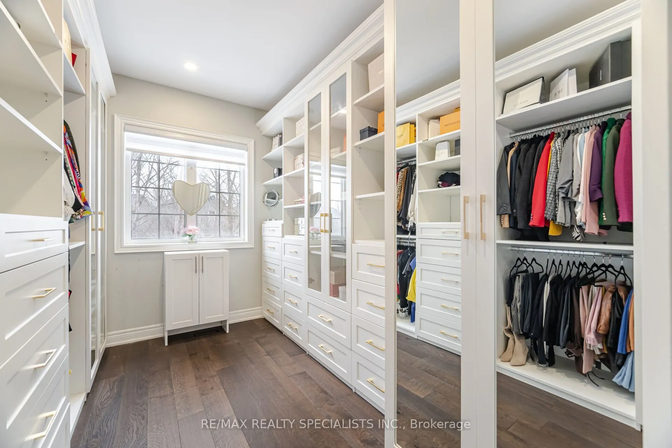
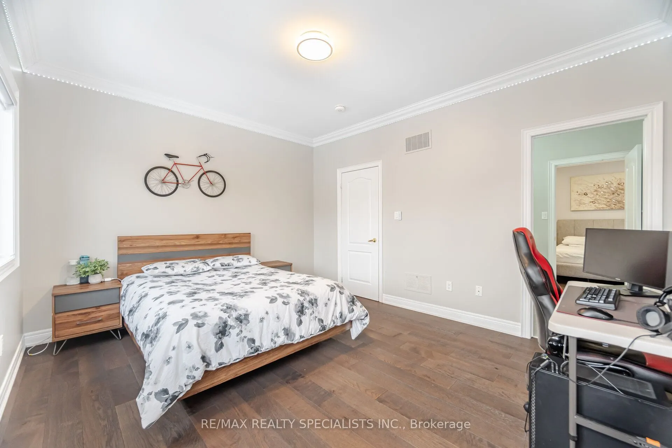
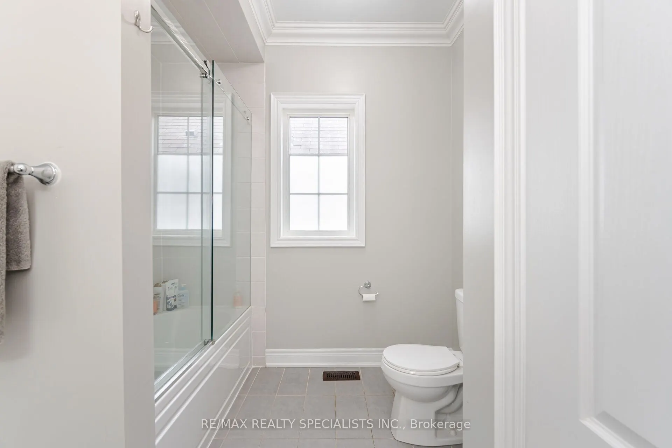
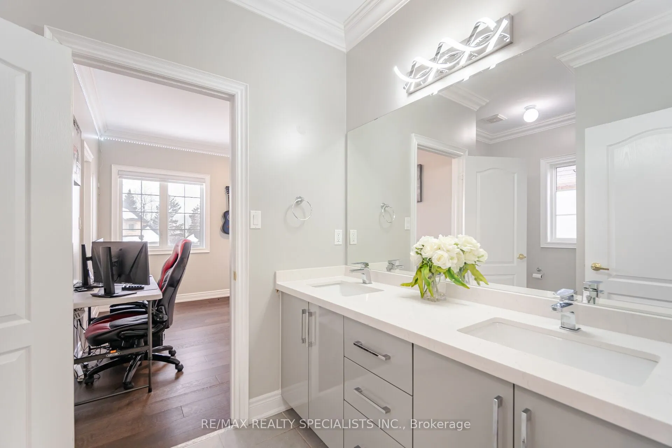
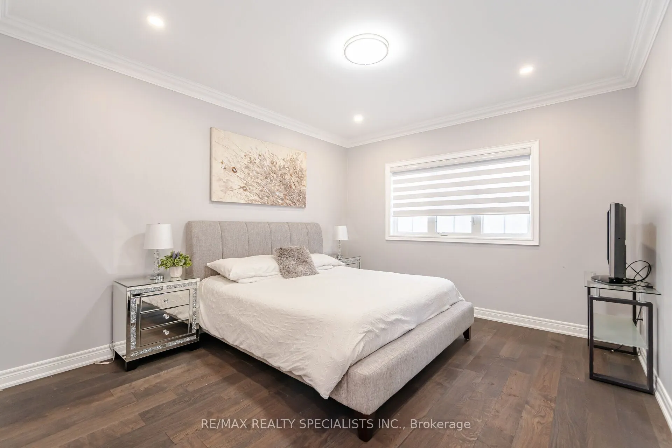
Sign In or Create a Free Account to see full details of this property
Key Facts
Key facts for 54 Berkwood Hollow Court
Property Type
House, 2-Storey
Parking
Attached 3 garage, 4 parking
MLS #
W14091676
Size
3500-5000 sqft
Basement
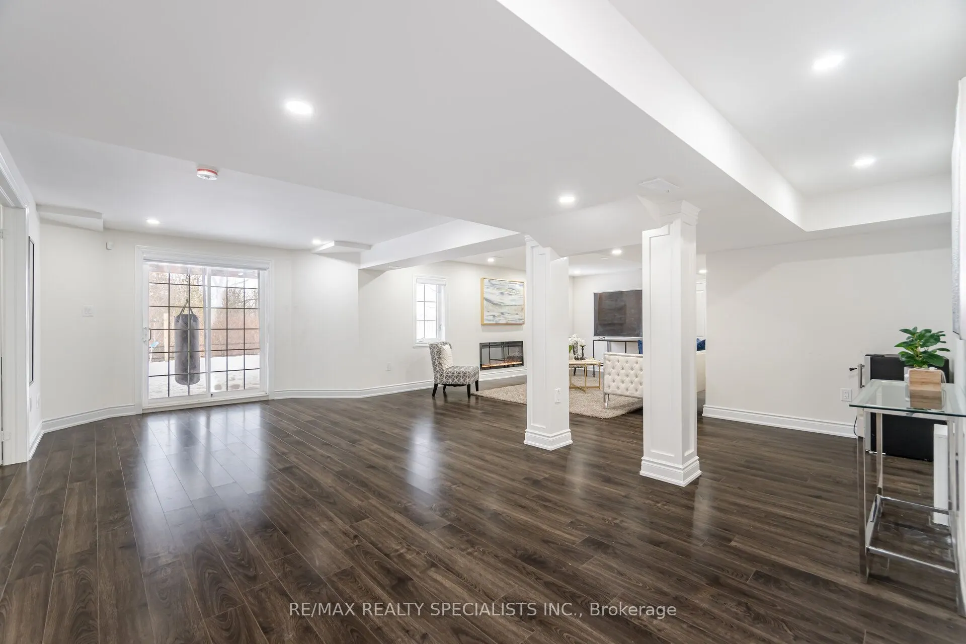
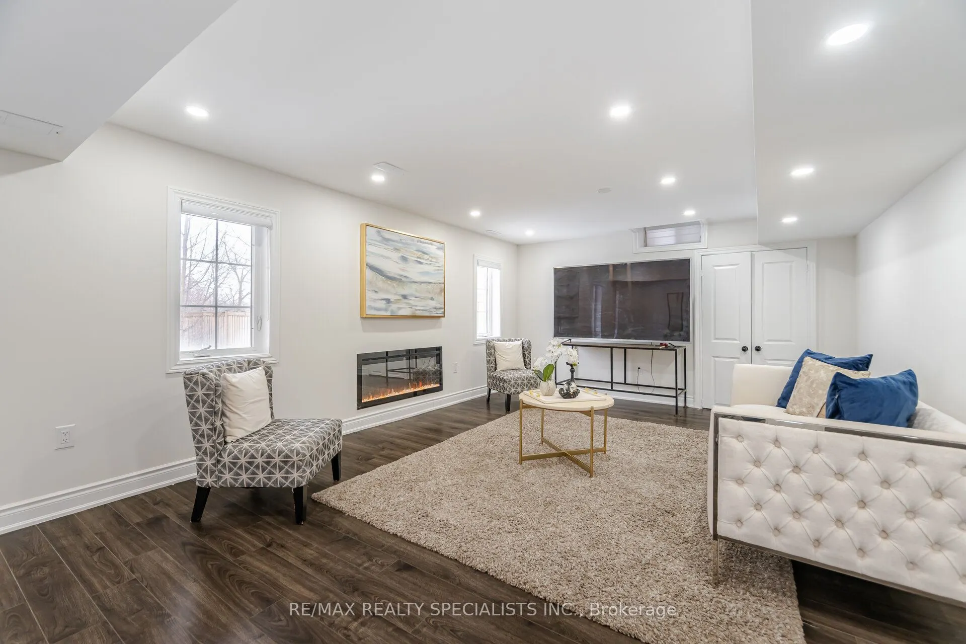
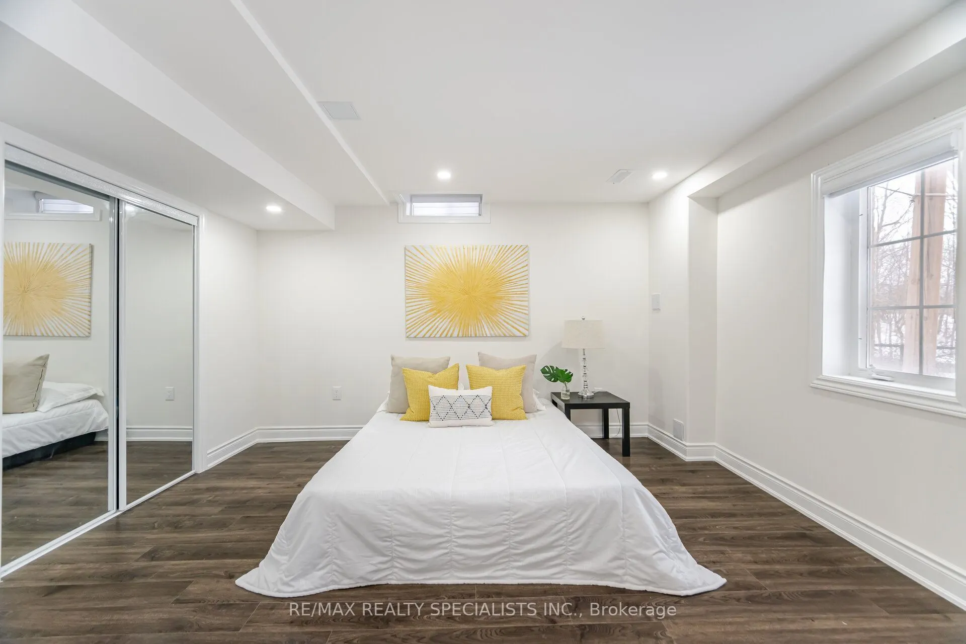
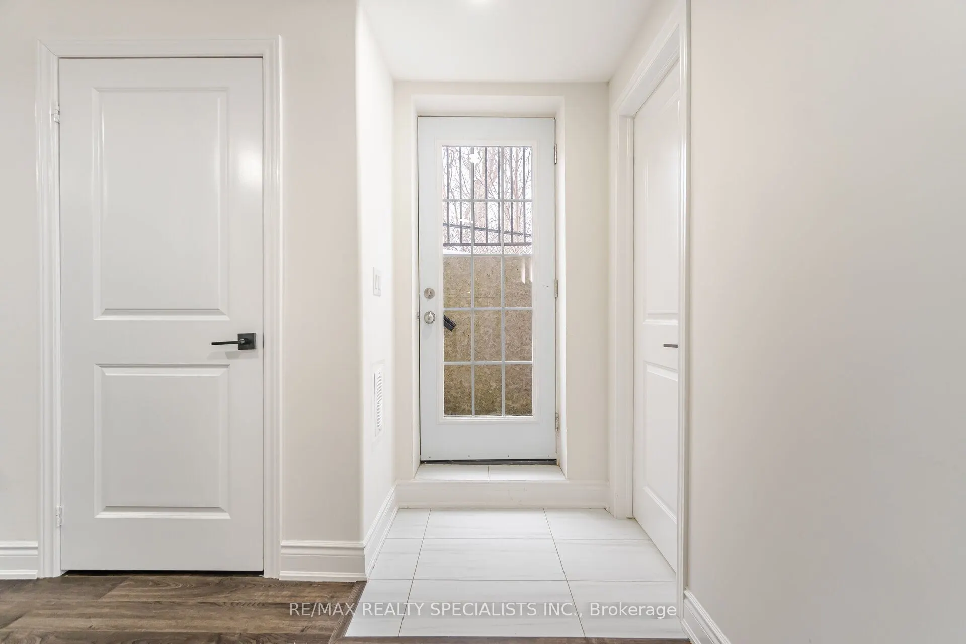
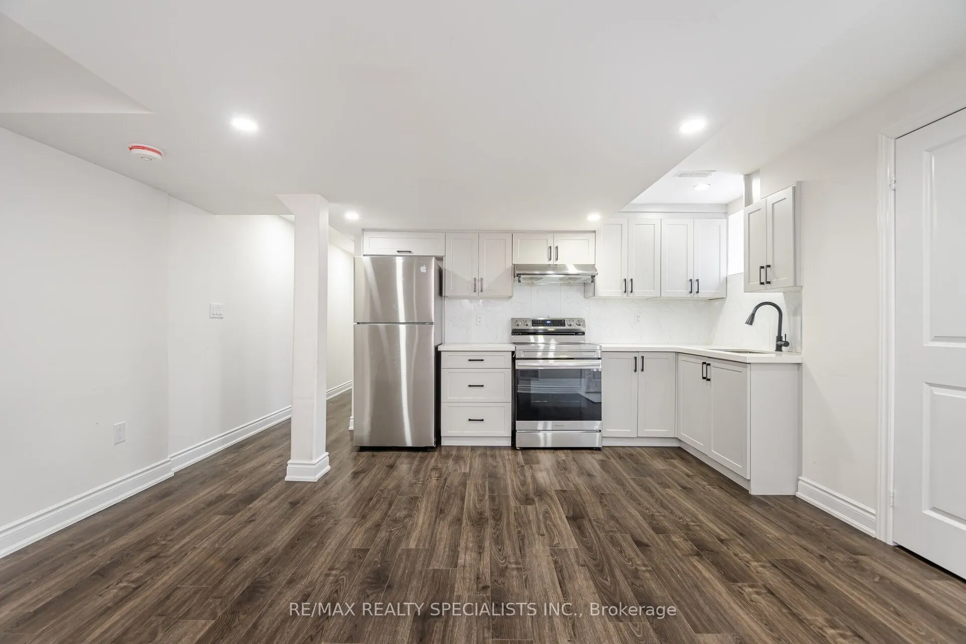
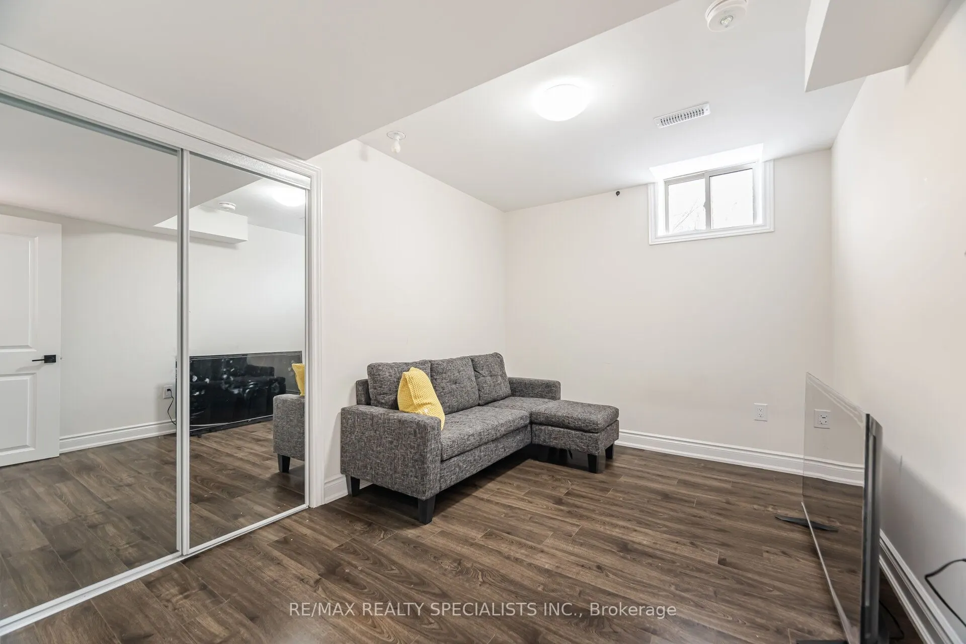
Apartment,Finished with Walk-Out,Separate Entrance
Listed on
2026-10-18
Lot size
63 x 139.83
Tax
$12,931 /yr
Days on Market
4
Approximate Age
-
Maintenance Fee
-
Description
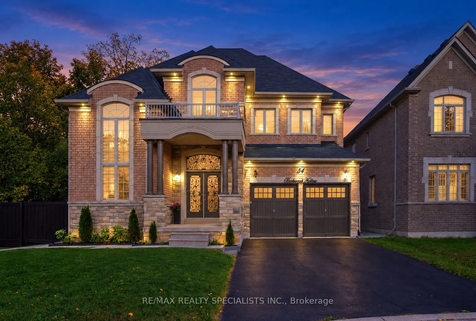
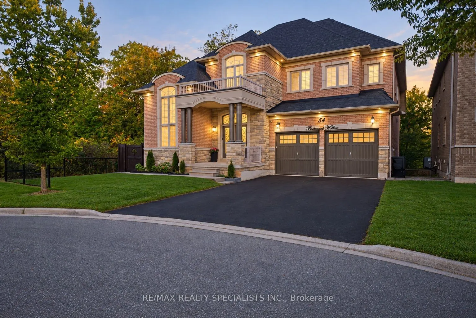
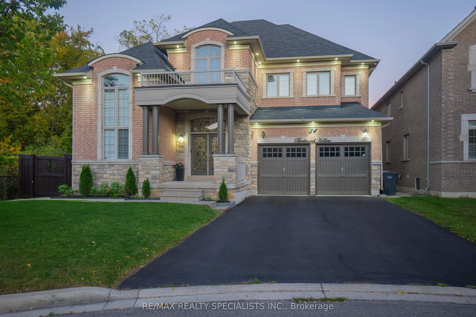
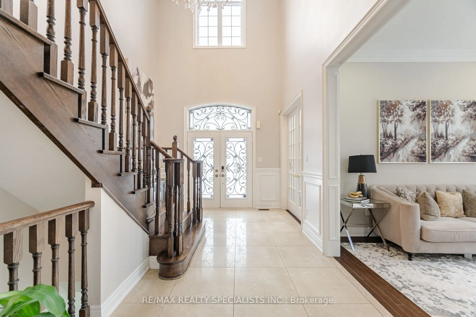
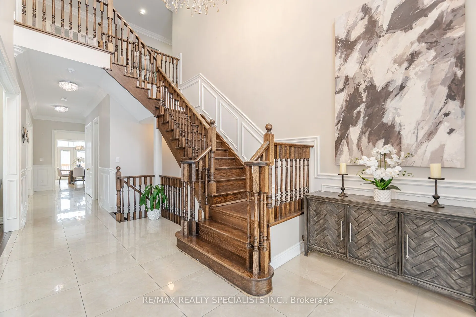
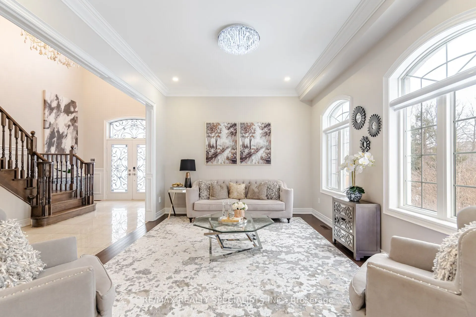
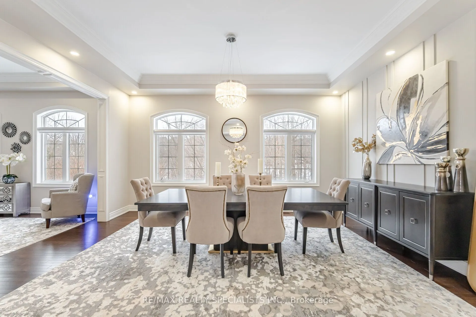
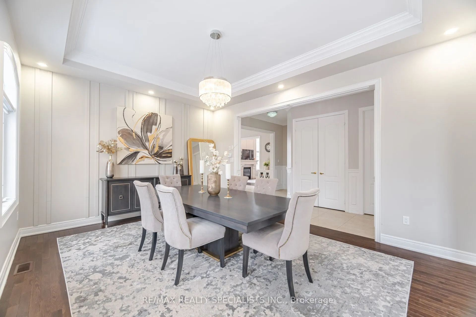
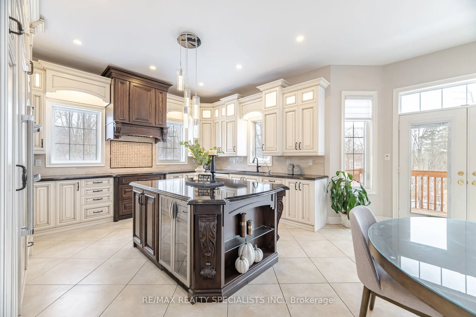
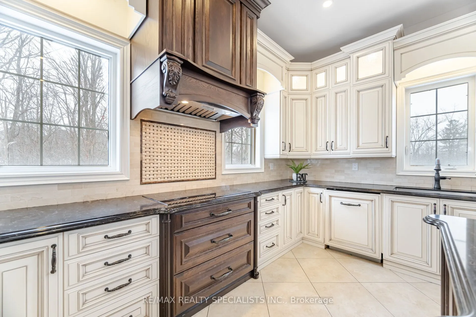
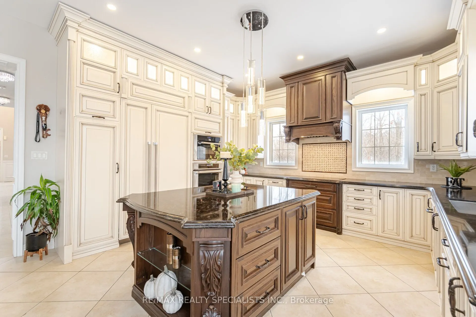
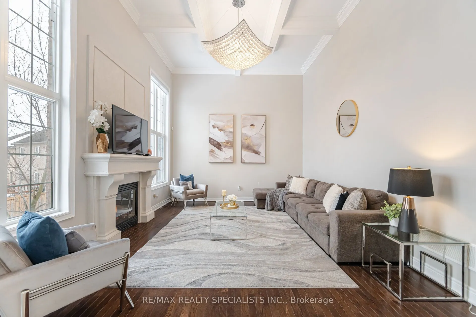
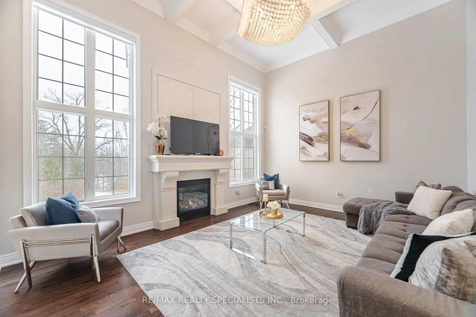
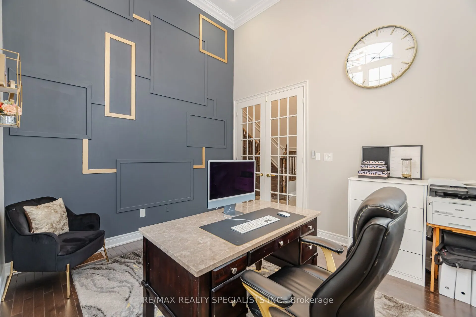
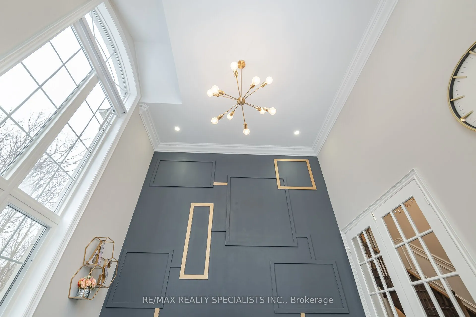
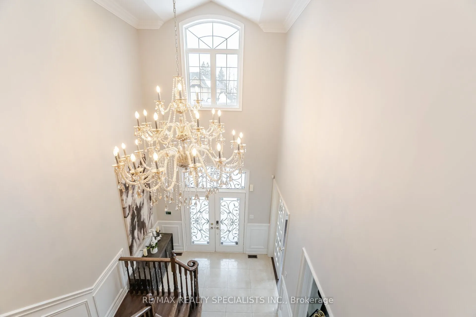
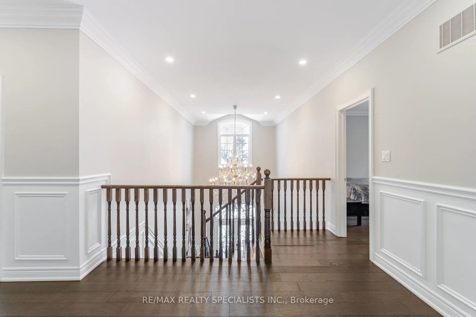
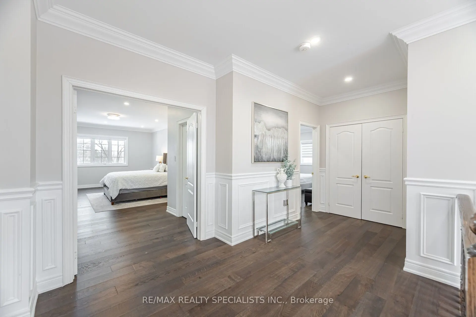
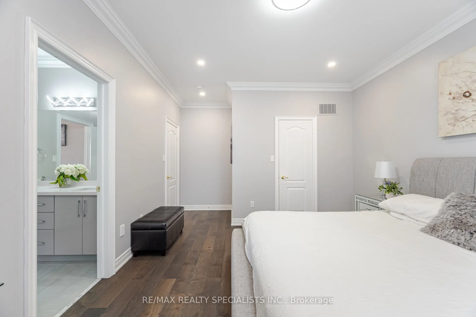
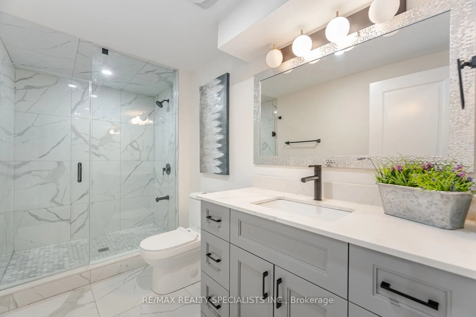
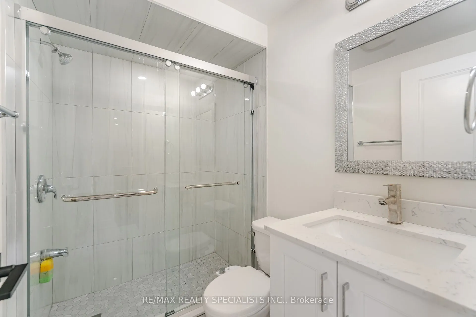
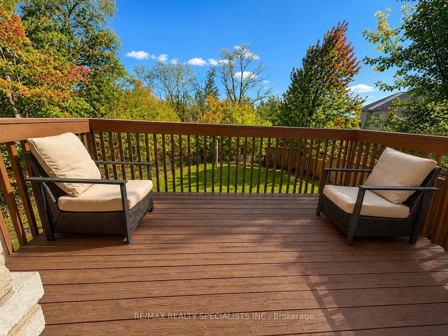
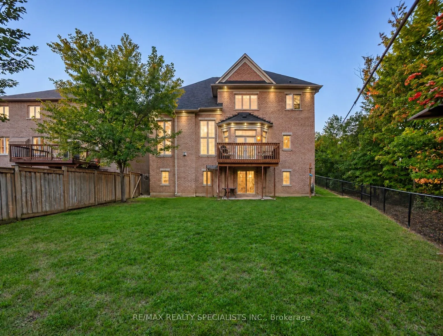
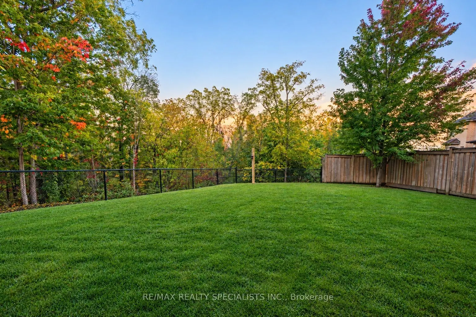
This stunning executive residence offers approximately over 6,000 sq. ft. of living space, featuring 4+3 bedrooms and 6washrooms, nestled in the prestigious Credit View neighbourhood on a premium 60-ft pie-shaped ravine lot with no walkway and exceptional privacy. Situated on a quiet, child-safe cou...rt within walking distance to Eldorado Park, this remarkable home offers serene ravine views and a peaceful setting with no rear neighbours. Thoughtfully designed with elegance and functionality in mind, the home showcases extensive upgrades and refined finishes throughout. The gourmet kitchen features custom cabinetry, frosted glass accents, under-cabinet lighting, granite countertops, and built-in Thermador appliances. The elegant family room with coffered ceilings creates a sophisticated focal point, complemented by abundant natural light throughout. Impressive 14-ftceilings in the family room and office, 10-ft ceilings on the main floor, and 9-ft ceilings on the second floor enhance the home'sgrand proportions. Hardwood flooring throughout the main and second floors, crown moulding, wainscoting, porcelain tiles, and custom closets add timeless elegance. The legal walk-out basement features two separate units with private entrances, offering excellent potential for extended family living or rental income. Additional highlights include a 3-car tandem garage and freshly painted interiors. A powerful blend of luxury, spacious living, and exceptional future potential in one of Brampton's most sought-after neighbourhoods!A rare opportunity to enjoy luxury, space and privacy, with too many upgrades to list!!
Full Property Details
Interior
Bedrooms
4
Bedrooms Plus
3
Total Bedrooms
7
Washrooms
5
Square Footage
3500-5000 sqft
Basement
Apartment,Finished with Walk-Out,Separate Entrance
Heating Source
Gas
Heating Fuel
Forced Air
Air Conditioning
Central Air
Family Room
Yes
Kitchens
1
Kitchens Plus
1
Total Kitchens
2
Fireplace Features
Yes
Exterior
Depth
139.83
Front
62.54
Driveway
Private
Lot Size
63 x 139.83 ft
Pool
None
Parking Spaces
4
Total Parking Spaces
7.00
Parking Description
Attached
Garage Spaces
3
Depth
139.83
Front
62.54
Driveway
Private
Lot Size
63 x 139.83 ft
Pool
None
Parking Spaces
4
Total Parking Spaces
7.00
Parking Description
Attached
Garage Spaces
3
Building Description
Style
2-Storey
Home Type
House
Subtype
Detached
Property Orientation
South
Exterior Finish
Brick,Stone
Sewers
Sewer
Water Supply
Municipal
Possession Date
No Data
Style
2-Storey
Home Type
House
Subtype
Detached
Property Orientation
South
Exterior Finish
Brick,Stone
Sewers
Sewer
Water Supply
Municipal
Possession Date
No Data
Community
Community
Credit Valley
Community
Credit Valley
Taxes & Fees
Taxes
$12,931 /yr
Tax Year
2025
Occupancy
Owner+Tenant
Taxes
$12,931 /yr
Tax Year
2025
Occupancy
Owner+Tenant
Room Types
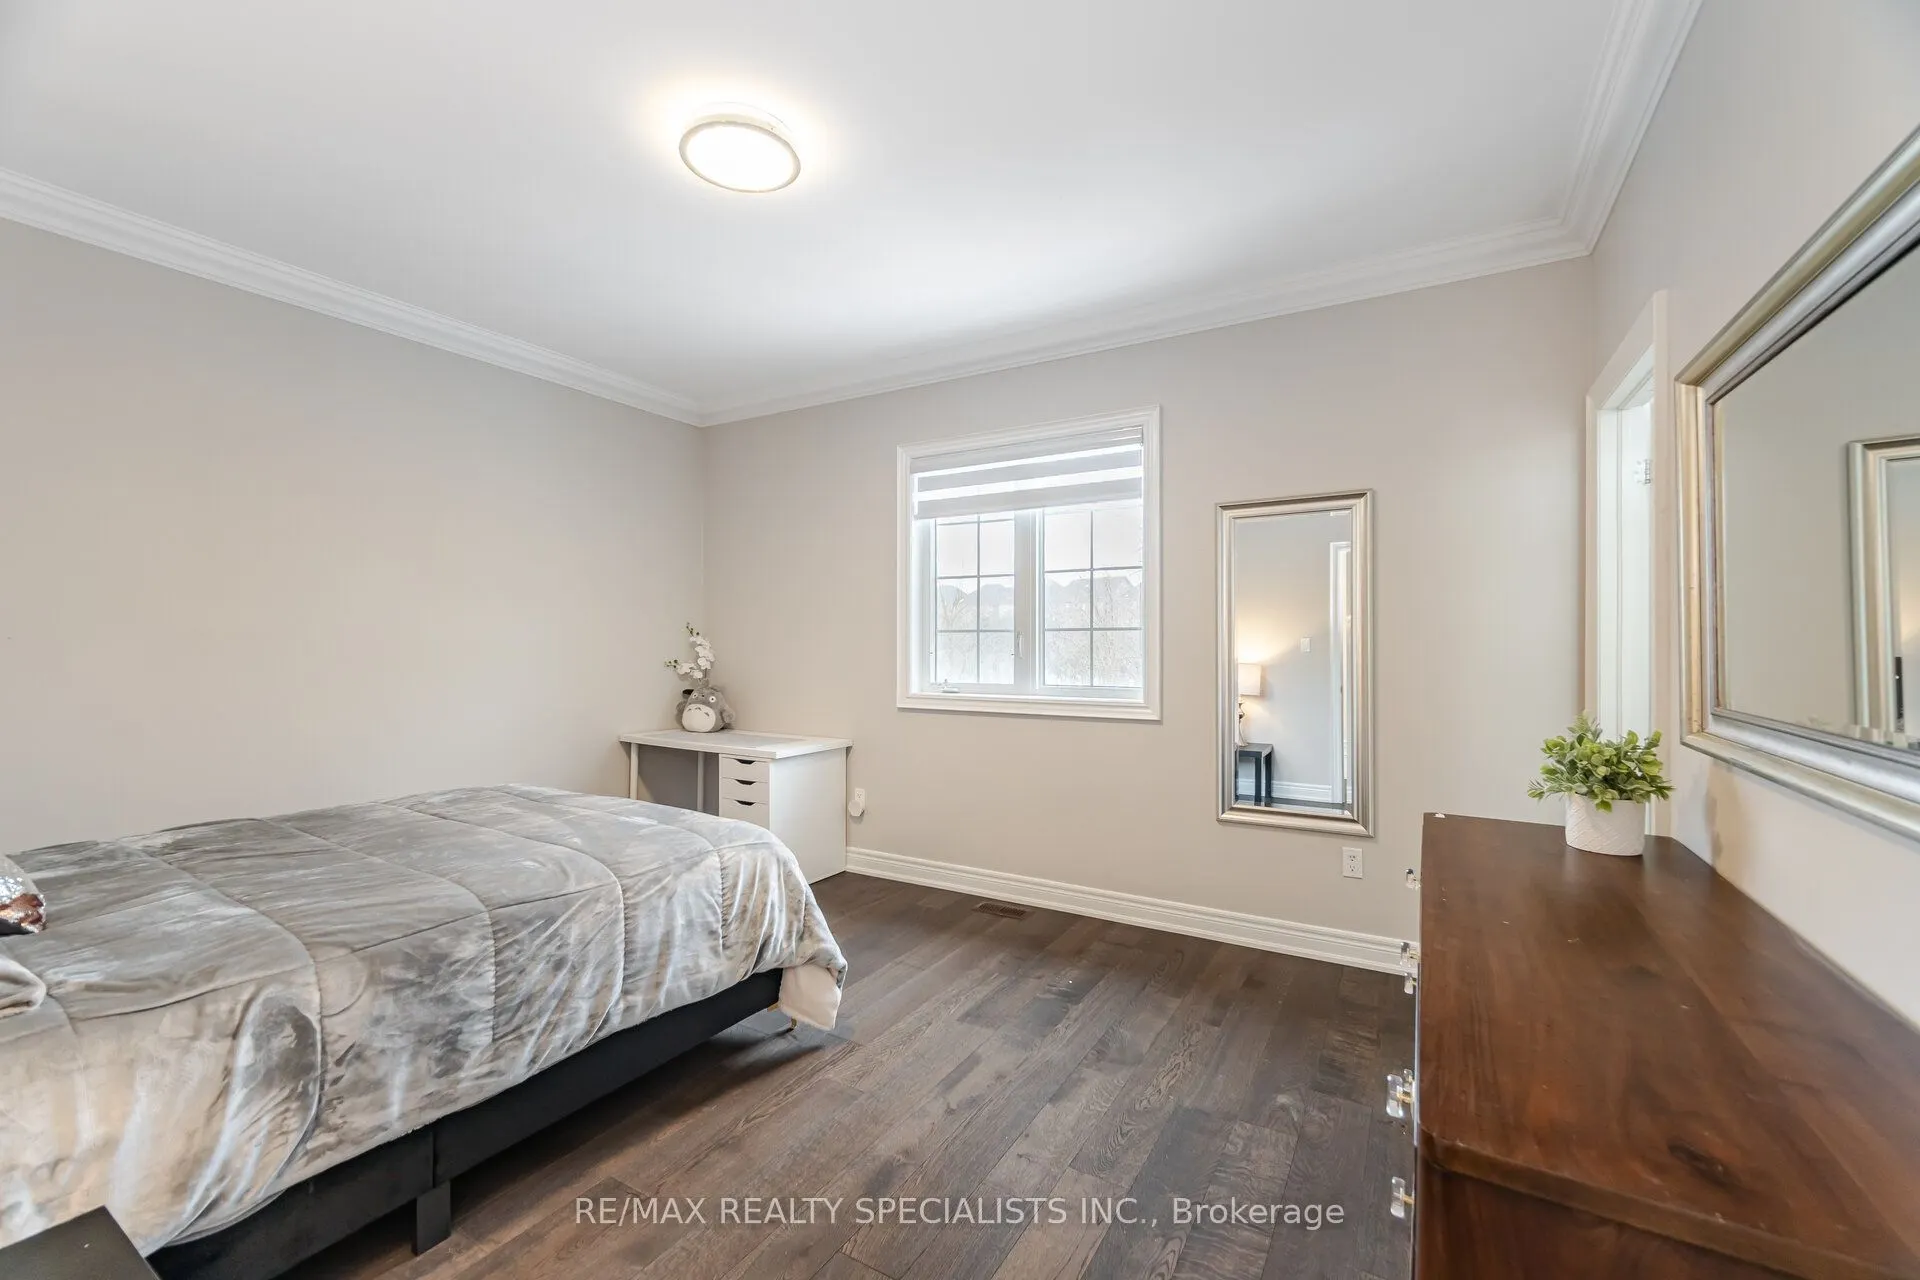
Bedroom 2
Hardwood Floor, 3 Pc Ensuite, Walk-In Closet(s)
Dimensions 14.8 x 12.01 feet
177.75 sqft
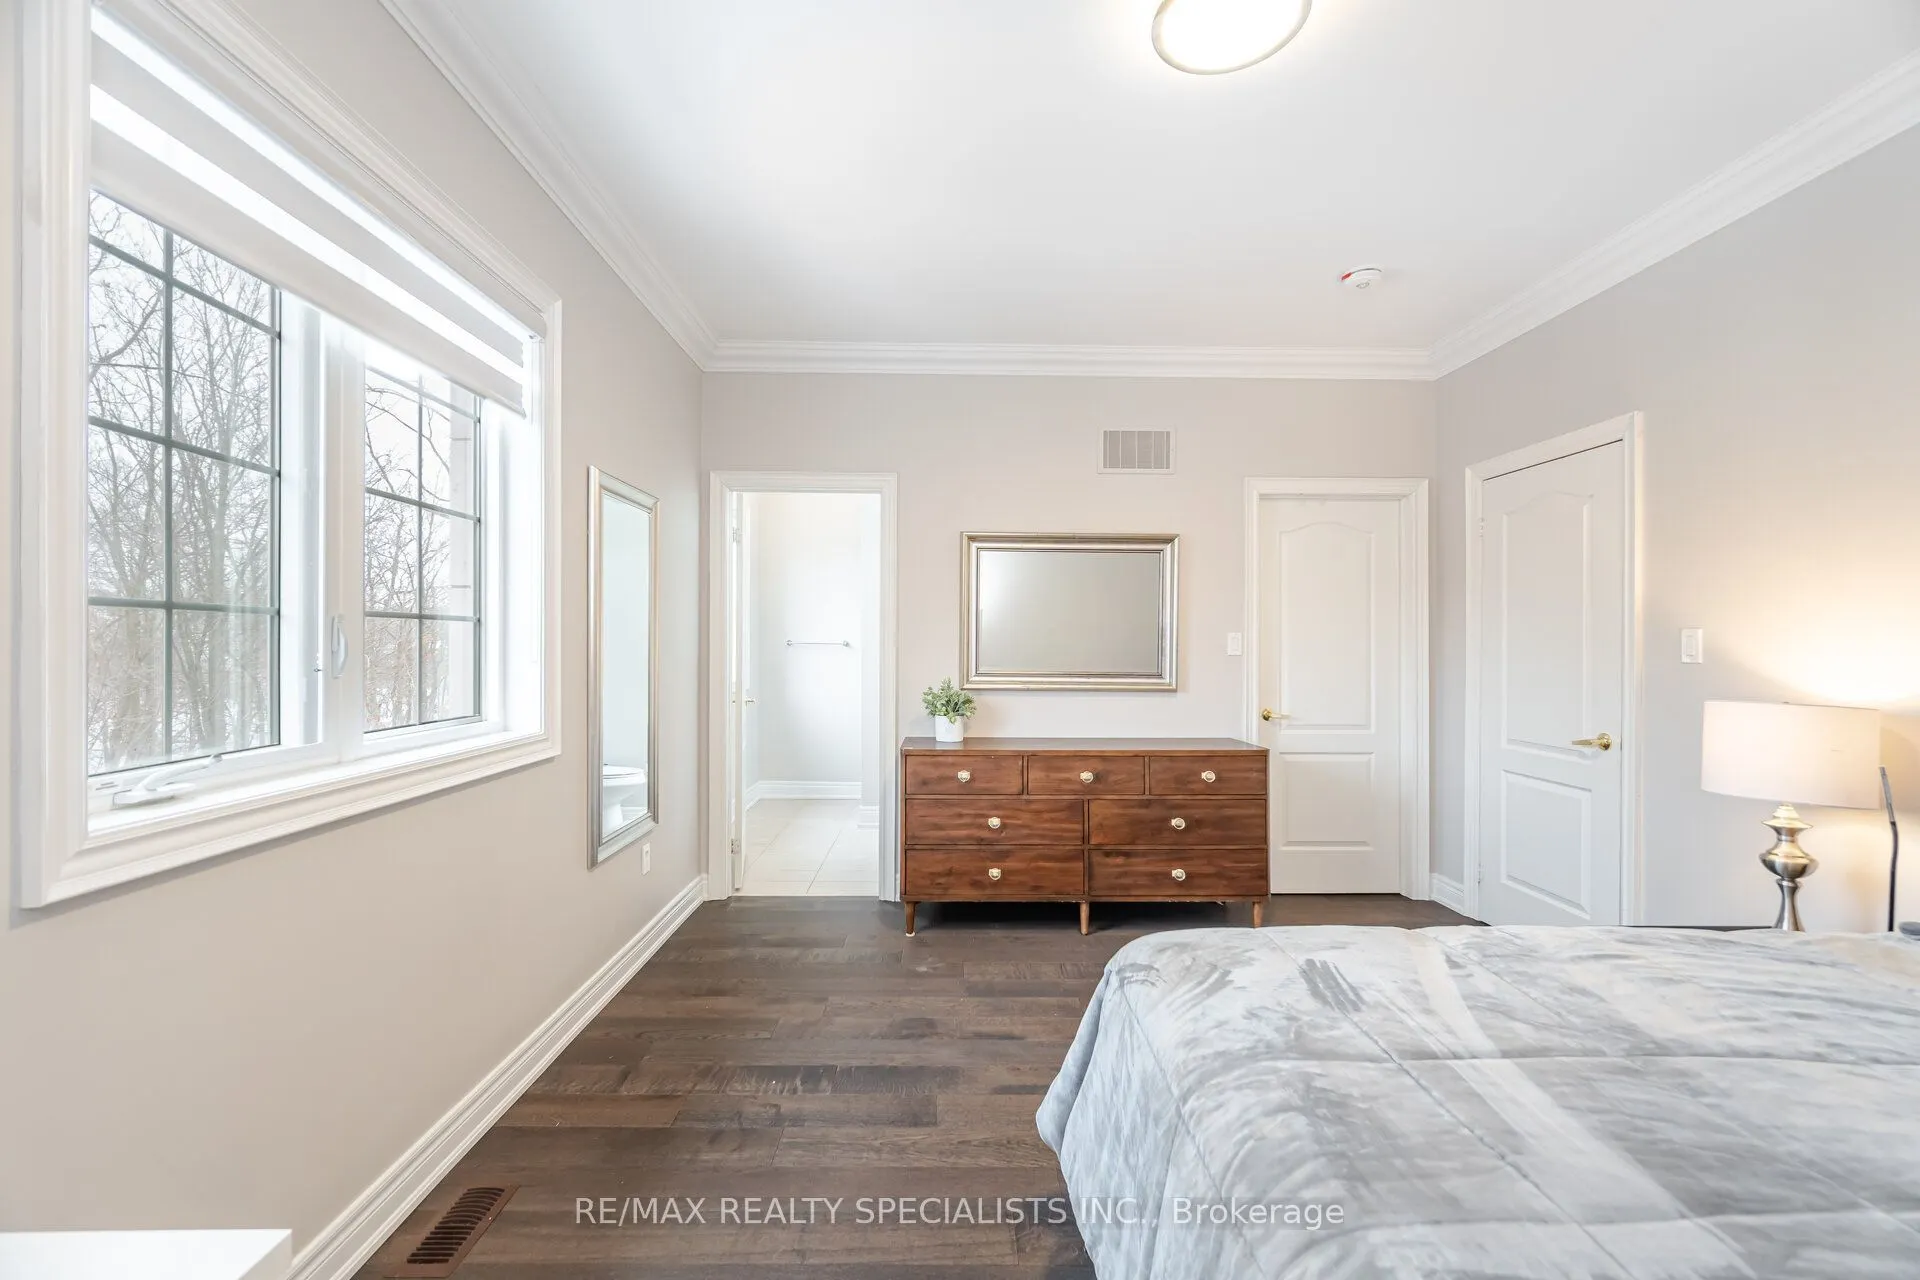
Bedroom 3
Hardwood Floor, Semi Ensuite, Walk-In Closet(s)
Dimensions 14.01 x 12.01 feet
168.26 sqft
Bedroom 4
Hardwood Floor, Semi Ensuite, Walk-In Closet(s)
Dimensions 14.01 x 12.2 feet
170.92 sqft
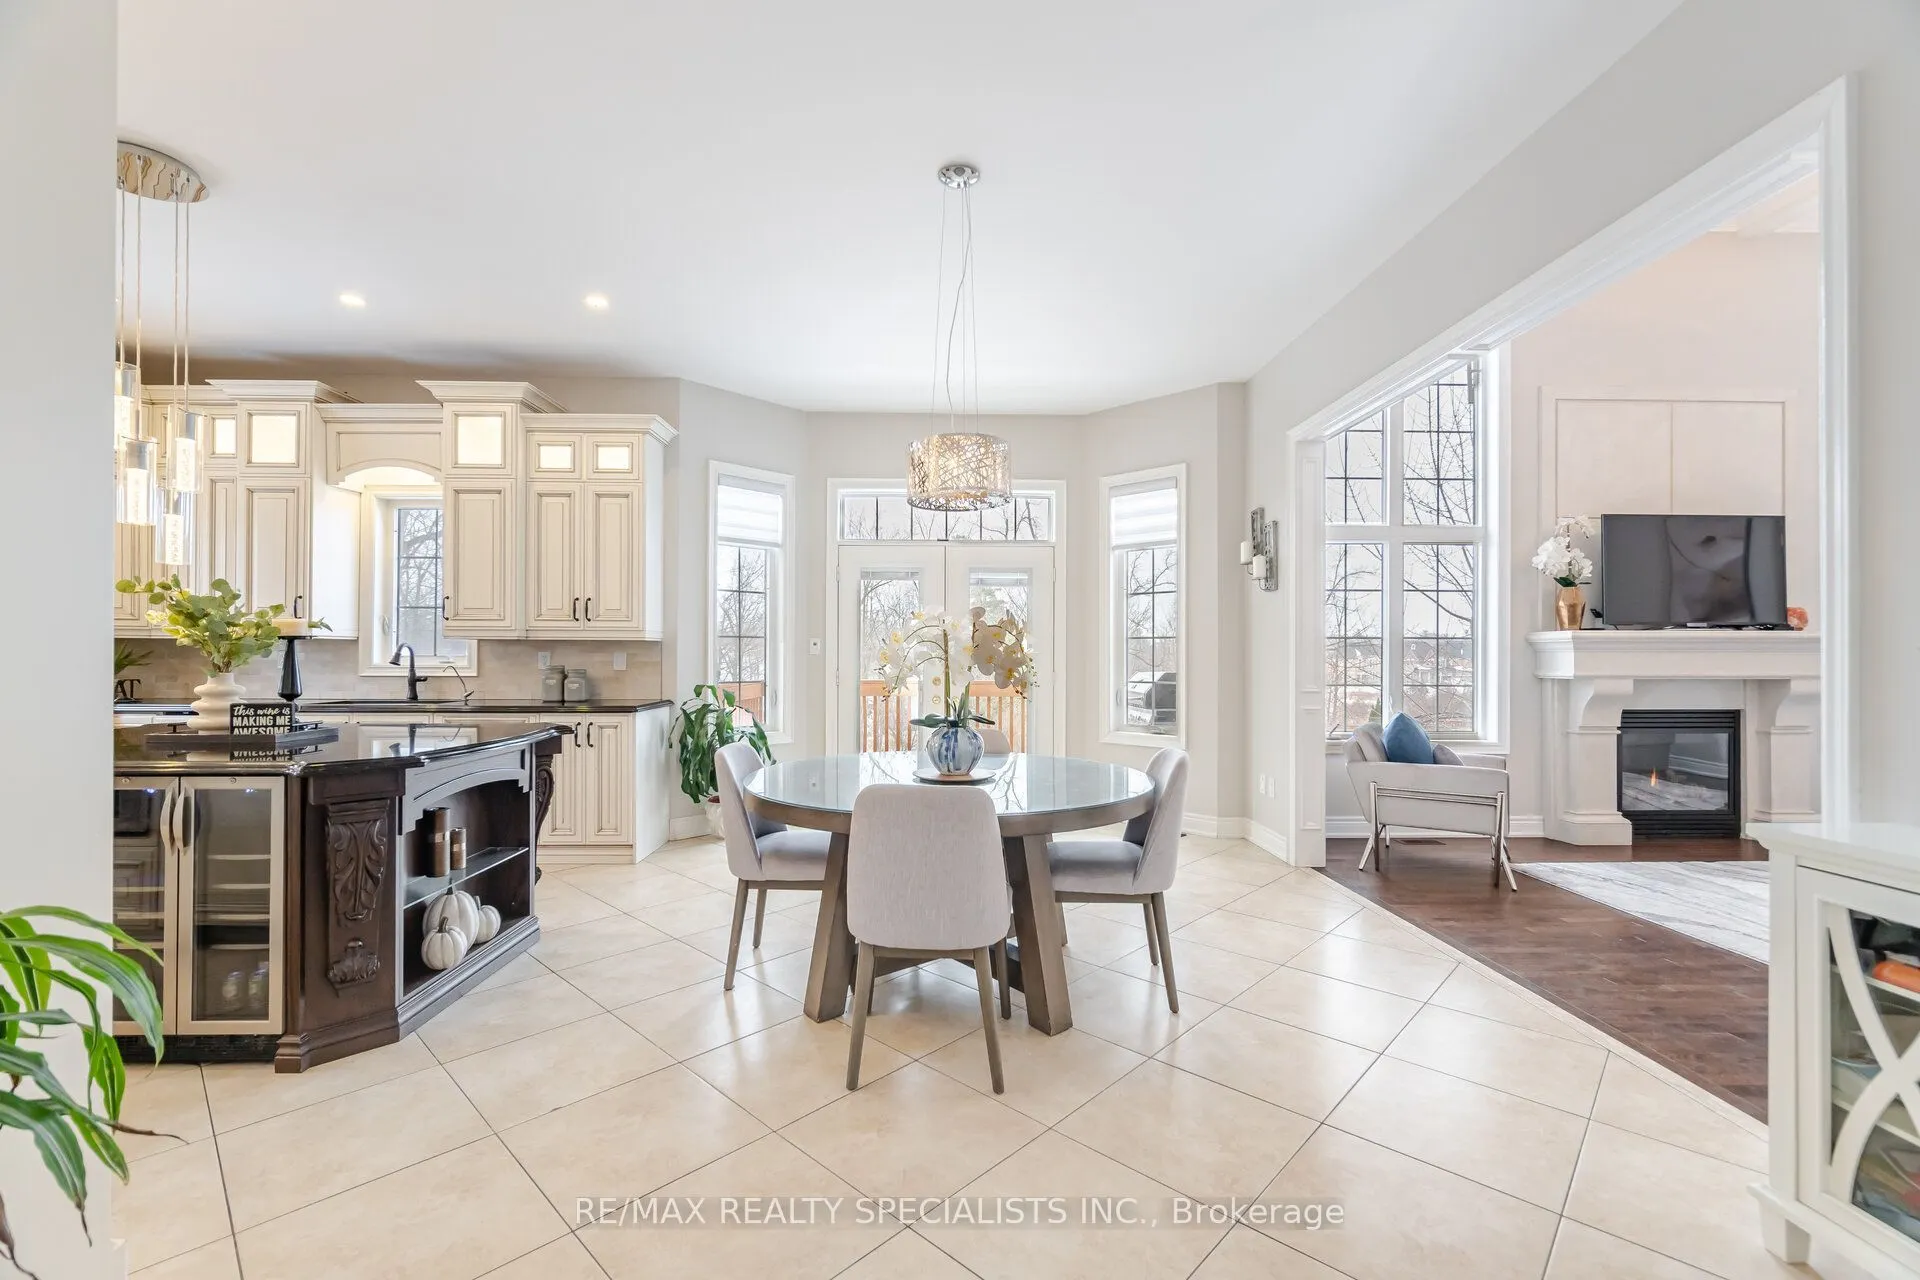
Breakfast
Combined w/Kitchen, W/O To Deck, Overlooks Ravine
Dimensions 15.19 x 12.99 feet
197.32 sqft
Den
Hardwood Floor, French Doors, Pot Lights
Dimensions 12.01 x 11.19 feet
134.39 sqft
Dining Room
Hardwood Floor, Overlooks Living, Crown Moulding
Dimensions 16.8 x 12.99 feet
218.23 sqft
Family Room
Hardwood Floor, Coffered Ceiling(s), Gas Fireplace
Dimensions 18.01 x 14.01 feet
252.32 sqft
Kitchen
B/I Appliances, Porcelain Floor, Granite Counters
Dimensions 15.19 x 12.99 feet
197.32 sqft
Living Room
Hardwood Floor, Overlooks Dining, Crown Moulding
Dimensions 14.99 x 12.01 feet
180.03 sqft
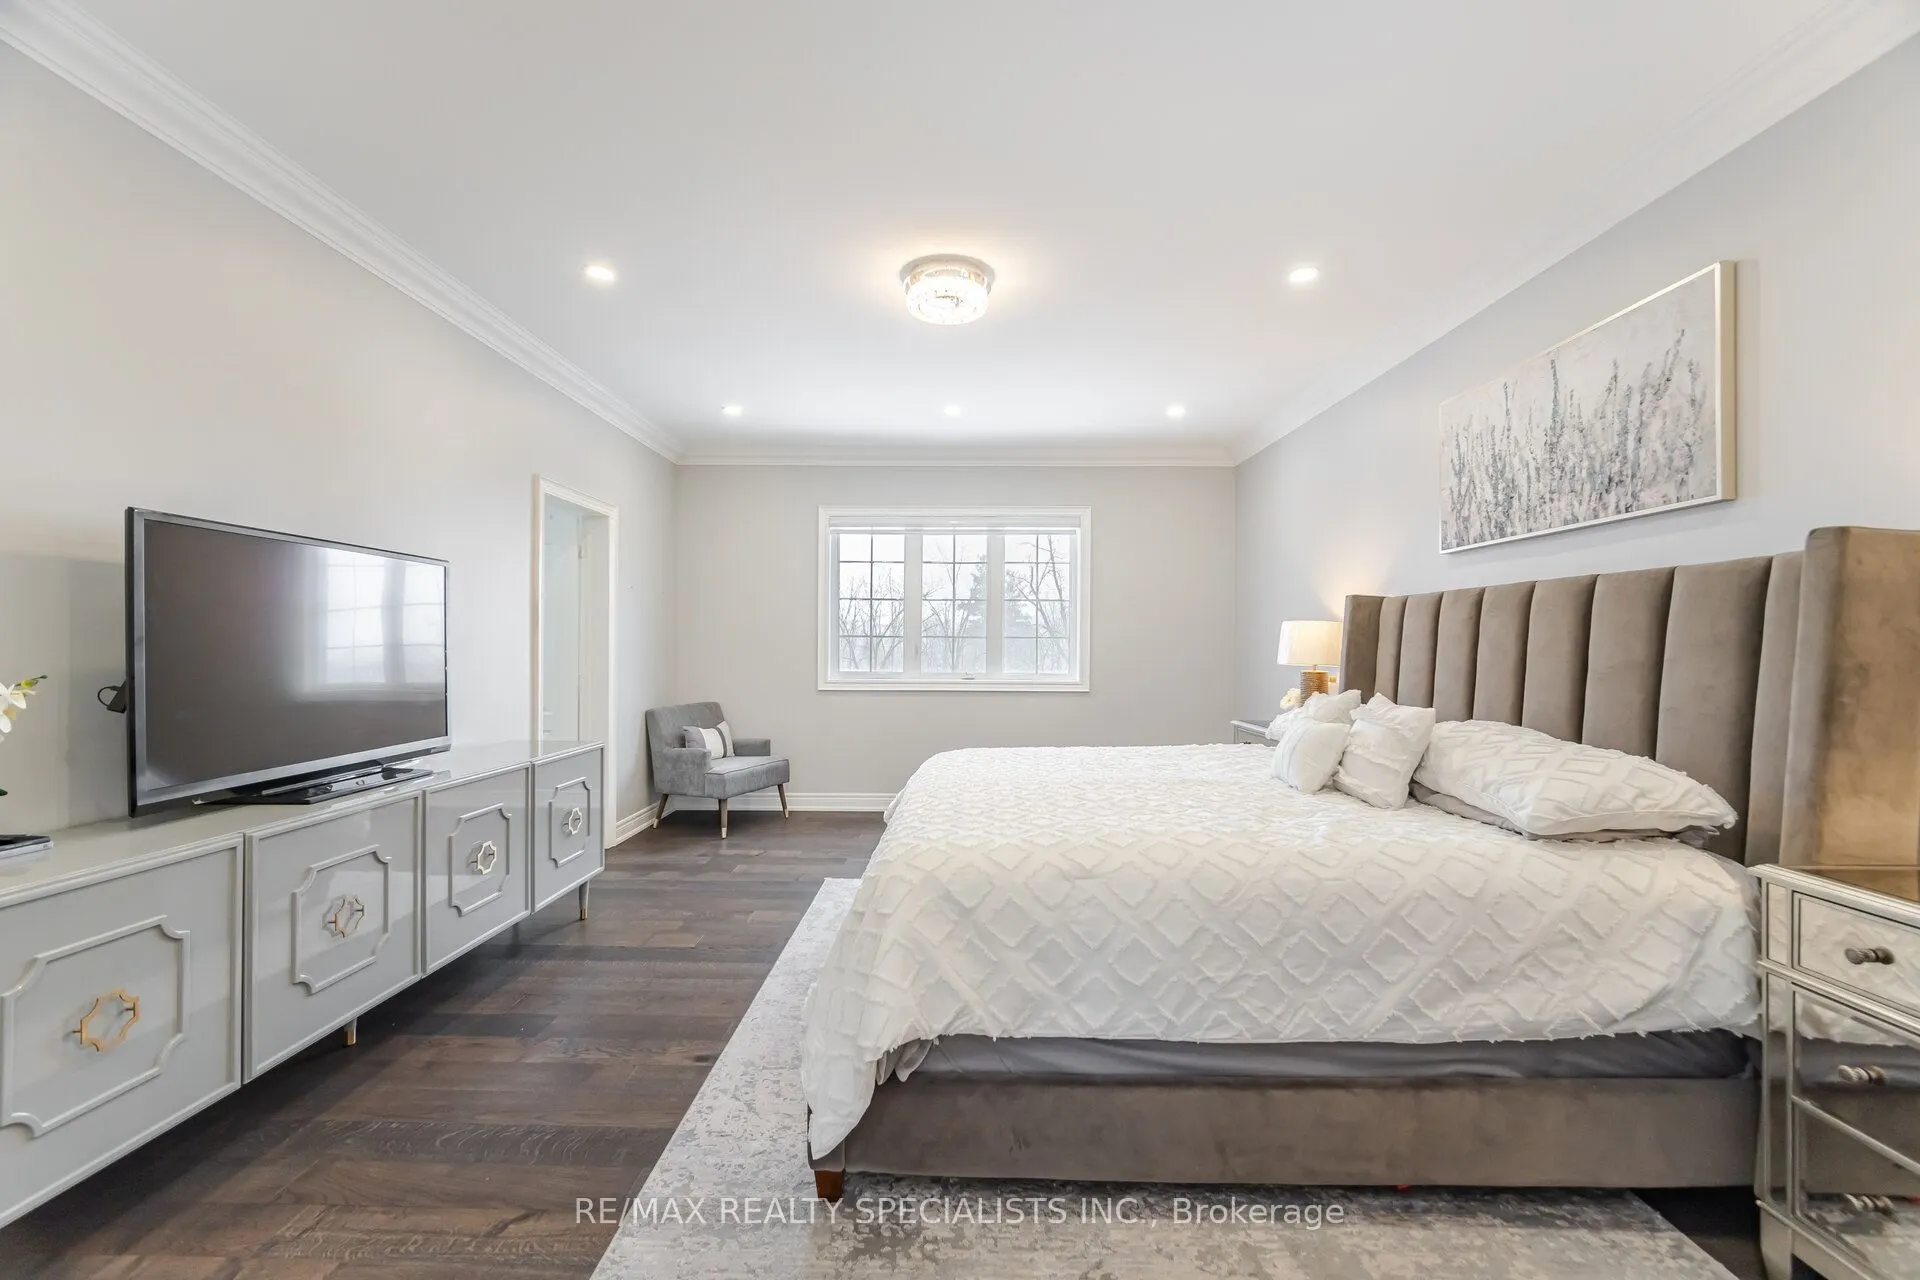
Primary Bedroom
Hardwood Floor, 6 Pc Ensuite, Walk-In Closet(s)
Dimensions 19 x 14.01 feet
266.19 sqft
Similar Properties(No results)
Mortgage Calculator
Calculate your estimated monthly mortgage payment
Price
$2,199,000
$
%
%
Total cost of mortgage
$0
Monthly payment
By clicking Save, we will calculate your estimated mortgage for all properties using the saved values (down payment percentage, interest rate, and amortization).
The accuracy and applicability of this calculator are not guaranteed.