Sign In or Create a Free Account to see full details of this property
Key Facts
Key facts for 163 Simmons Boulevard
Property Type
House, 2-Storey
Parking
Attached 3 garage, 2 parking
MLS #
W14091832
Size
1100-1500 sqft
Basement
Finished
Listed on
2026-10-18
Lot size
33 x 100.0
Tax
$5,627.68 /yr
Days on Market
4
Approximate Age
-
Maintenance Fee
-
Description
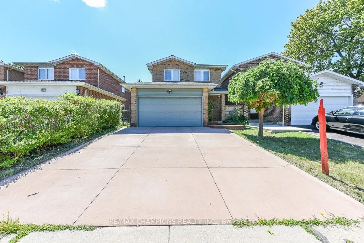
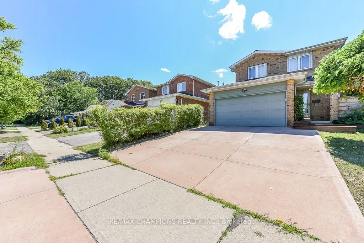
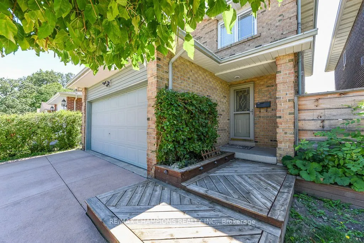
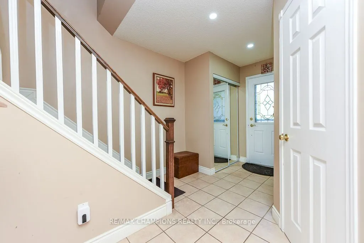
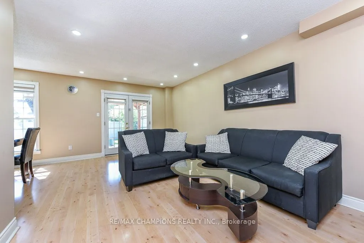
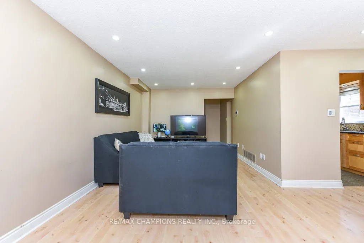
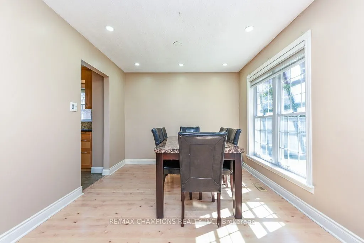
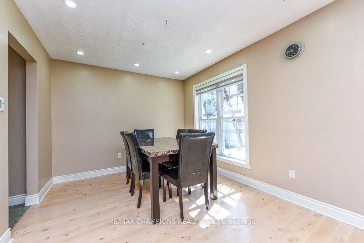
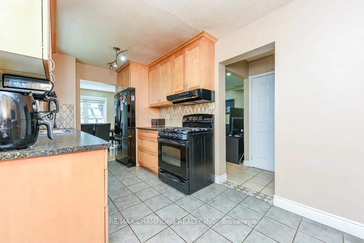
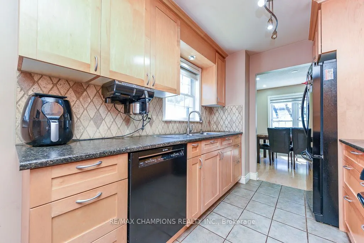
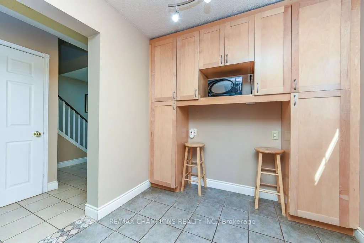
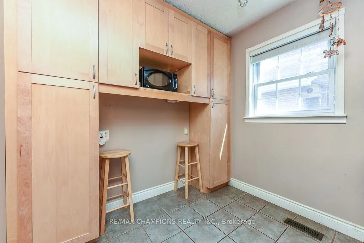
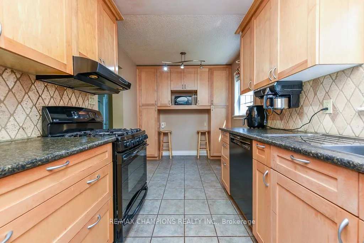
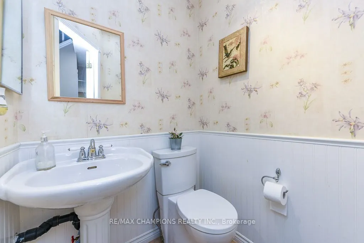
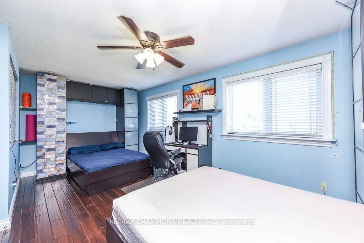
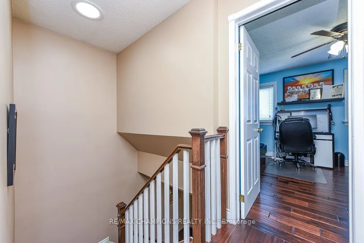
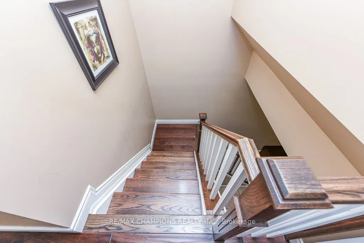
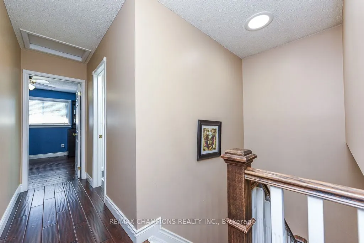
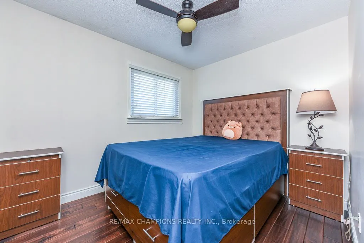
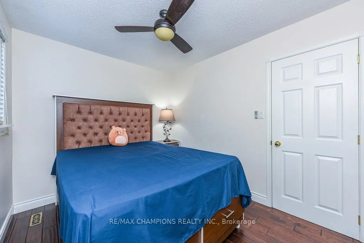
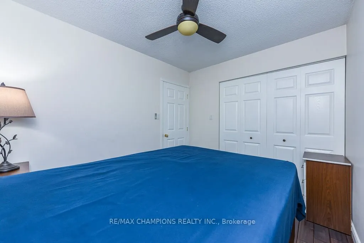
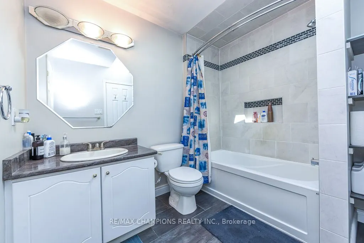
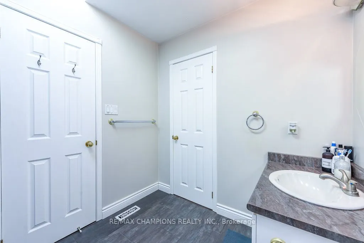
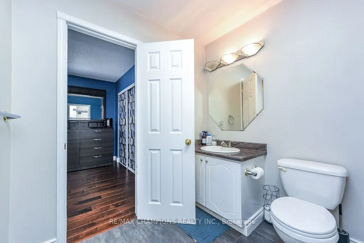
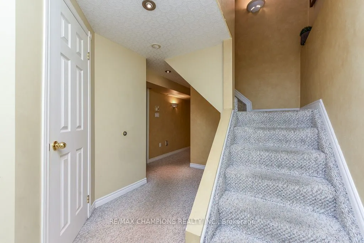
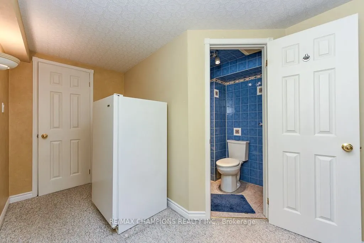
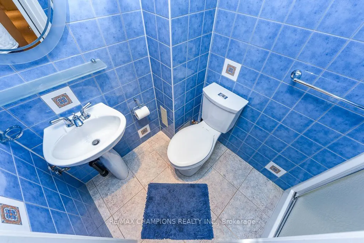
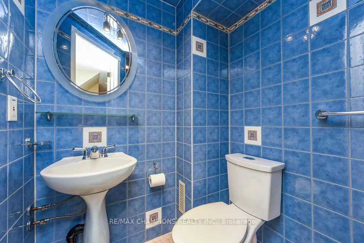
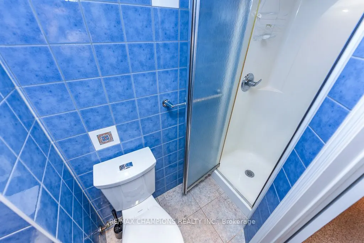
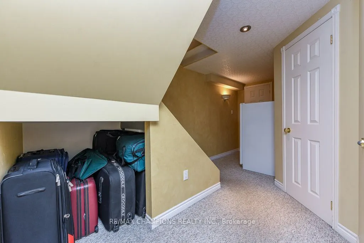
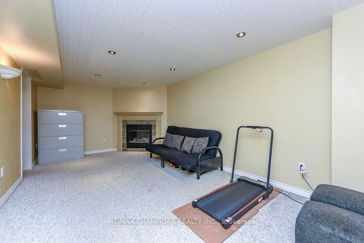
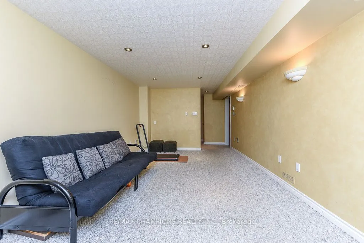
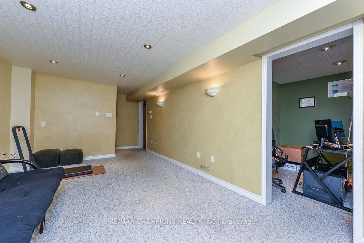
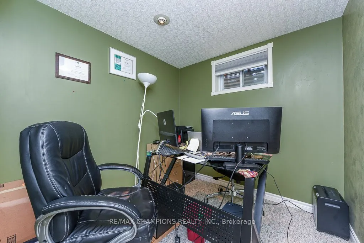
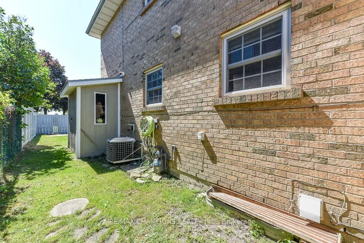
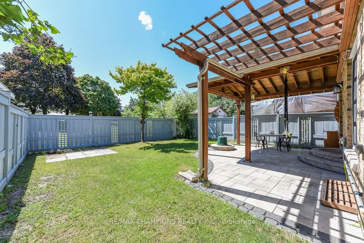
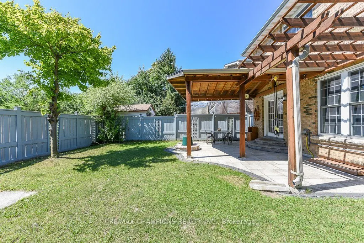
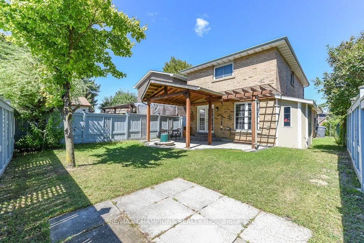
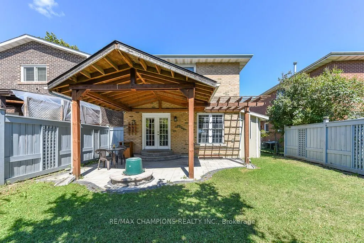
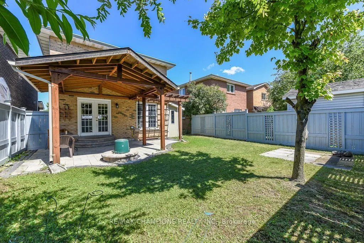
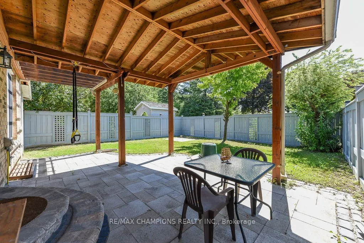
This well-maintained Detached 3+1 bedroom, 3-bathroom, all-brick home offers the perfect blend of comfort and style. Nestled on a quiet court and backing onto beautiful parkland, The spacious main floor showcases a beautiful kitchen with maple cabinetry, custom pantry, and stone backsplash. The main... 4 Pc bathroom features a skylight. The finished basement adds valuable living space with a cozy corner gas fireplace, pot lights, and a fourth bedroom or home office and 3 pc Bathroom. No Homes Behind, Poured Concrete Driveway. Laminate on Main and Hardwood flooring on 2nd Level, an oak staircase, garage with inside entry. Close To Hwy 410, School, Plaza and Trinity Common Mall.
Full Property Details
Interior
Bedrooms
3
Bedrooms Plus
1
Total Bedrooms
4
Washrooms
3
Square Footage
1100-1500 sqft
Basement
Finished
Heating Source
Gas
Heating Fuel
Forced Air
Air Conditioning
Central Air
Family Room
No
Kitchens
1
Total Kitchens
1
Fireplace Features
No
Bedrooms
3
Bedrooms Plus
1
Total Bedrooms
4
Washrooms
3
Square Footage
1100-1500 sqft
Basement
Finished
Heating Source
Gas
Heating Fuel
Forced Air
Air Conditioning
Central Air
Family Room
No
Kitchens
1
Total Kitchens
1
Fireplace Features
No
Exterior
Depth
100.0
Front
33.32
Acreage
< .50
Driveway
Private
Lot Size
33 x 100.0 ft
Pool
None
Parking Spaces
2
Total Parking Spaces
5.00
Parking Description
Attached
Garage Spaces
3
Depth
100.0
Front
33.32
Acreage
< .50
Driveway
Private
Lot Size
33 x 100.0 ft
Pool
None
Parking Spaces
2
Total Parking Spaces
5.00
Parking Description
Attached
Garage Spaces
3
Building Description
Style
2-Storey
Home Type
House
Subtype
Link
Property Orientation
South
Exterior Finish
Brick
Sewers
Sewer
Water Supply
Municipal
Possession Date
12/15/2026
Style
2-Storey
Home Type
House
Subtype
Link
Property Orientation
South
Exterior Finish
Brick
Sewers
Sewer
Water Supply
Municipal
Possession Date
12/15/2026
Community
Community
Madoc
Community
Madoc
Taxes & Fees
Taxes
$5,627.68 /yr
Tax Year
2026
Occupancy
Owner
Taxes
$5,627.68 /yr
Tax Year
2026
Occupancy
Owner
Room Types
Bedroom
3 Pc Bath
Dimensions 10.01 x 9.84 feet
98.5 sqft
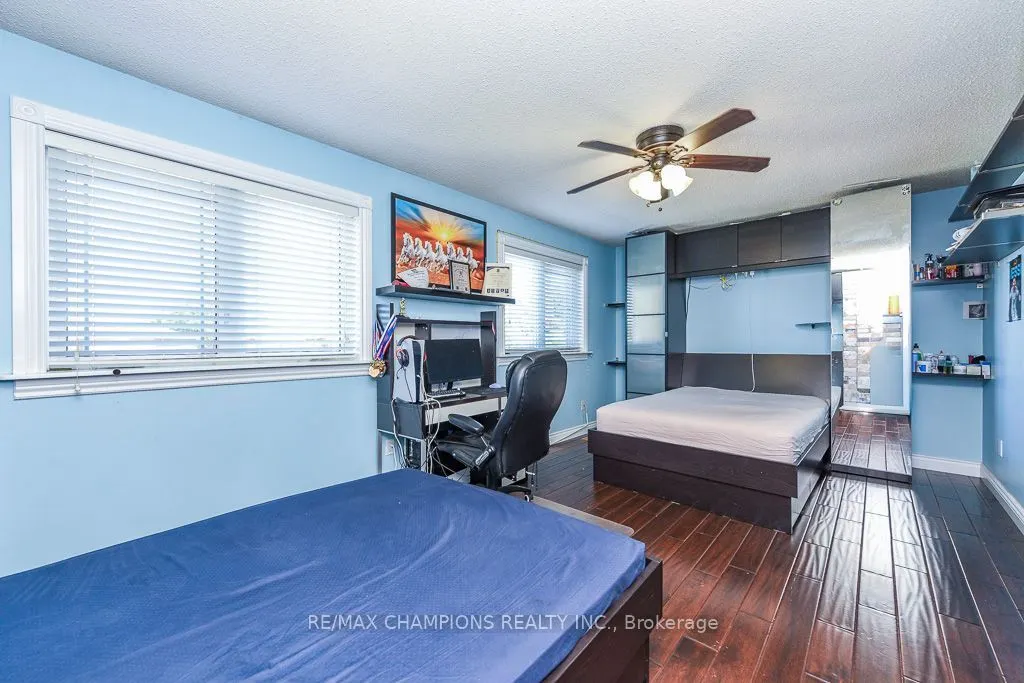
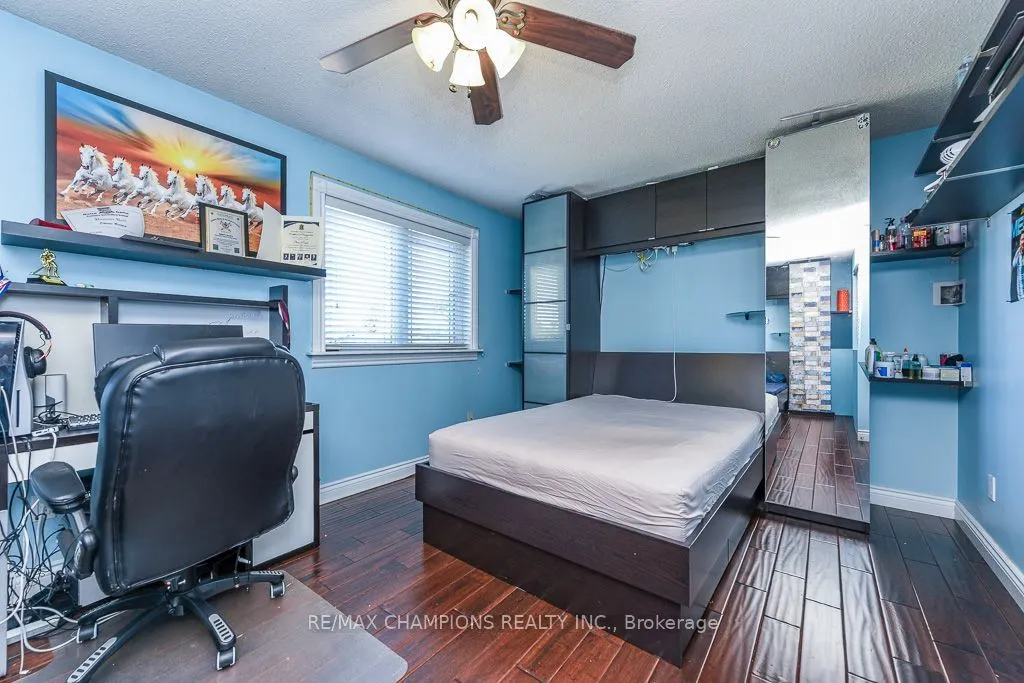
Bedroom 2
Hardwood Floor
Dimensions 17.22 x 10.83 feet
186.49 sqft
Bedroom 3
Hardwood Floor
Dimensions 10.5 x 8.53 feet
89.56 sqft
Living Room
Laminate, Picture Window
Dimensions 18.7 x 11.15 feet
208.5 sqft
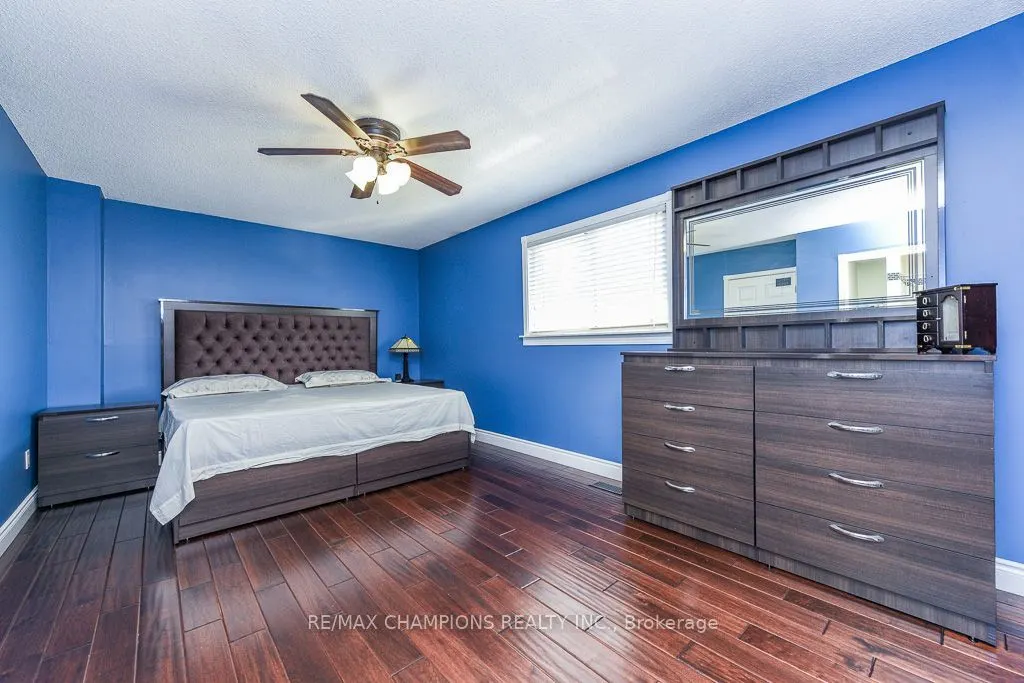
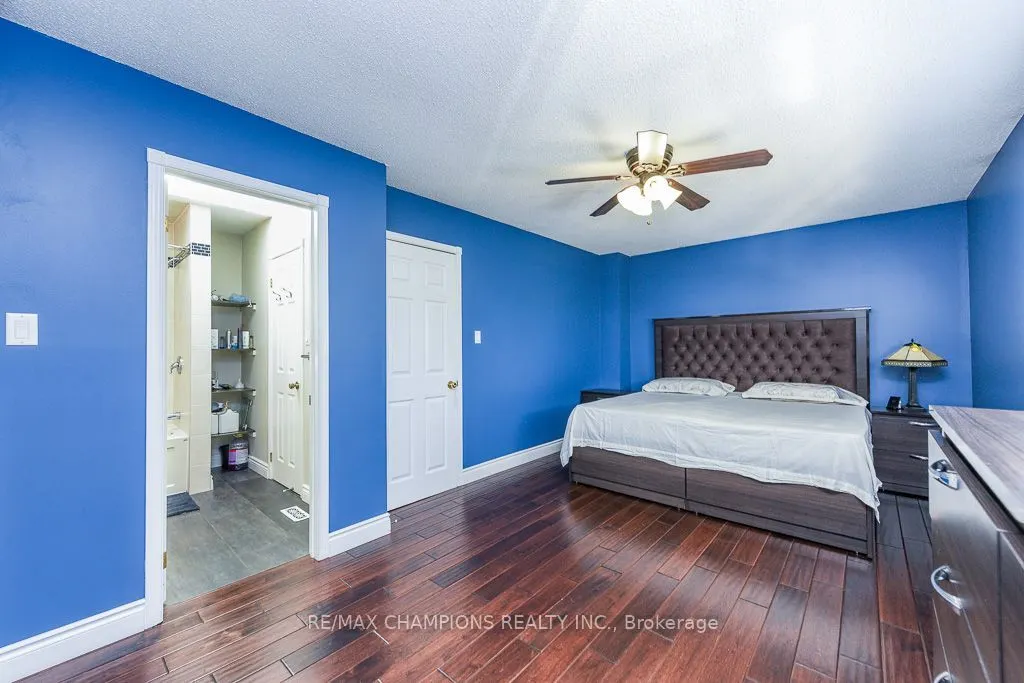
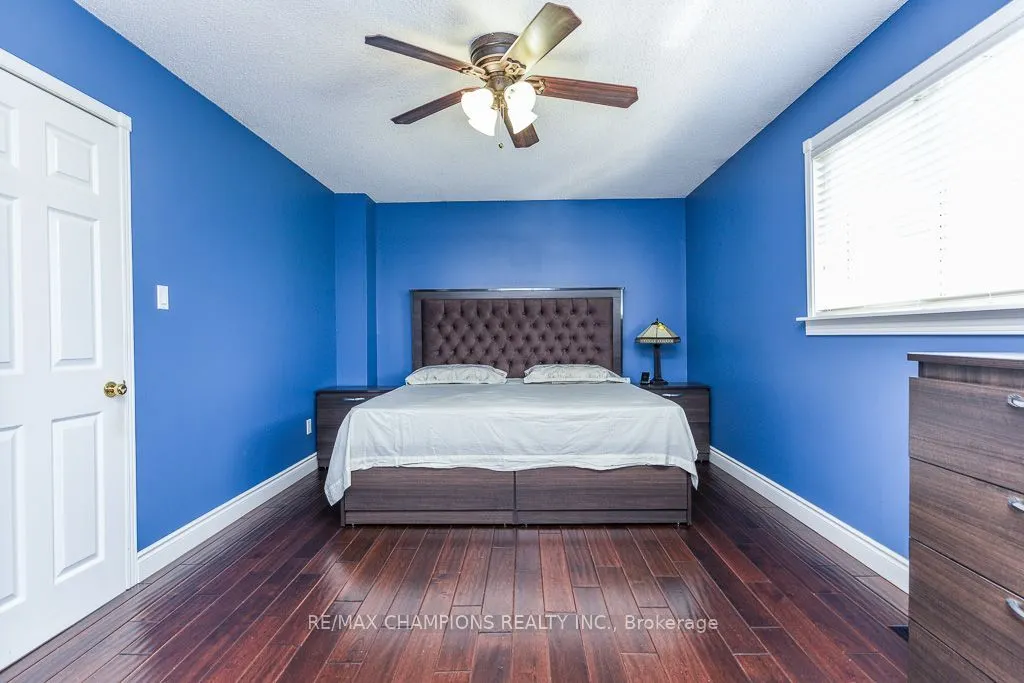
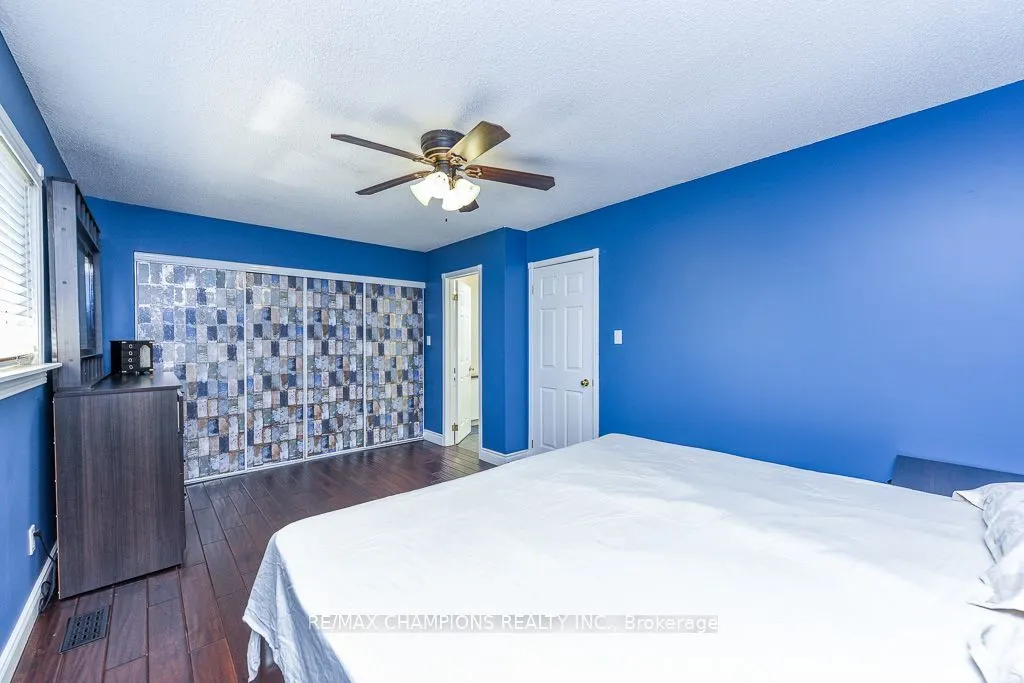
Primary Bedroom
Hardwood Floor, 4 Pc Bath
Dimensions 17.22 x 10.99 feet
189.25 sqft
Recreation
-
Dimensions 18.37 x 10.5 feet
192.89 sqft
Similar Properties(No results)
Mortgage Calculator
Calculate your estimated monthly mortgage payment
Price
$749,000
$
%
%
Total cost of mortgage
$0
Monthly payment
By clicking Save, we will calculate your estimated mortgage for all properties using the saved values (down payment percentage, interest rate, and amortization).
The accuracy and applicability of this calculator are not guaranteed.