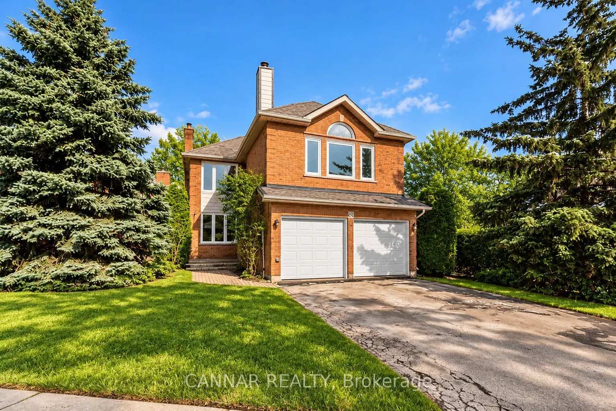
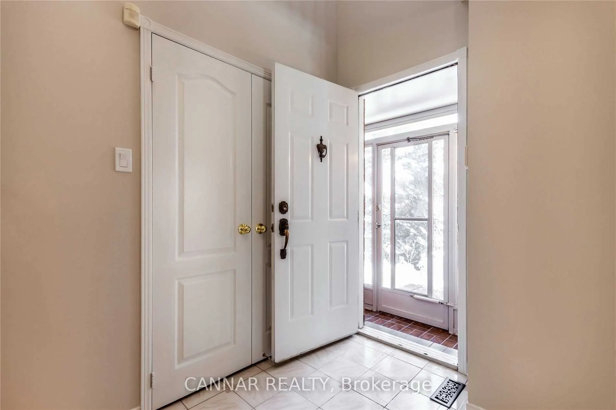
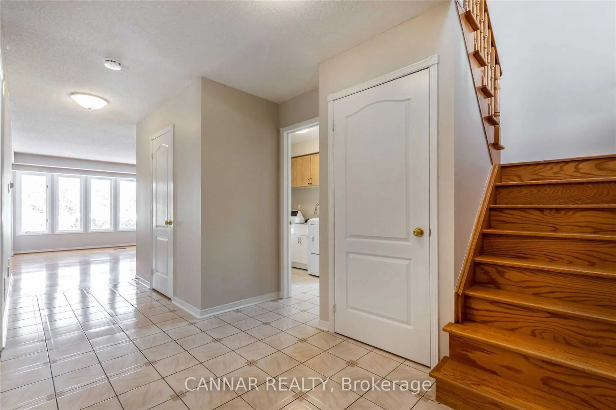
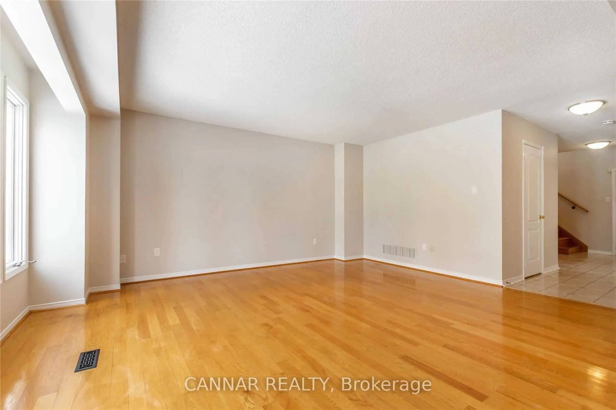
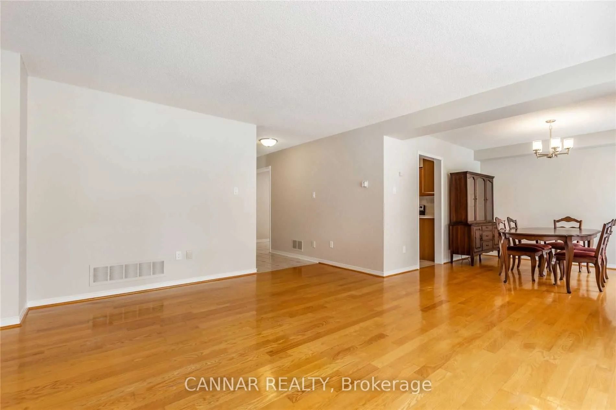
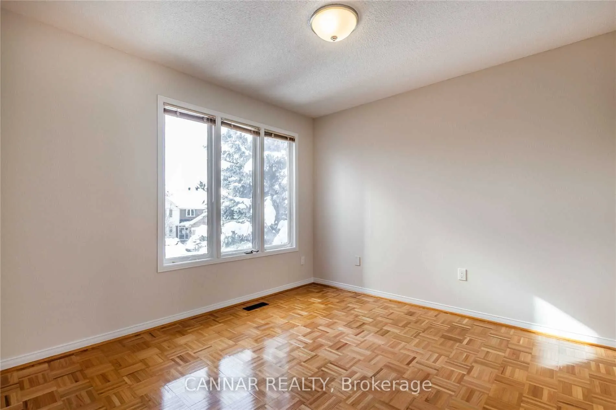
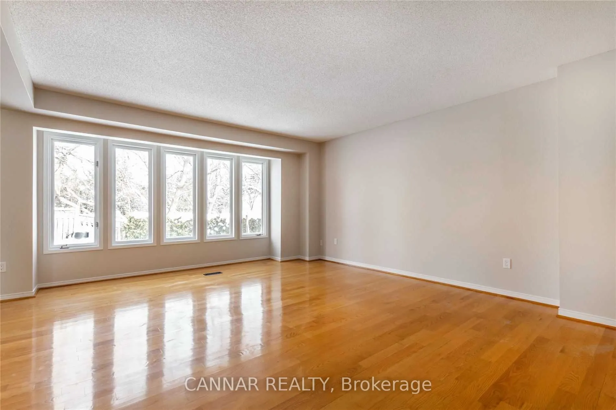
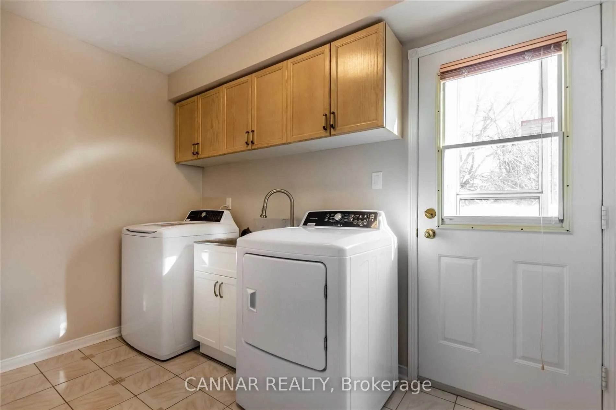
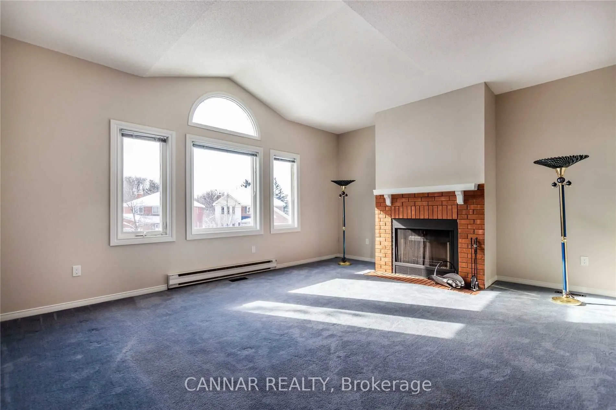
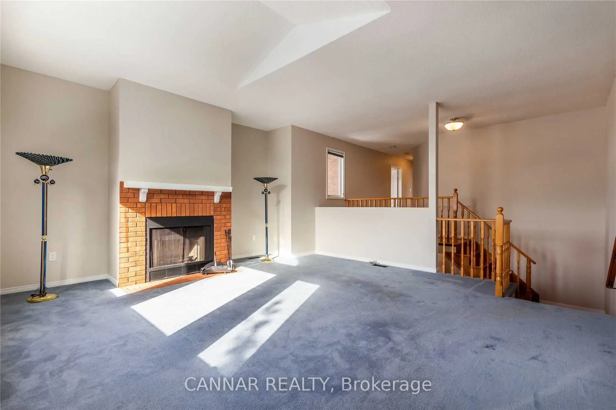
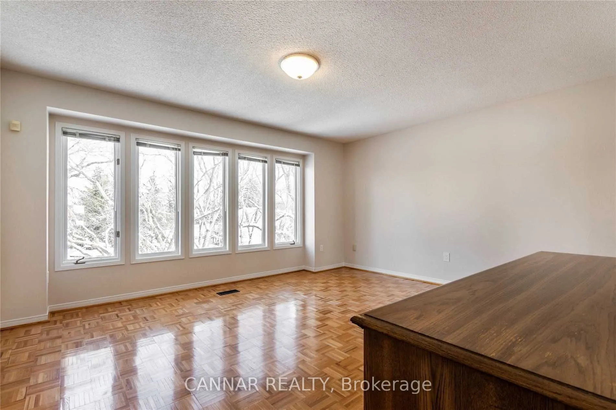
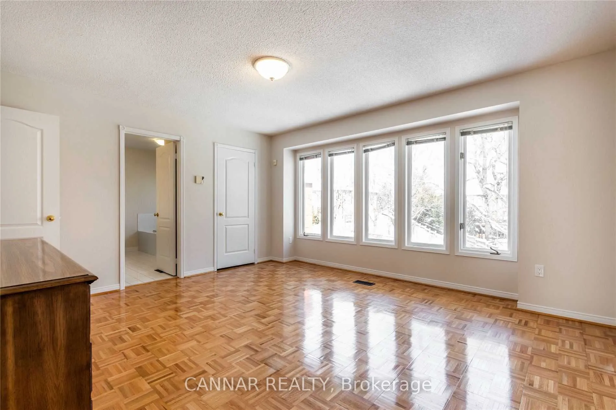
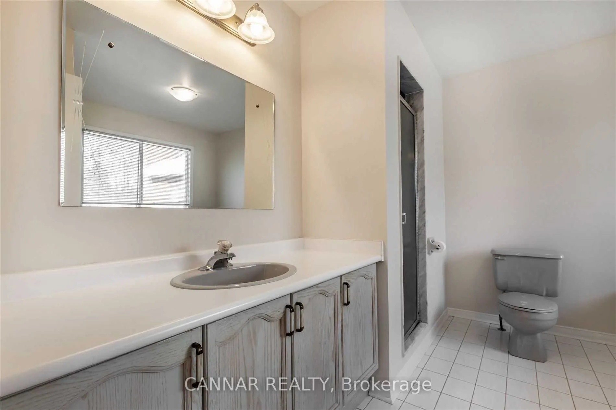
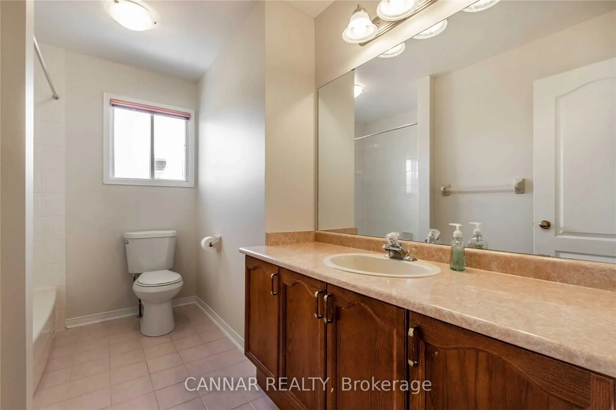
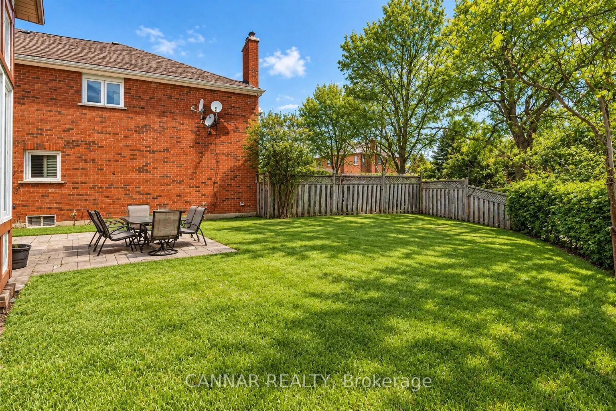
Exceptional opportunity to lease a beautiful home in prestigious and highly sought-after Bramalea Woods! Enjoy a lake and park just steps away, with greenbelt trails, schools, daycare, shopping, Züm transit, Highway 410 access and other amenities nearby. This bright and airy home features a spacious... layout and has been professionally painted throughout in neutral tones. Clean and move-in ready, it offers a welcoming space in a desirable neighbourhood. A wonderful place to call home!
Full Property Details
Interior
Bedrooms
3
Total Bedrooms
3
Washrooms
3
Square Footage
2000-2500 sqft
Basement
Partially Finished
Heating Source
Gas
Heating Fuel
Forced Air
Air Conditioning
Central Air
Family Room
Yes
Kitchens
1
Total Kitchens
1
Fireplace Features
Yes
Bedrooms
3
Total Bedrooms
3
Washrooms
3
Square Footage
2000-2500 sqft
Basement
Partially Finished
Heating Source
Gas
Heating Fuel
Forced Air
Air Conditioning
Central Air
Family Room
Yes
Kitchens
1
Total Kitchens
1
Fireplace Features
Yes
Exterior
Depth
111.35
Front
80.44
Acreage
< .50
Driveway
Private Double
Lot Size
80 x 111.35 ft
Pool
None
Parking Spaces
3
Total Parking Spaces
5.00
Parking Description
Attached
Garage Spaces
2
Depth
111.35
Front
80.44
Acreage
< .50
Driveway
Private Double
Lot Size
80 x 111.35 ft
Pool
None
Parking Spaces
3
Total Parking Spaces
5.00
Parking Description
Attached
Garage Spaces
2
Building Description
Style
2-Storey
Home Type
House
Subtype
Detached
Property Orientation
East
Exterior Finish
Brick
Sewers
Sewer
Water Supply
Municipal
Possession Date
12/1/2026
Style
2-Storey
Home Type
House
Subtype
Detached
Property Orientation
East
Exterior Finish
Brick
Sewers
Sewer
Water Supply
Municipal
Possession Date
12/1/2026
Community
Community
Westgate
Community
Westgate
Taxes & Fees
Occupancy
Tenant
Parking
Included
Occupancy
Tenant
Parking
Included
Room Types
Bedroom 2
Parquet, Closet, Window
Dimensions 12.01 x 11.19 feet
134.39 sqft
Bedroom 3
Parquet, Closet, Window
Dimensions 10.99 x 10.6 feet
116.49 sqft
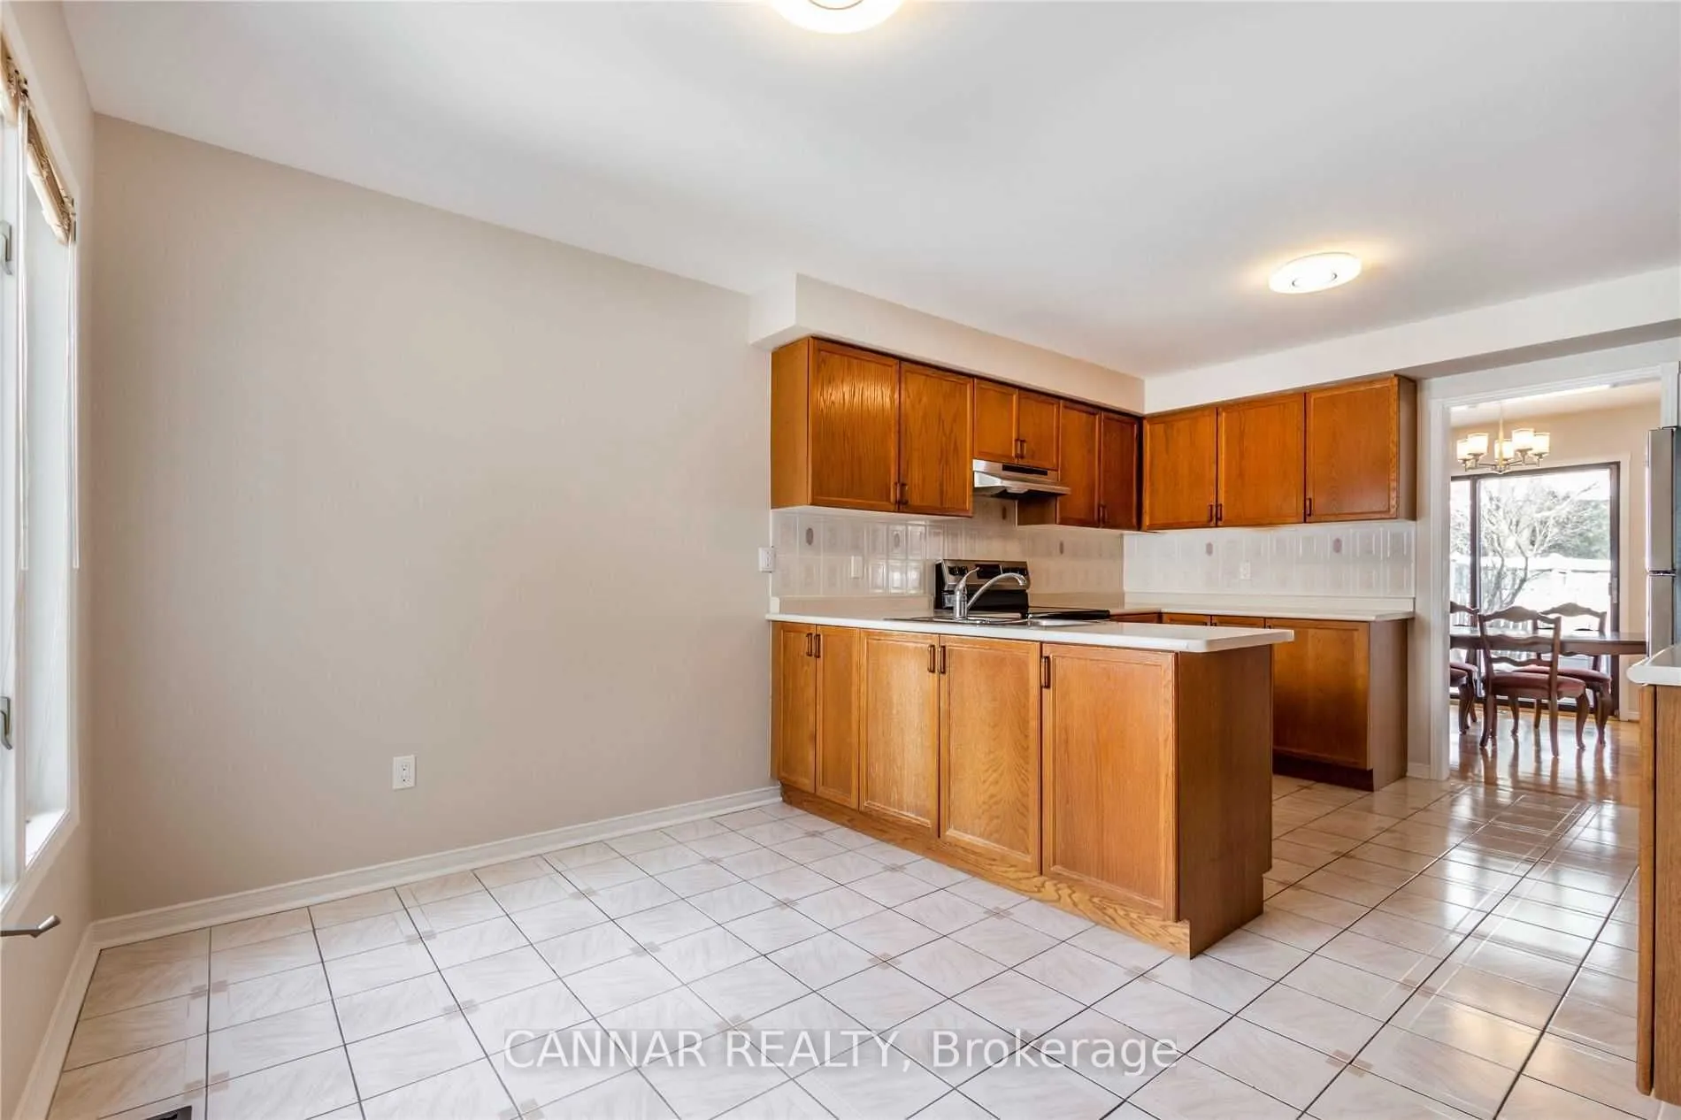
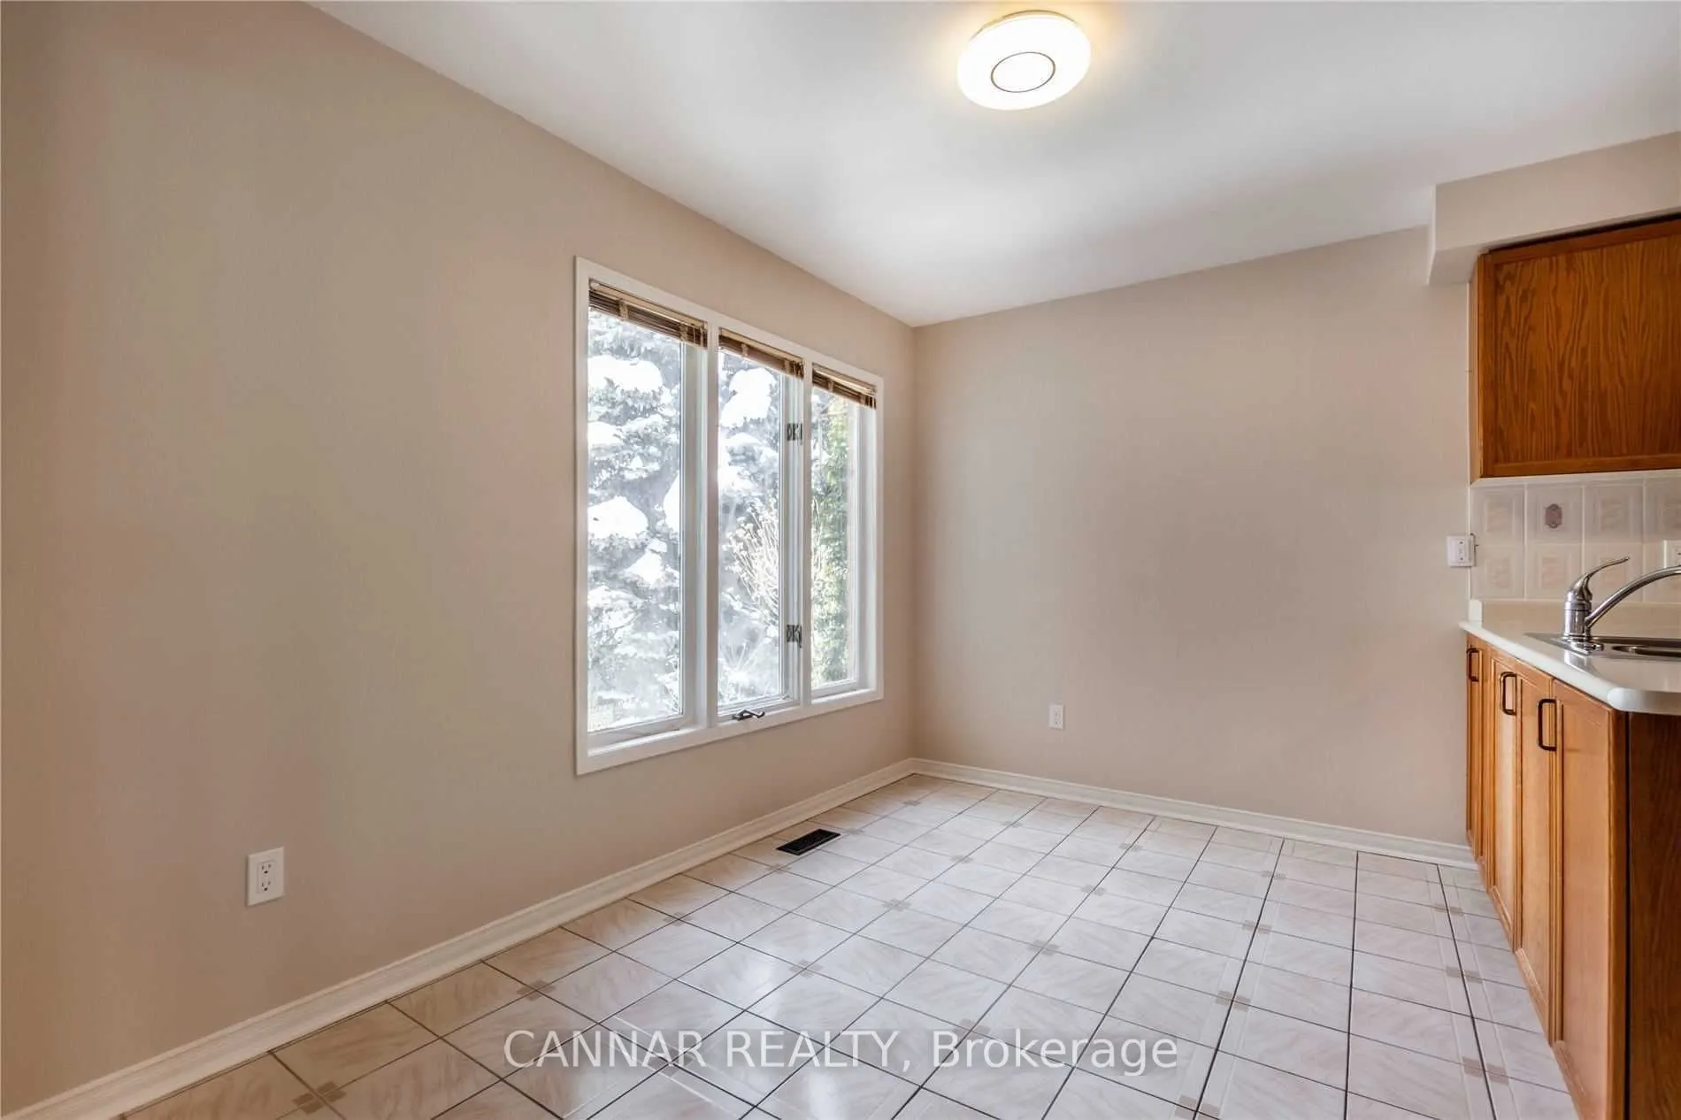
Breakfast
Ceramic Floor, Combined w/Kitchen, Window
Dimensions 11.98 x 8.01 feet
95.96 sqft
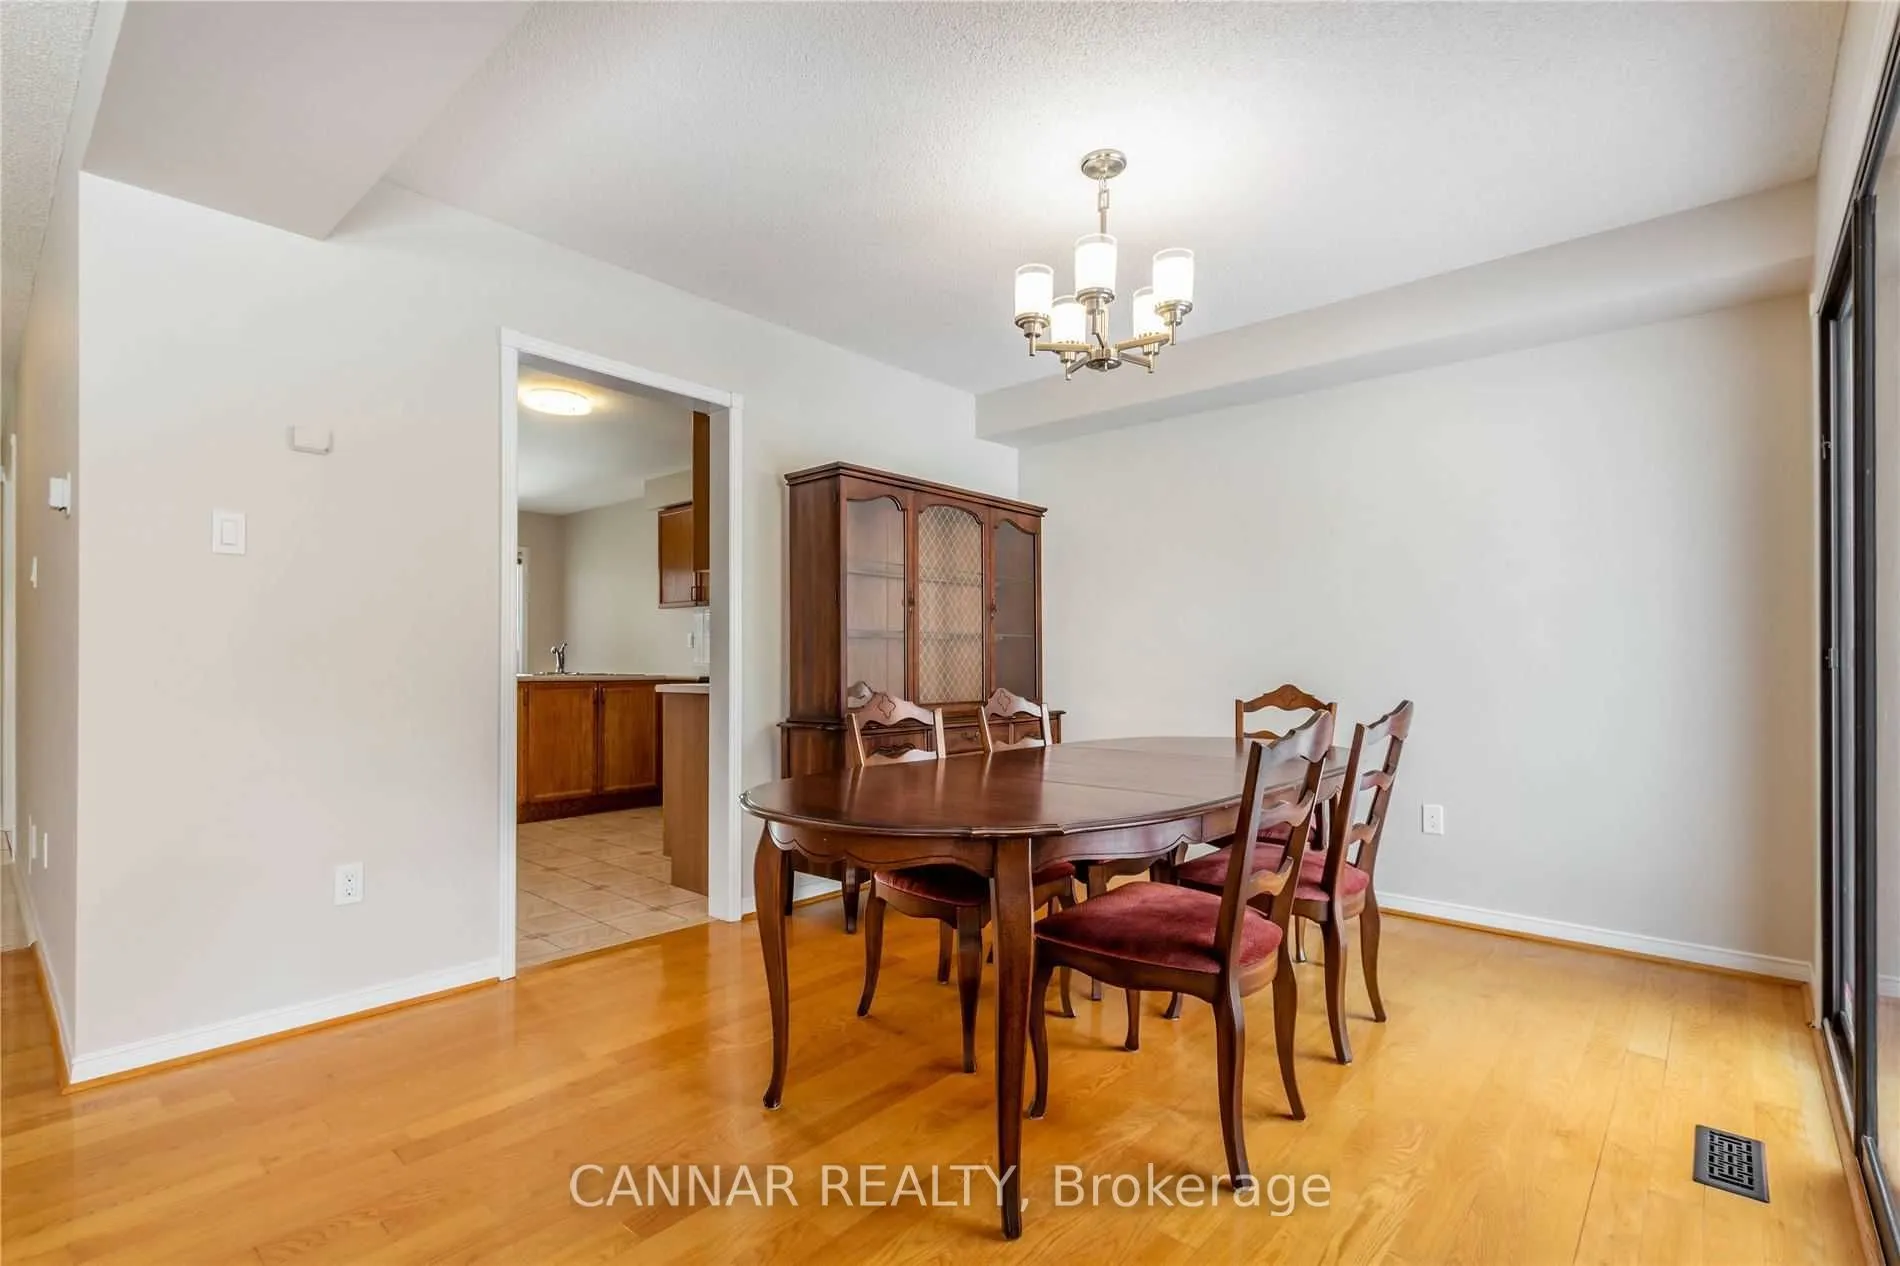
Dining Room
Hardwood Floor, W/O To Patio, L-Shaped Room
Dimensions 12.4 x 10.6 feet
131.44 sqft
Family Room
Broadloom, Vaulted Ceiling(s), Fireplace
Dimensions 17.98 x 16.8 feet
302.06 sqft
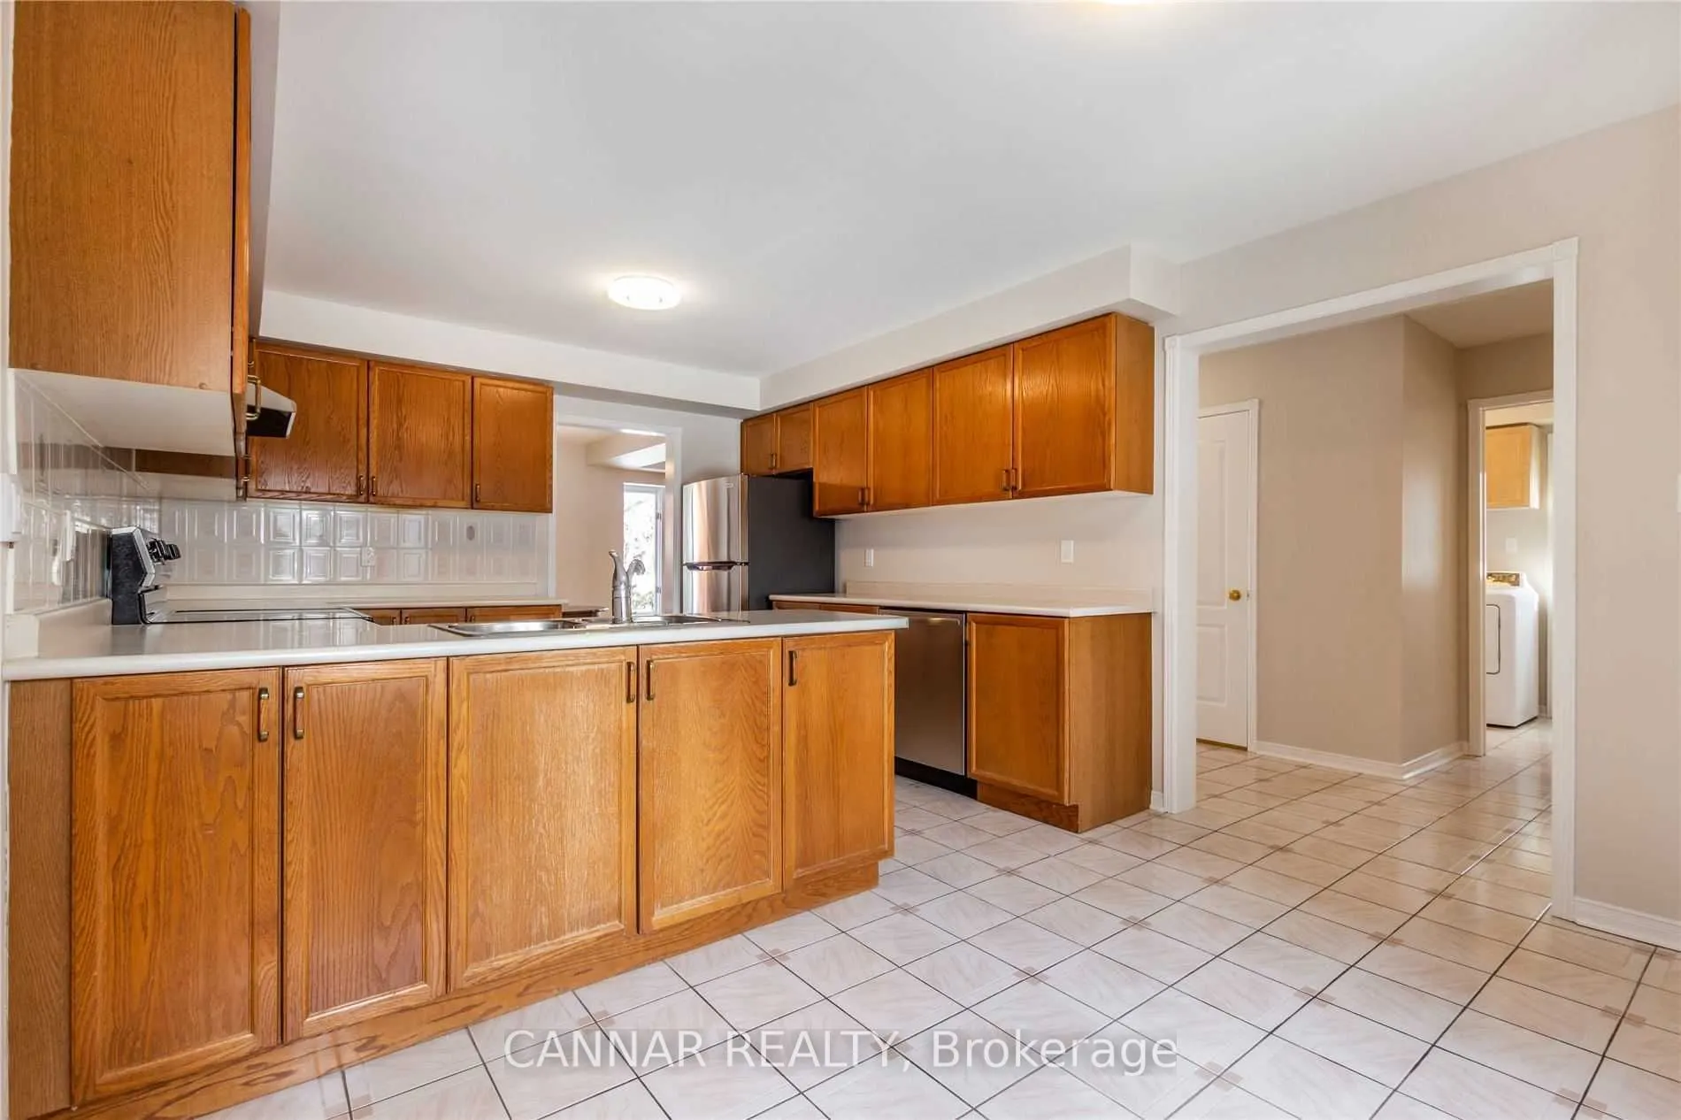
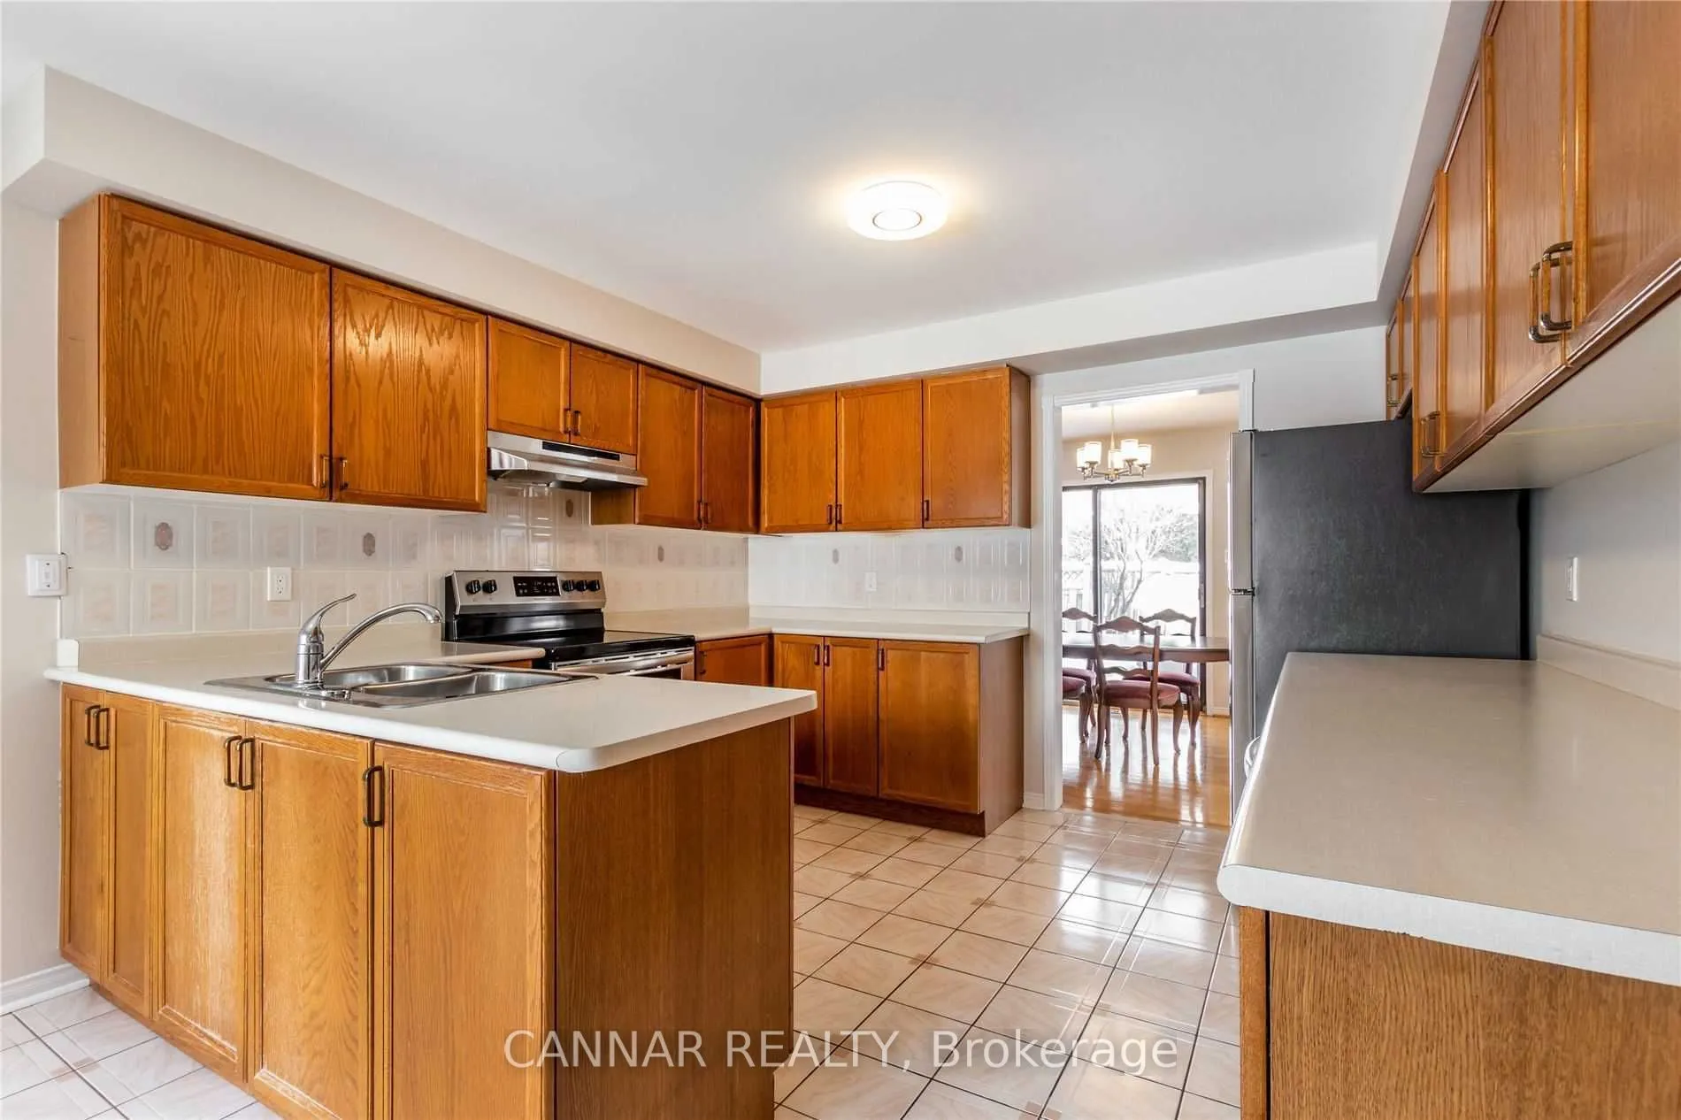
Kitchen
Ceramic Floor, Stainless Steel Appl, Family Size Kitchen