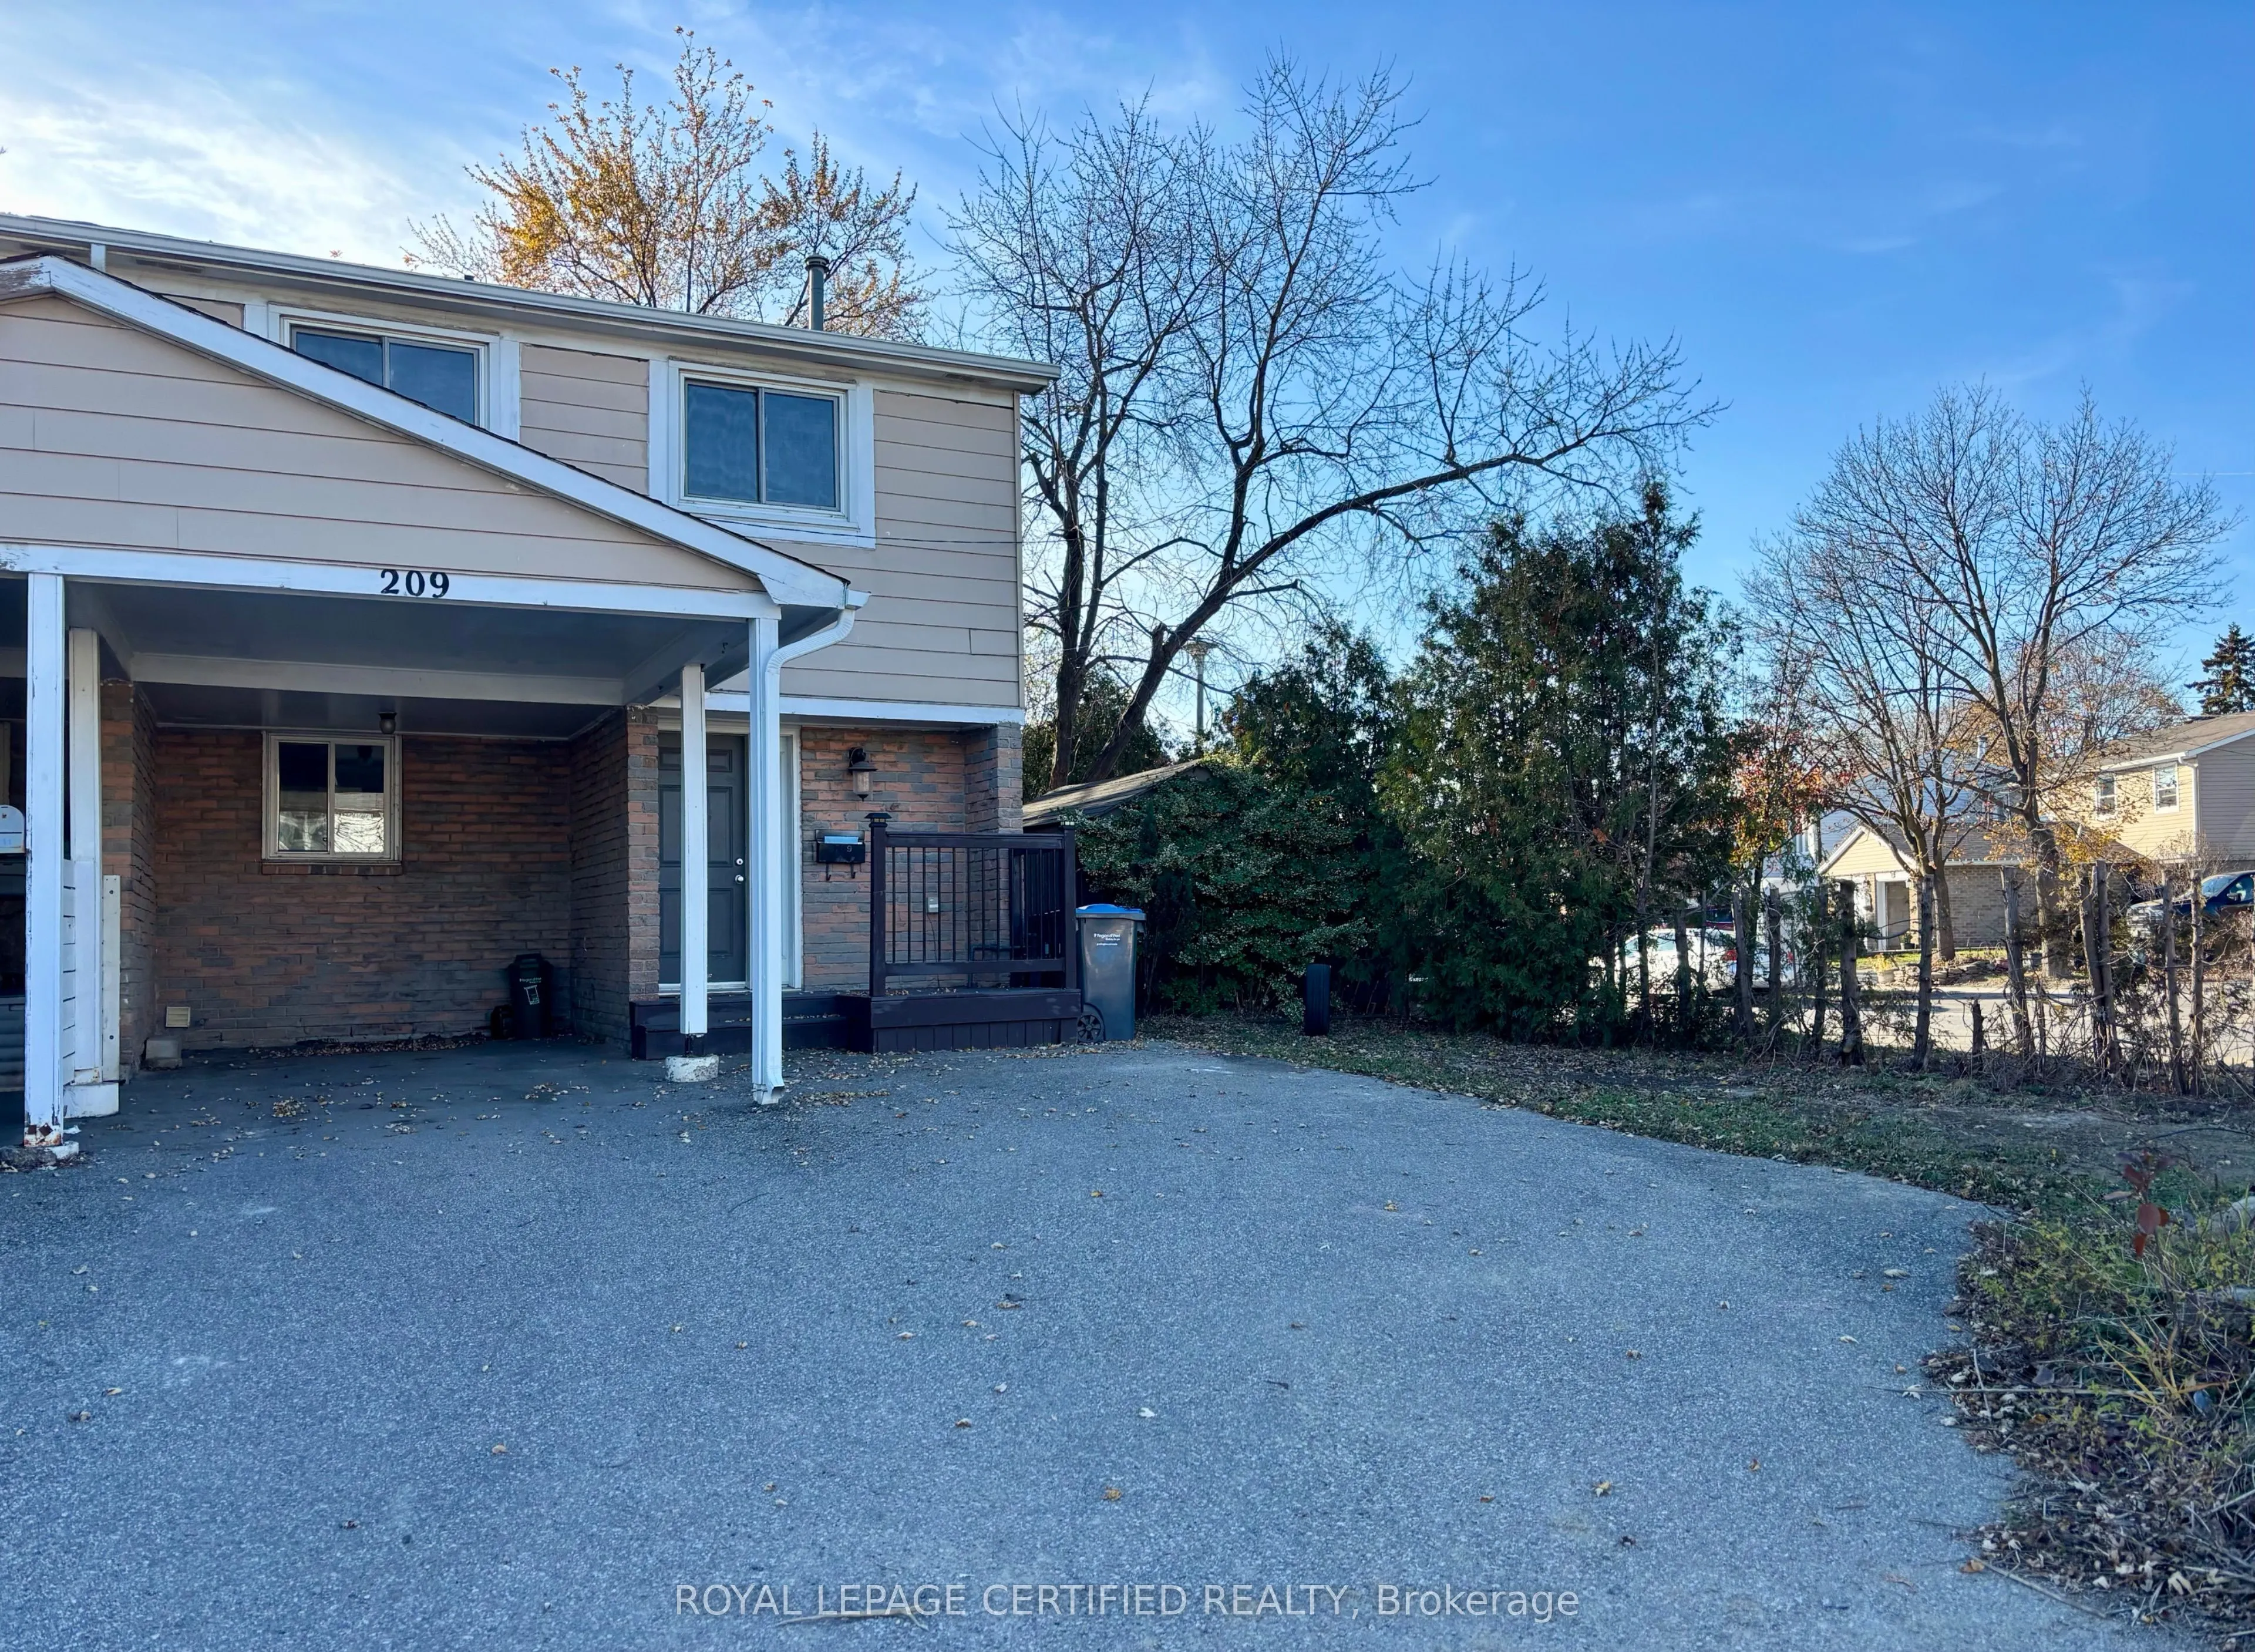
Welcome to this spacious 3+1 bedroom, 2 bathroom end-unit townhome for lease at 209 Royal Salisbury Way in Brampton, offering added privacy and natural light from extra windows. The functional main floor features a bright living and dining area and a kitchen with ample cabinet and counter space, whi...le upstairs you'll find 3 generously sized bedrooms, including a primary retreat with plenty of closet space and a full bathroom. The finished basement adds a versatile additional room, perfect for a home office, guest suite, or gym, along with a second full bathroom. Set in the well-established, family-friendly Madoc neighbourhood, this home is close to parks, schools, shopping, and public transit, with easy access to Highway 410 for your commute. Ideal for anyone seeking comfort and convenience.