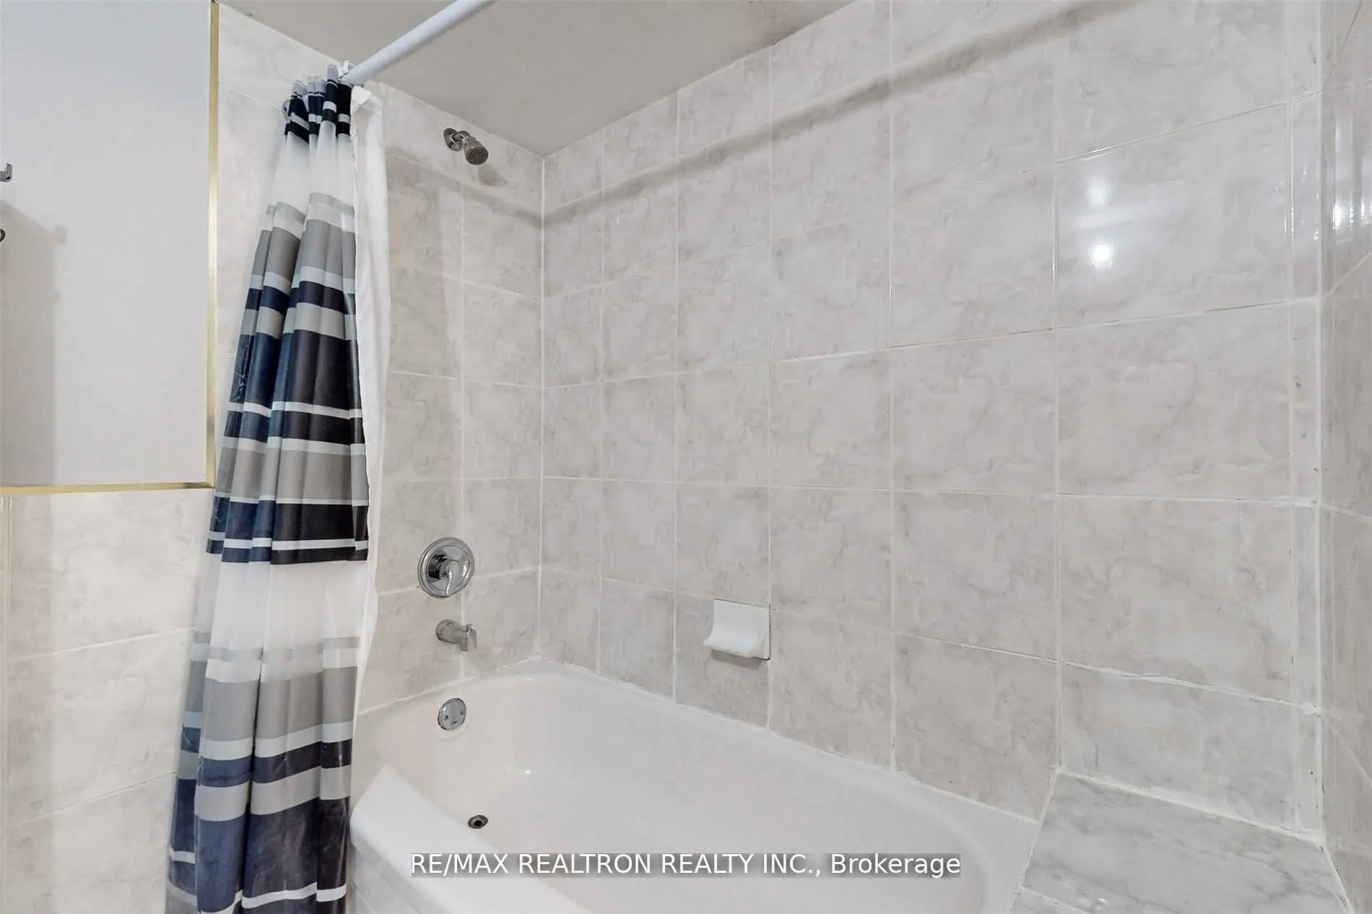
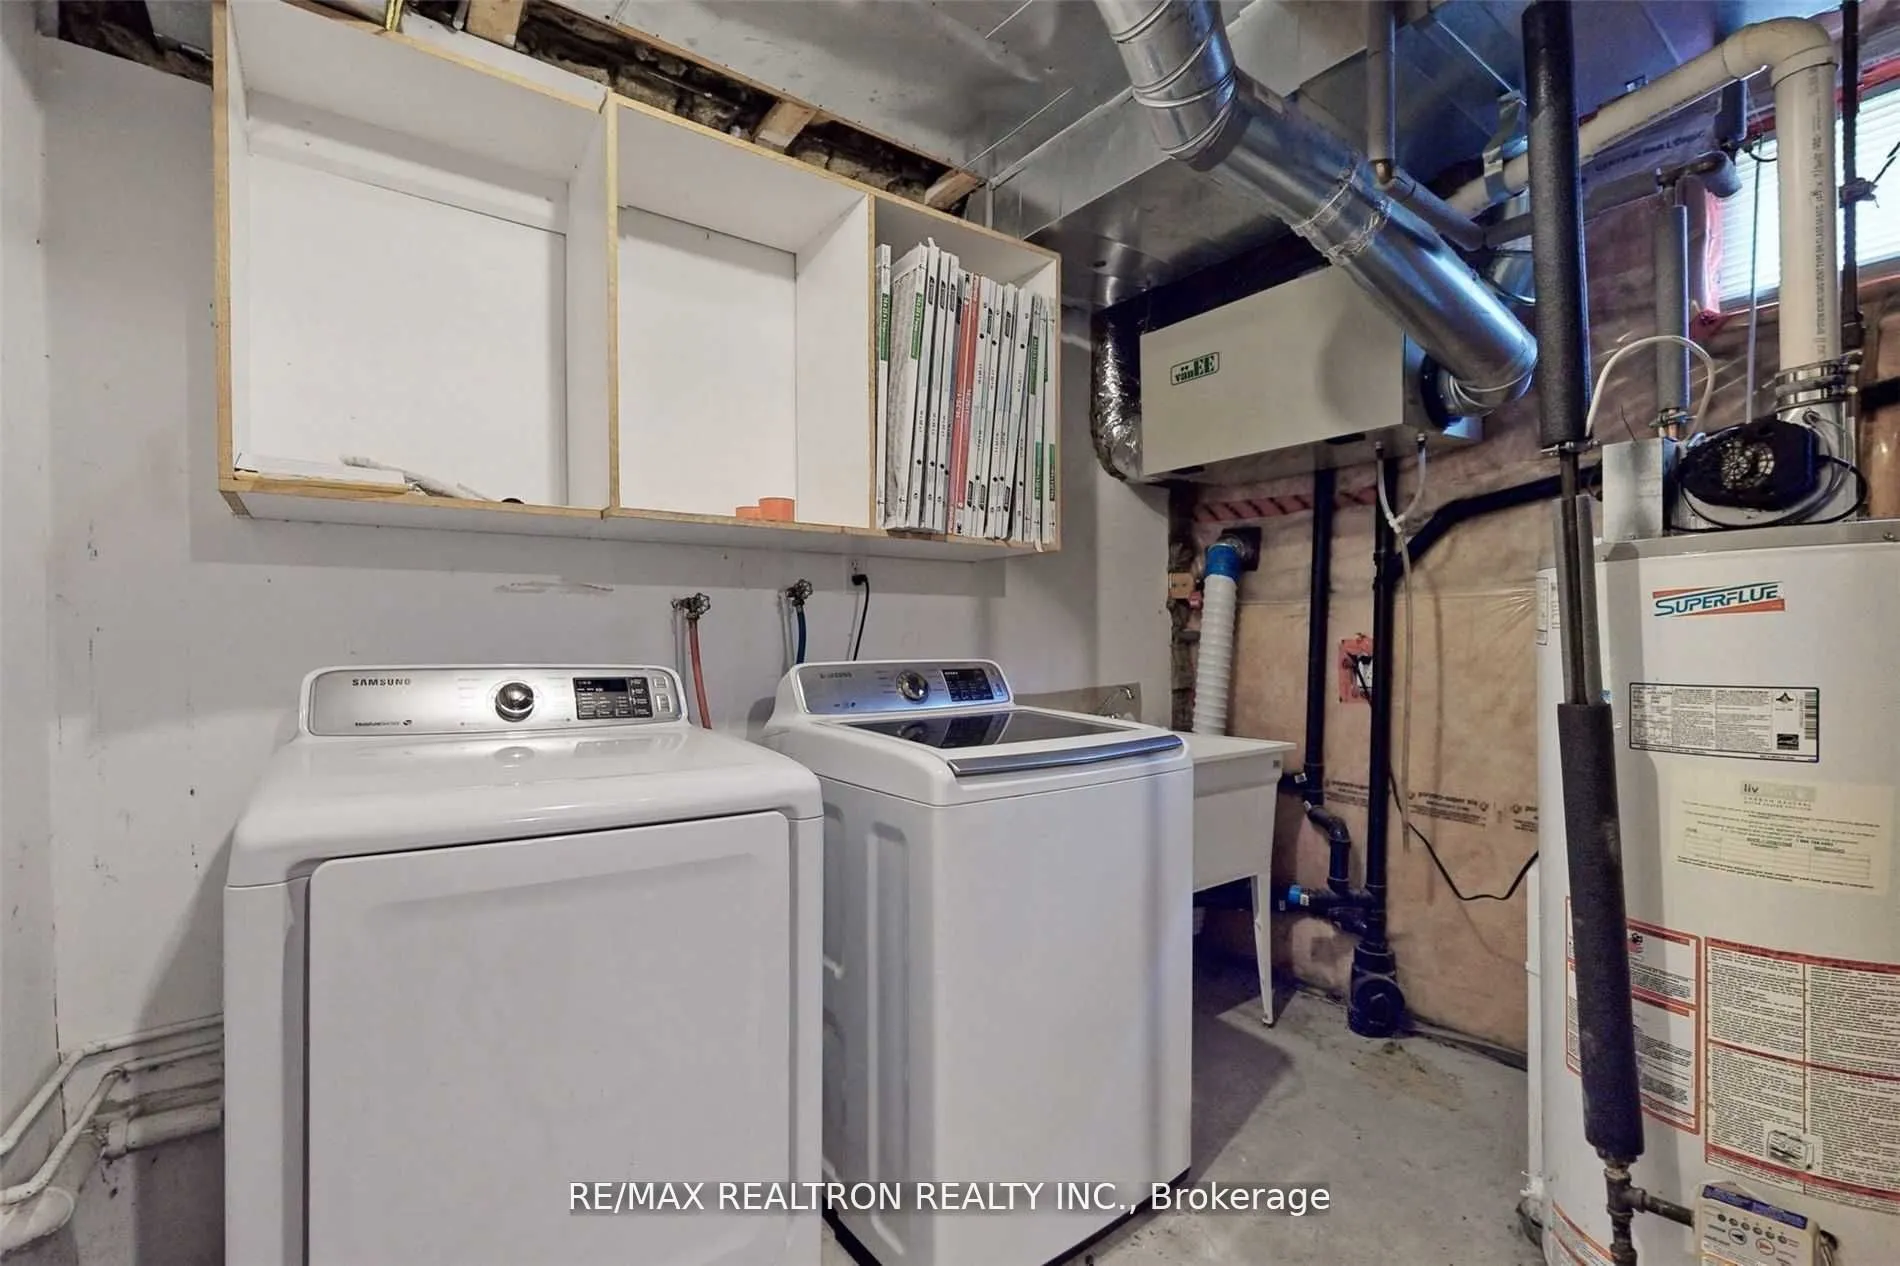
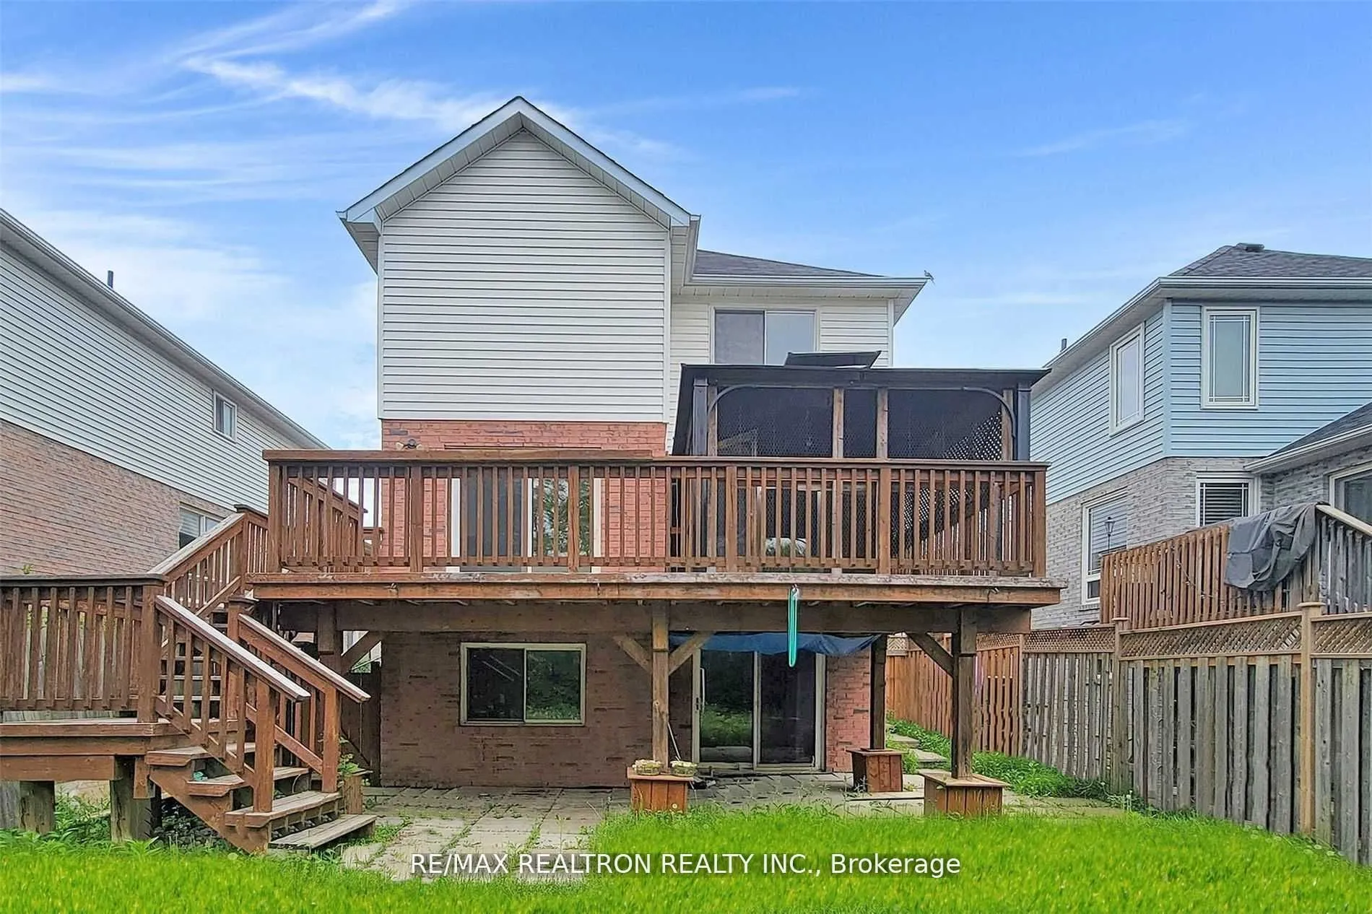
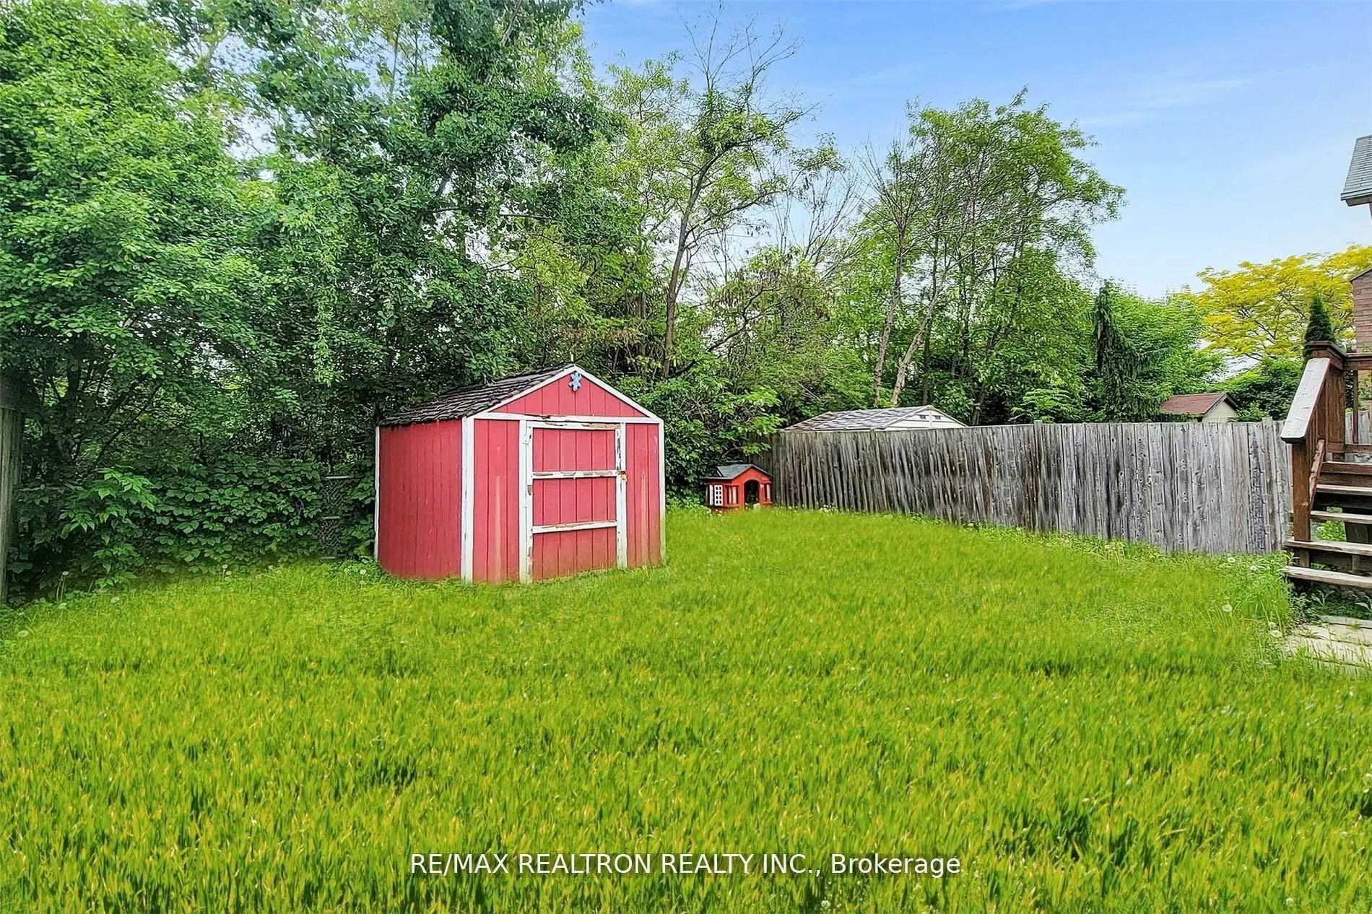
Sign In or Create a Free Account to see full details of this property
Key Facts
Key facts for 1250 Dartmoor Street ##Lower
Property Type
House, 2-Storey
Parking
Attached 0 garage, 1 parking
MLS #
E13534534
Size
700-1100 sqft
Basement
Finished with Walk-Out
Listed on
2026-07-07
Lot size
-
Tax
-
Days on Market
98
Approximate Age
-
Maintenance Fee
-
Central Air Conditio...
Description
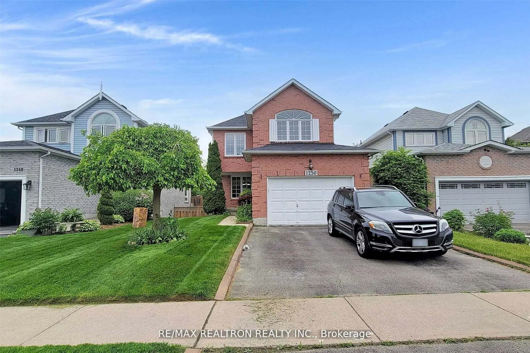
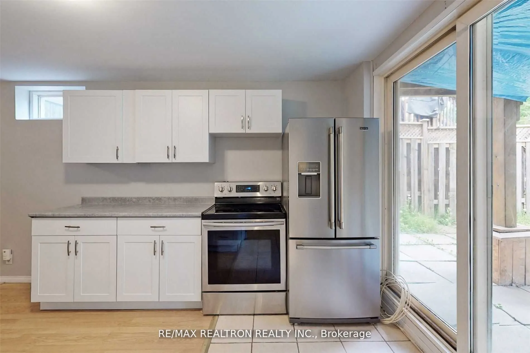
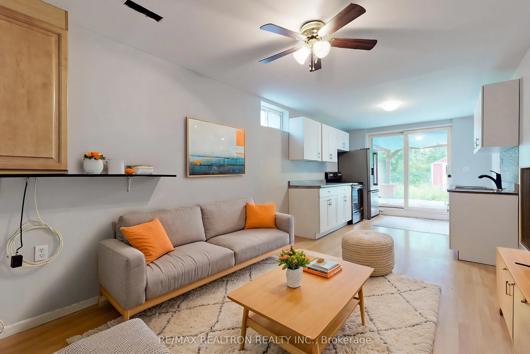
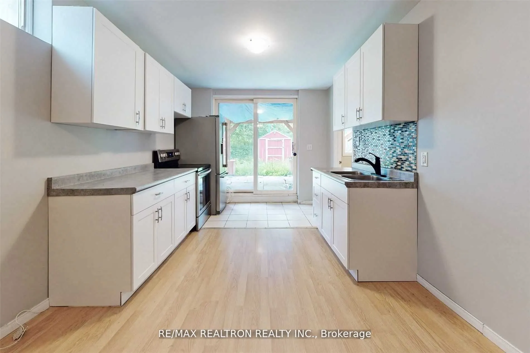
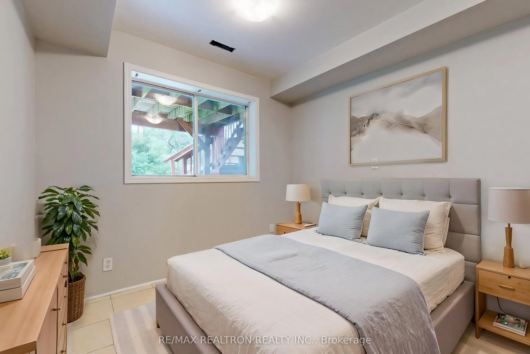
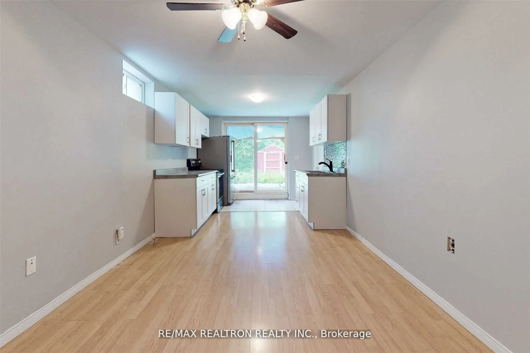
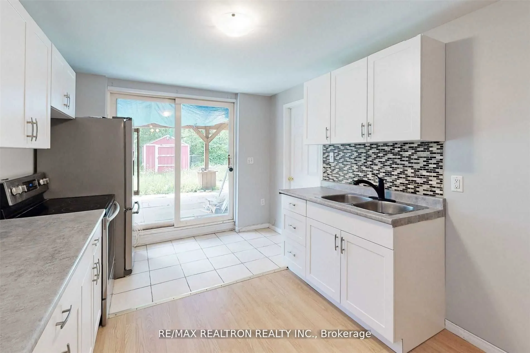
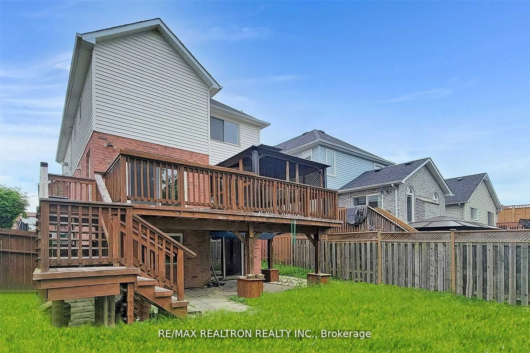
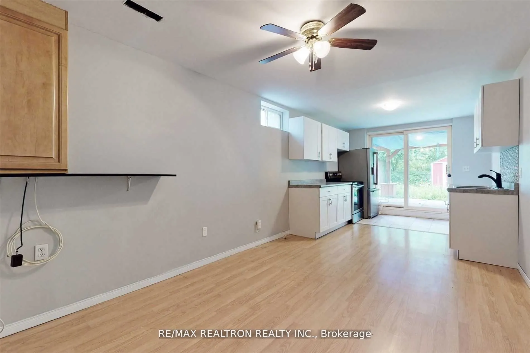
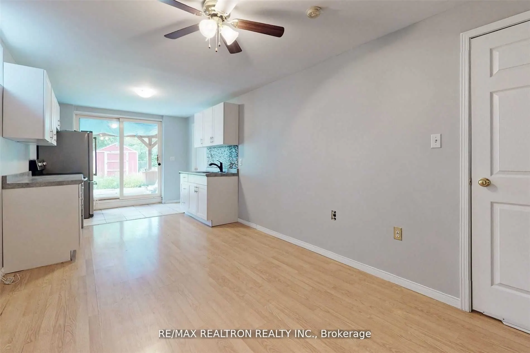
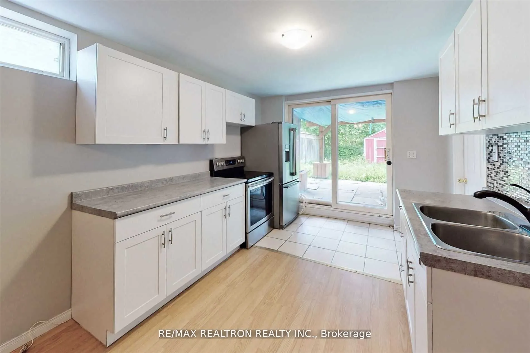
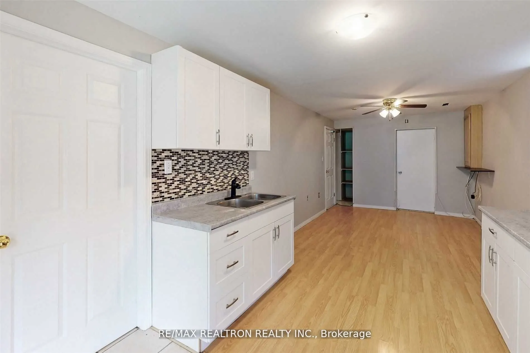
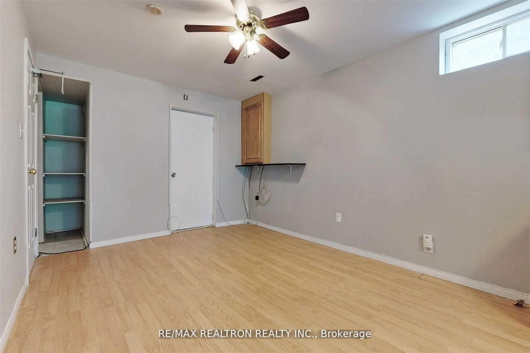
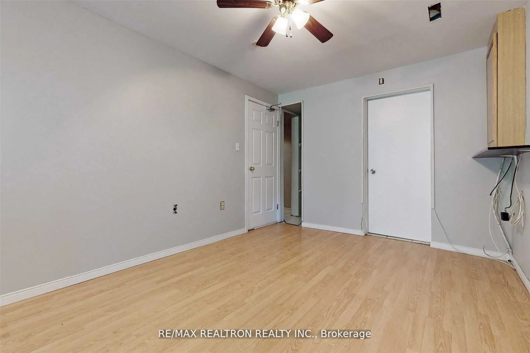
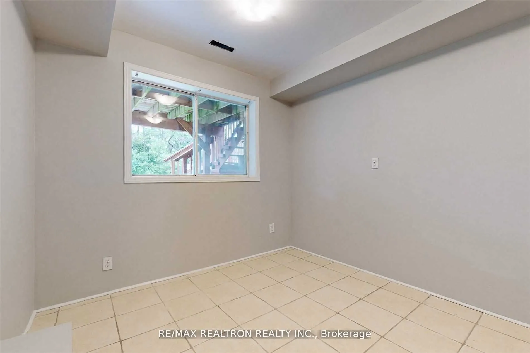
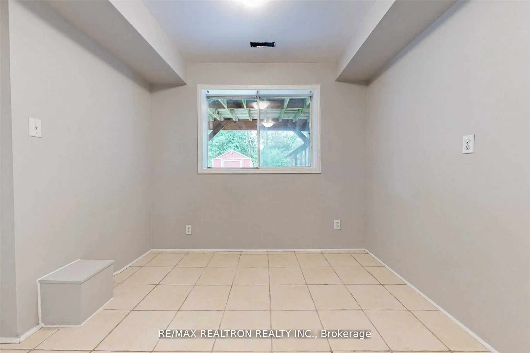
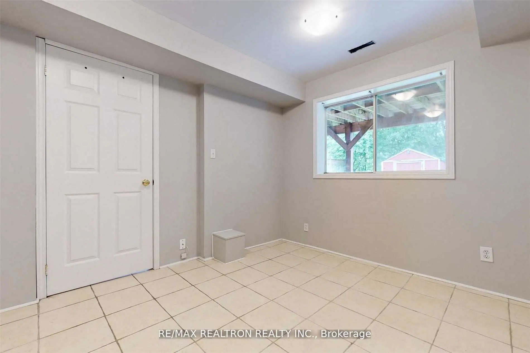
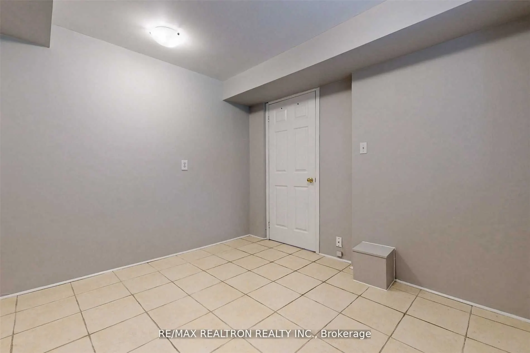
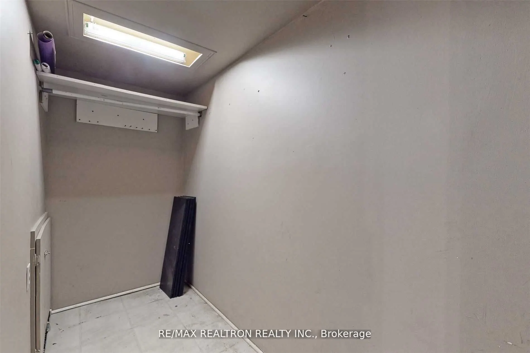
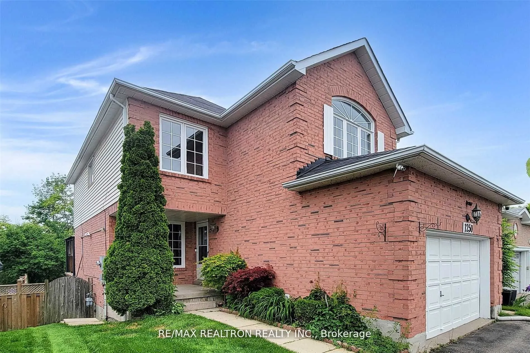
Ravine Lot! Ideal for professionals seeking a quiet, private place to call home. This beautifully renovated walk-out lower-level suite in a legal duplex offers high ceilings, oversized windows, and an abundance of natural light. Enjoy exclusive use of a spacious private patio overlooking a peaceful ...ravine-perfect for relaxing or entertaining. This carpet-free home features a modern kitchen with stainless steel appliances, private dedicated in-suite laundry, central air conditioning, and quality porcelain tile and laminate flooring throughout. Parking for 2 vehicles is included. Located in one of North Oshawa's most desirable neighbourhoods, just minutes to Hwy 401, GO Transit, shopping, restaurants, parks, schools, and all major amenities. Tenant pays only 30% of utilities. Minimum one-year lease. Quiet, house-trained, spayed/neutered cat or dog welcome. Non-smoking unit. Main rooms shown both virtually staged and vacant. Move-in ready-just unpack and enjoy!
Full Property Details
Interior
Bedrooms
1
Total Bedrooms
1
Washrooms
1
Square Footage
700-1100 sqft
Basement
Finished with Walk-Out
Heating Source
Gas
Heating Fuel
Forced Air
Air Conditioning
Central Air
Family Room
No
Kitchens
1
Total Kitchens
1
Fireplace Features
No
Bedrooms
1
Total Bedrooms
1
Washrooms
1
Square Footage
700-1100 sqft
Basement
Finished with Walk-Out
Heating Source
Gas
Heating Fuel
Forced Air
Air Conditioning
Central Air
Family Room
No
Kitchens
1
Total Kitchens
1
Fireplace Features
No
Exterior
Driveway
Private Double
Pool
None
Parking Spaces
1
Total Parking Spaces
1.00
Parking Description
Attached
Garage Spaces
0
Driveway
Private Double
Pool
None
Parking Spaces
1
Total Parking Spaces
1.00
Parking Description
Attached
Garage Spaces
0
Building Description
Style
2-Storey
Home Type
House
Subtype
Detached
Property Orientation
West
Exterior Finish
Brick
Sewers
Sewer
Water Supply
Municipal
Possession Date
No Data
Style
2-Storey
Home Type
House
Subtype
Detached
Property Orientation
West
Exterior Finish
Brick
Sewers
Sewer
Water Supply
Municipal
Possession Date
No Data
Community
Community
Donevan
Community
Donevan
Taxes & Fees
Central Air Conditioning
Included
Parking
Included
Central Air Conditioning
Included
Parking
Included
Room Types
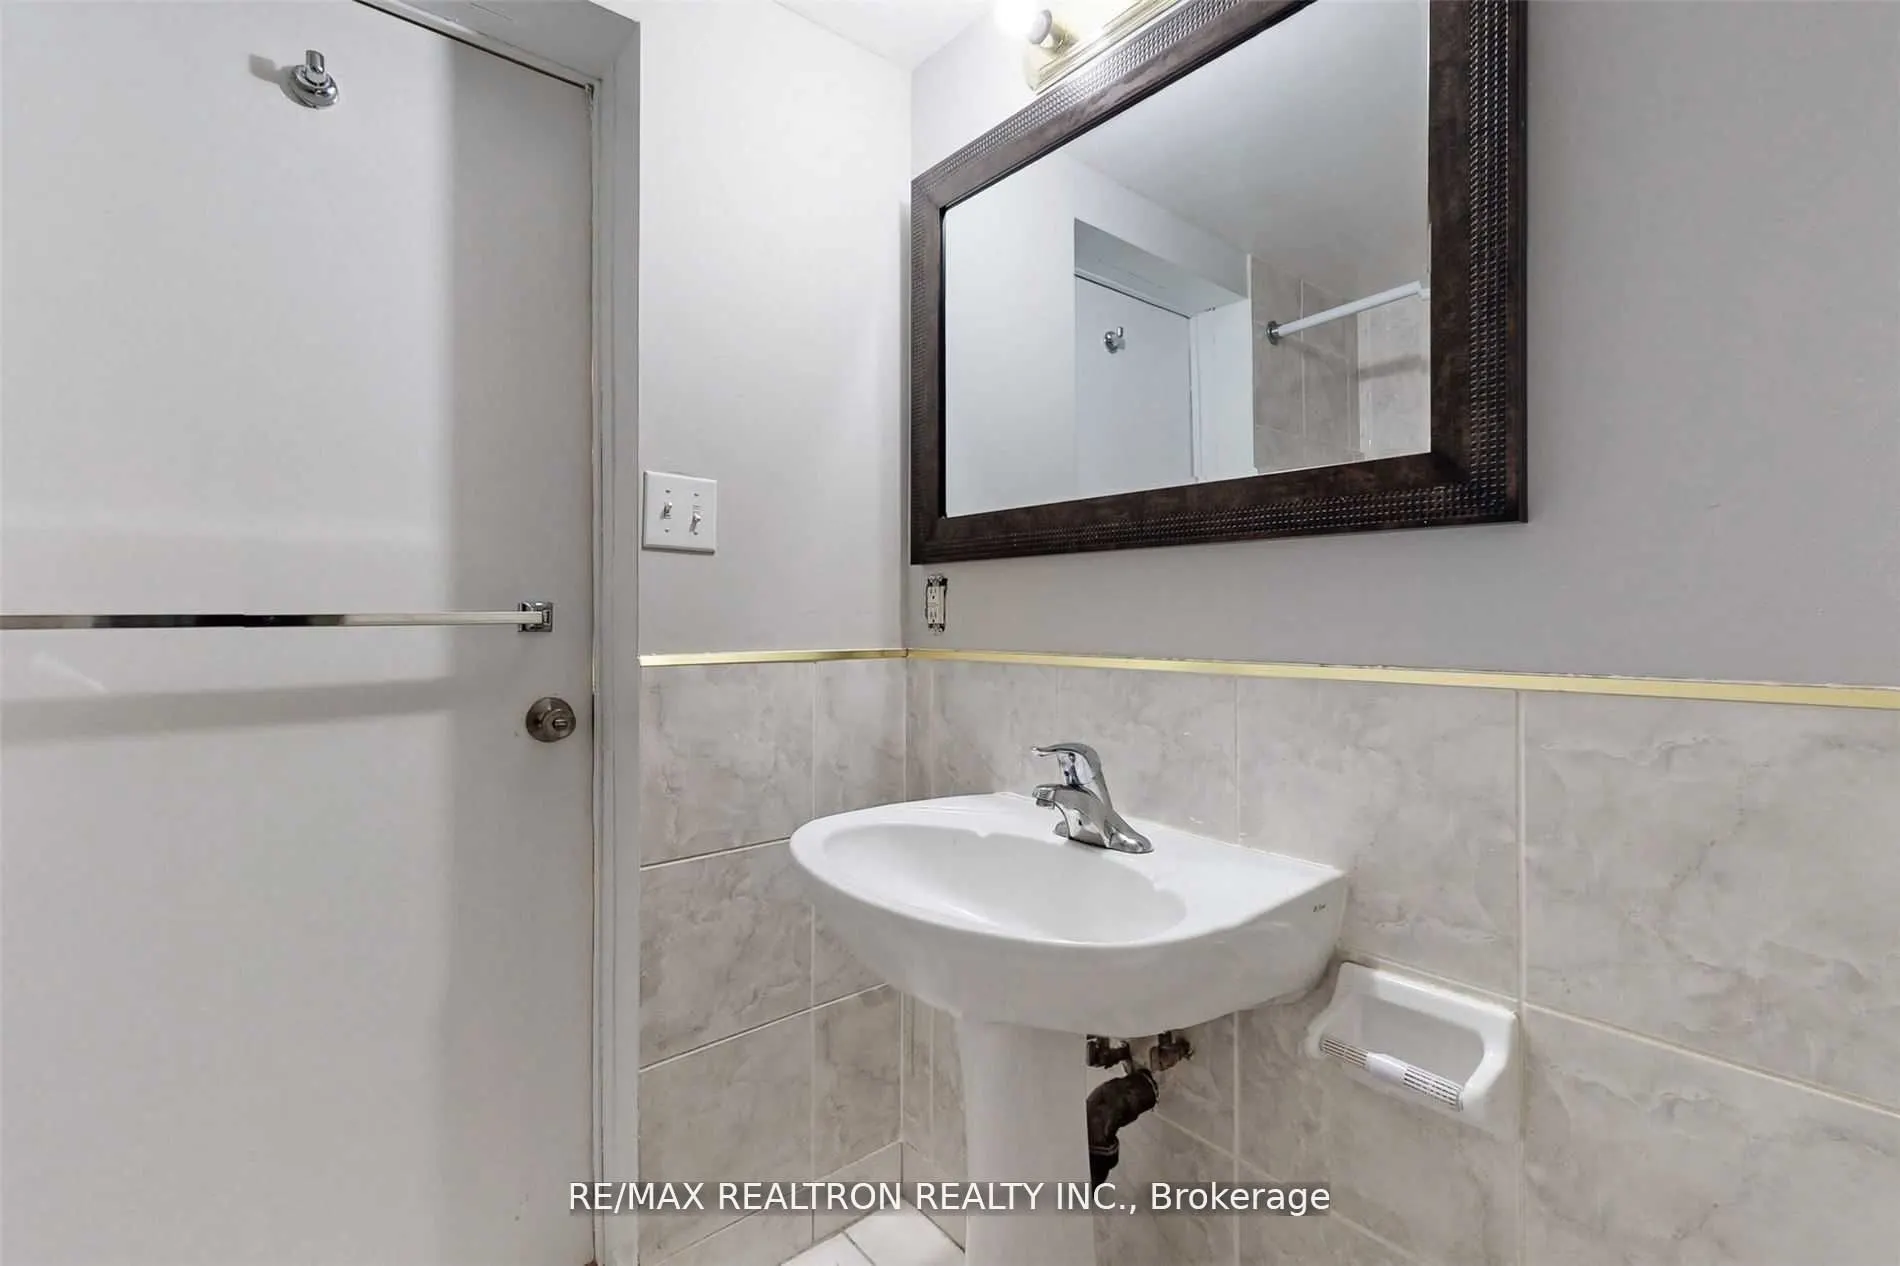
Bathroom
4 Pc Bath
Dimensions - feet
0 sqft
Dining Room
Open Concept, W/O To Patio
Dimensions 12.76 x 9.68 feet
123.52 sqft
Kitchen
Modern Kitchen, Stainless Steel Appl, W/O To Patio