Sign In or Create a Free Account to see full details of this property
Key Facts
Key facts for 9 Bergin Street
Property Type
House, 2-Storey
Parking
Attached 2 garage, 4 parking
MLS #
W13017404
Size
3000-3500 sqft
Basement
Full,Separate Entrance,Unfinished
Listed on
2026-04-19
Lot size
38 x 104.99
Tax
$10,674 /yr
Days on Market
187
Approximate Age
0-5
Maintenance Fee
-
Description
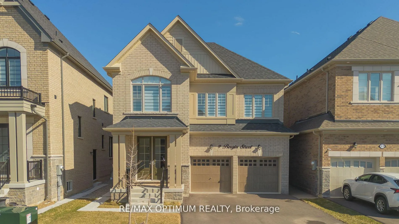
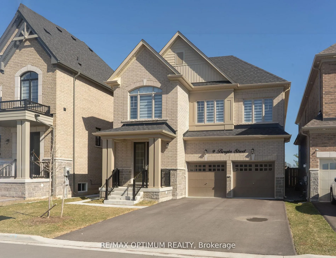
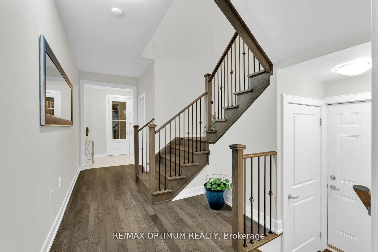
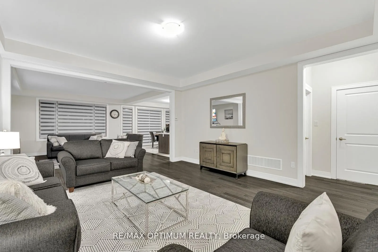
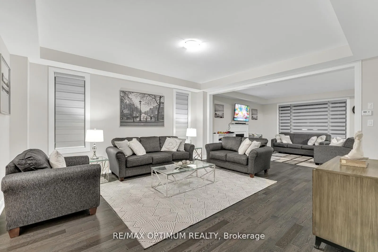
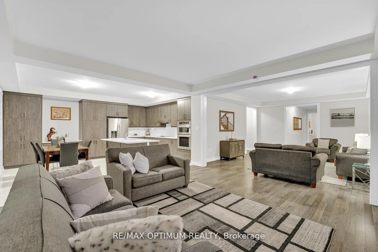
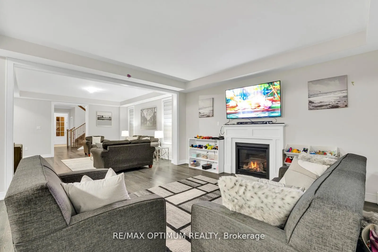
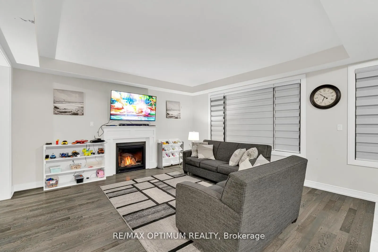
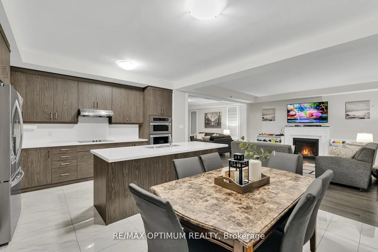
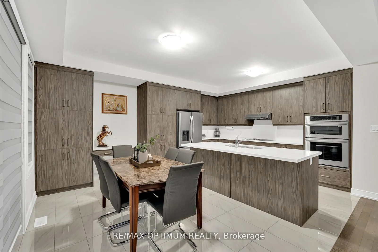
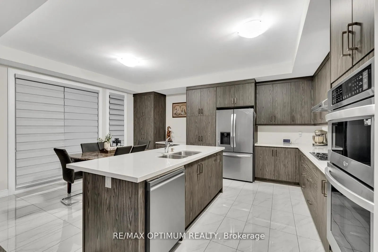
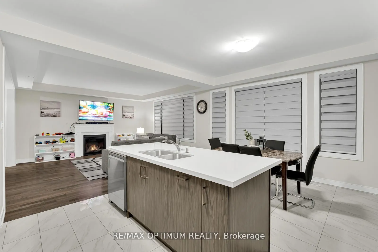
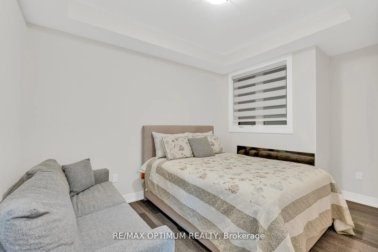
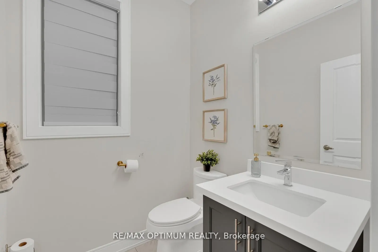
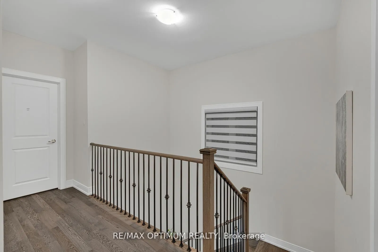
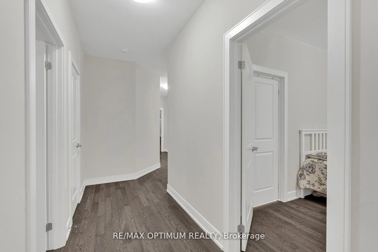
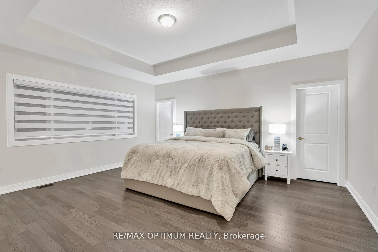
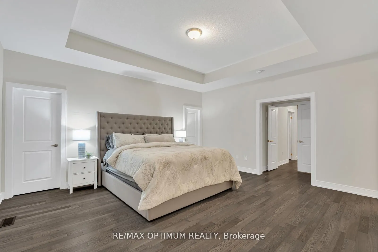
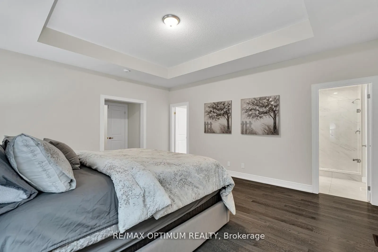
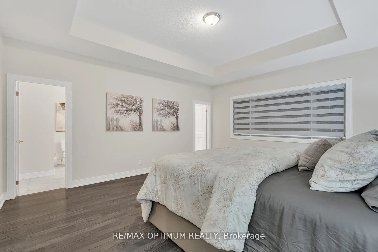
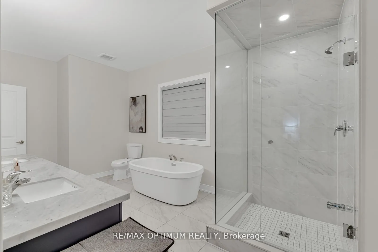
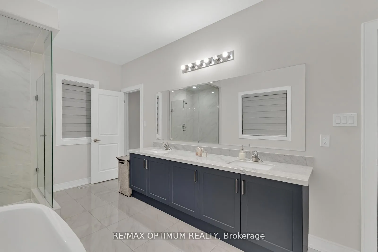
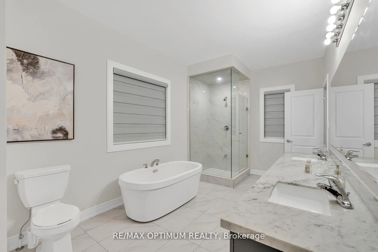
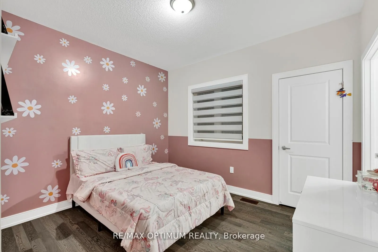
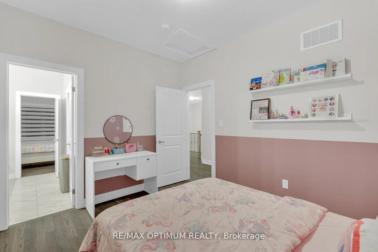
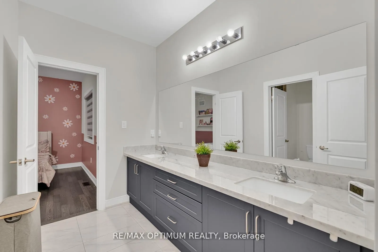
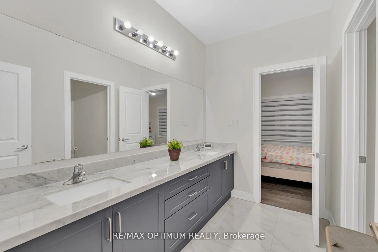
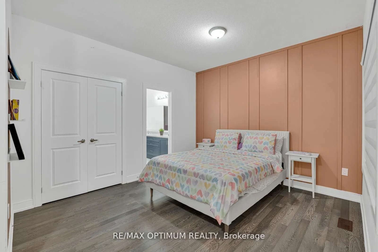
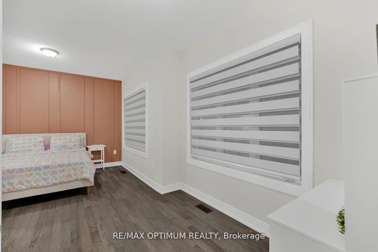
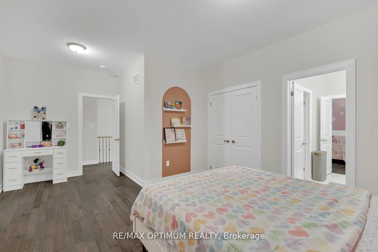
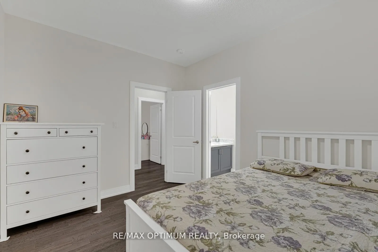
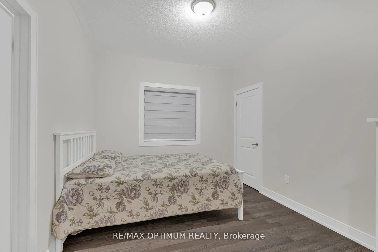
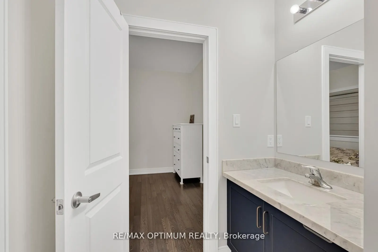
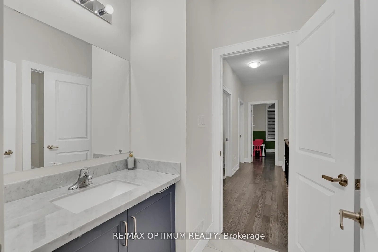
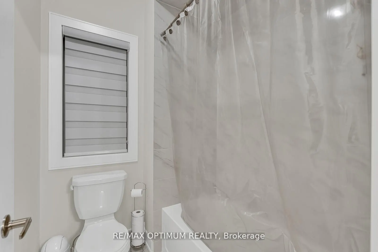
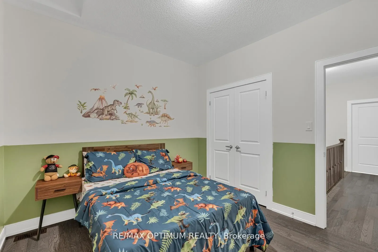
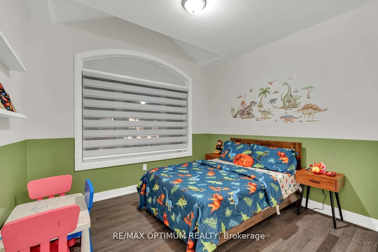
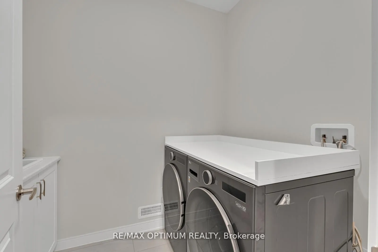
Welcome to this beautifully built 2024 detached home by Lakeview Homes in the prestigious Credit Ridge community. Offering modern design, quality craftsmanship, and a functional layout, this home is ideal for growing or multigenerational families. Featuring 5 spacious bedrooms plus a main floor bedr...oom, 4 bathrooms, and parking for up to 6 vehicles, this property delivers both space and convenience. With no sidewalk, you enjoy full driveway parking, and there are no rear neighbors as of now, providing added privacy and an open backyard feel. Inside, hardwood flooring throughout and 9 foot ceilings on the second floor create a bright and airy atmosphere. The main level includes elegant living and dining areas, a cozy family room with fireplace, and a chef inspired kitchen with built in stainless steel appliances, gas range, extended cabinetry, tiled floors, and a sun filled breakfast area with large windows. The main floor office can easily convert into a sixth bedroom, perfect for guests or extended family. Upstairs, the primary suite features a spa like 5 piece ensuite and walk in closet. Bedrooms 2 and 3 share a Jack and Jill bathroom, while Bedrooms 4 and 5 are served by a 3 piece bath. Second floor laundry adds everyday practicality. A builder installed side entrance and separate rear basement access offer excellent future potential for an in law suite or income opportunity. Positioned with a desirable front orientation aligned with Vaastu principles, this home promotes positive energy and harmony. Close to top rated schools, highways, shopping, and amenities, this is a rare opportunity in one of Brampton's most sought after neighborhoods.