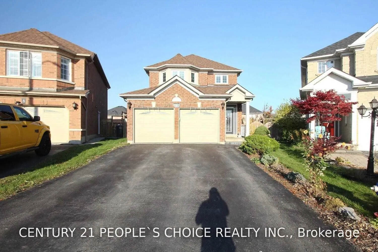
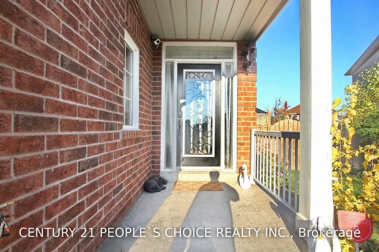
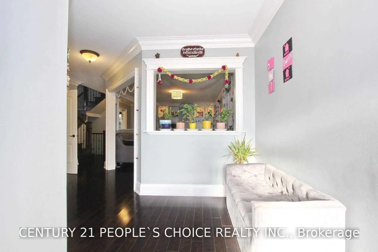
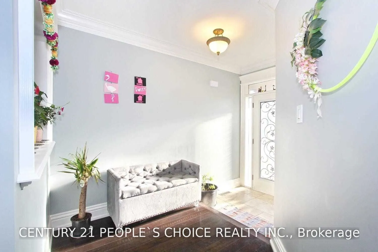
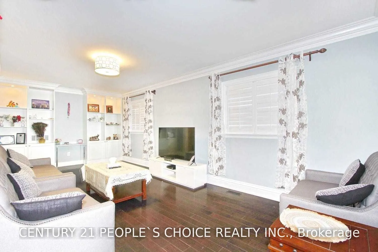
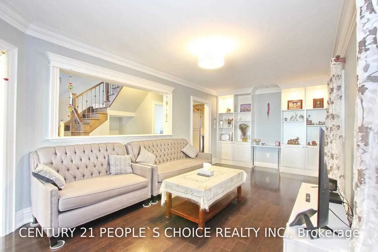
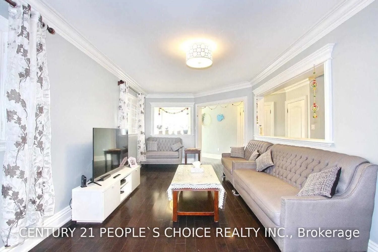
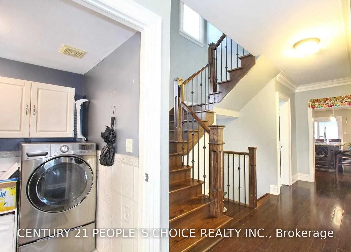
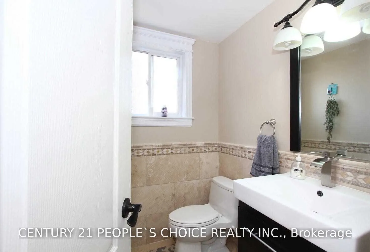
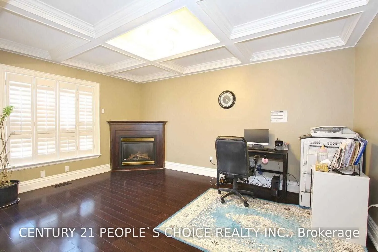
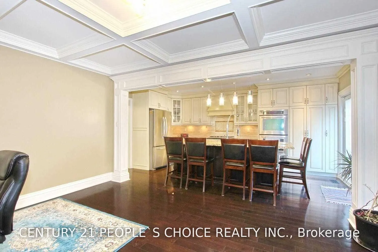
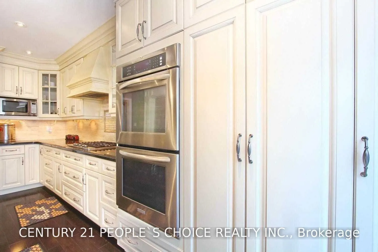
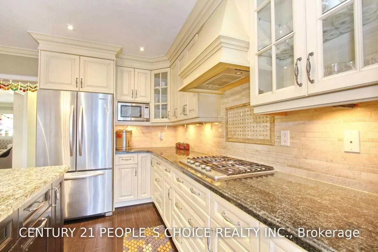
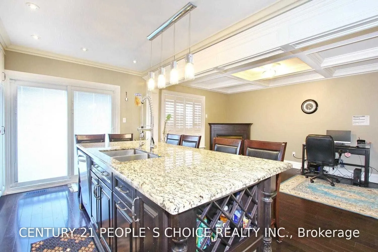
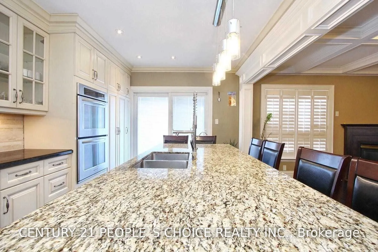
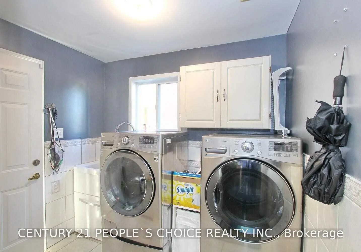
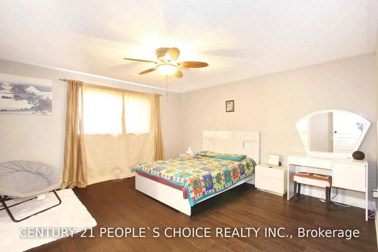
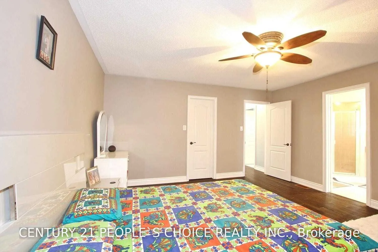
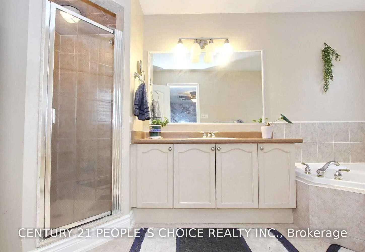
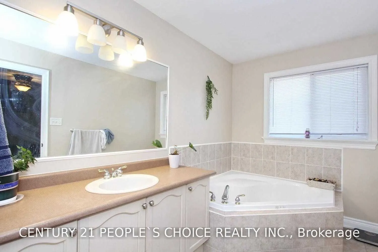
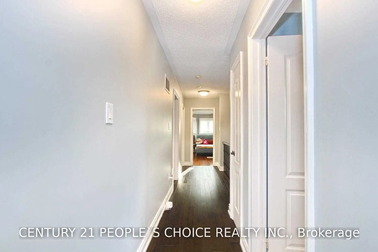
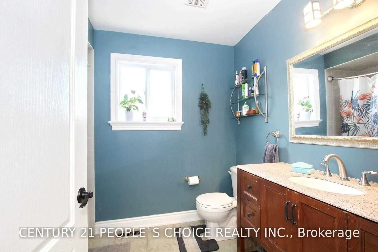
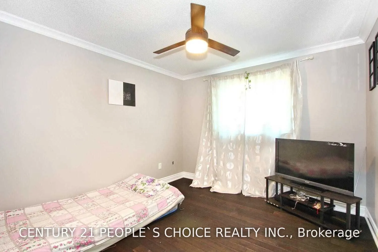
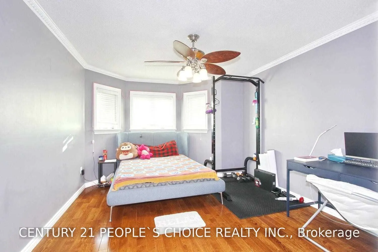
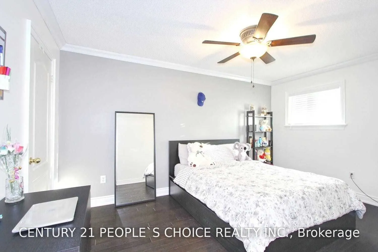
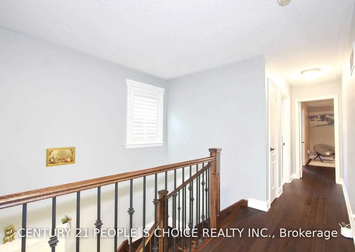
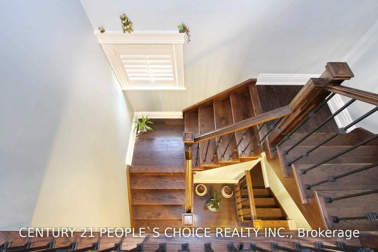
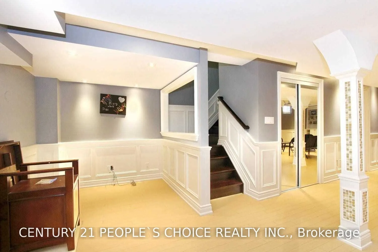
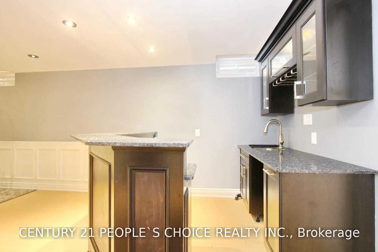
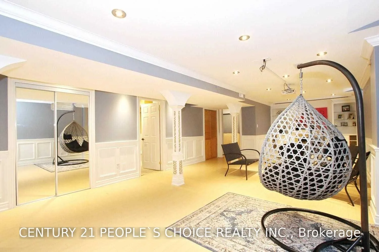
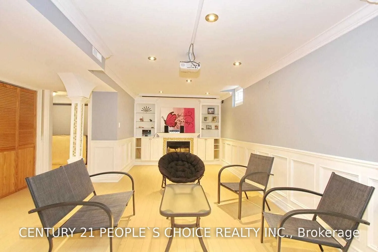
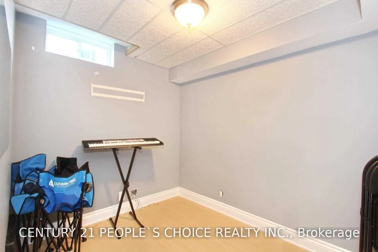
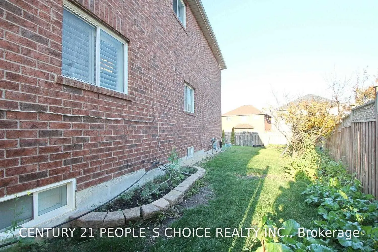
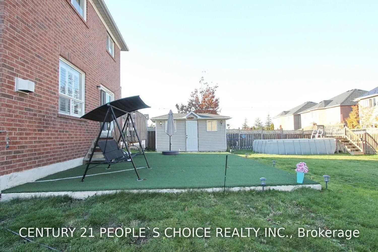
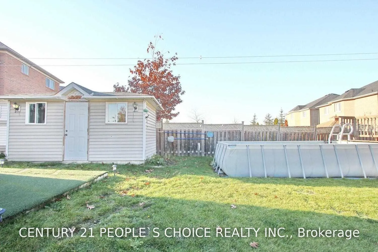
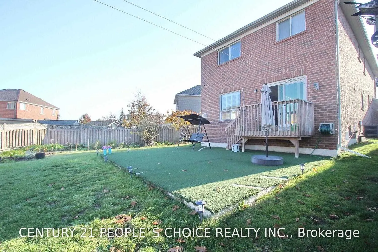
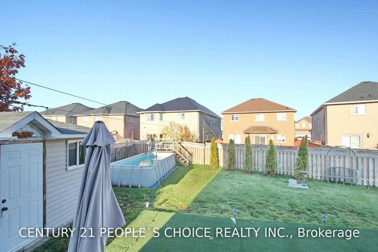
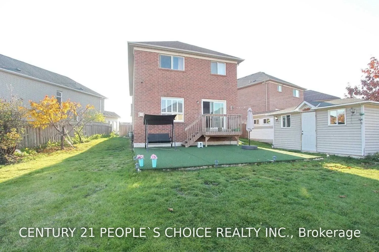
Experience luxury living in this beautifully renovated 4+2 bedroom, 4-bathroom home, ideally situated on a quiet cul-de-sac with a premium pie-shaped lot. Featuring elegant formal living and dining rooms, a separate family room with fireplace, and hardwood flooring throughout. The gourmet kitchen bo...asts built-in appliances, a massive granite center island, ample cabinetry, and a coffered ceiling. Elegant finishes include a marble foyer, crown molding, California shutters, and oversized baseboards. Step outside to your private Muskoka-inspired backyard retreat, complete with a removable pool, cherry and peach trees, and two storage sheds. 2 Bedroom Bsmt with Legal Side Entrance . Enjoy a double-car garage, no sidewalk, and a spacious four-car driveway. A truly exceptional home offering style, comfort, and privacy. A must-see!
Full Property Details
Interior
Bedrooms
4
Bedrooms Plus
1
Total Bedrooms
5
Washrooms
4
Square Footage
2000-2500 sqft
Basement
Finished
Heating Source
Gas
Heating Fuel
Forced Air
Air Conditioning
Central Air
Family Room
Yes
Kitchens
1
Total Kitchens
1
Fireplace Features
Yes
Bedrooms
4
Bedrooms Plus
1
Total Bedrooms
5
Washrooms
4
Square Footage
2000-2500 sqft
Basement
Finished
Heating Source
Gas
Heating Fuel
Forced Air
Air Conditioning
Central Air
Family Room
Yes
Kitchens
1
Total Kitchens
1
Fireplace Features
Yes
Exterior
Depth
119.82
Front
24.61
Driveway
Private
Lot Size
25 x 119.82 ft
Pool
Above Ground
Waterfront
None
Parking Spaces
4
Total Parking Spaces
6.00
Parking Description
Attached
Garage Spaces
2
Depth
119.82
Front
24.61
Driveway
Private
Lot Size
25 x 119.82 ft
Pool
Above Ground
Waterfront
None
Parking Spaces
4
Total Parking Spaces
6.00
Parking Description
Attached
Garage Spaces
2
Building Description
Style
2-Storey
Home Type
House
Subtype
Detached
Year Built
16-30
Property Orientation
South
Exterior Finish
Brick,Stucco (Plaster)
Sewers
Sewer
Water Supply
Municipal
Possession Date
No Data
Style
2-Storey
Home Type
House
Subtype
Detached
Year Built
16-30
Property Orientation
South
Exterior Finish
Brick,Stucco (Plaster)
Sewers
Sewer
Water Supply
Municipal
Possession Date
No Data
Community
Community
Fletcher's Creek Village
Community
Fletcher's Creek Village
Taxes & Fees
Taxes
$6,495 /yr
Tax Year
2025
Occupancy
Owner+Tenant
Taxes
$6,495 /yr
Tax Year
2025
Occupancy
Owner+Tenant
Room Types
Bedroom
Hardwood Floor
Dimensions - feet
0 sqft
Bedroom
Hardwood Floor, Pot Lights, 4 Pc Bath
Dimensions - feet
0 sqft
Bedroom 2
Hardwood Floor, Closet, Window
Dimensions - feet
0 sqft
Bedroom 3
Hardwood Floor, Closet, Window
Dimensions - feet
0 sqft
Bedroom 4
Hardwood Floor, Closet, Window
Dimensions - feet
0 sqft
Dining Room
Hardwood Floor, Combined w/Living, Crown Moulding
Dimensions - feet
0 sqft
Family Room
Hardwood Floor, Fireplace, Coffered Ceiling(s)
Dimensions - feet
0 sqft
Kitchen
Hardwood Floor, Centre Island, Stainless Steel Appl
Dimensions - feet
0 sqft
Living Room
Hardwood Floor, Combined w/Dining, Window
Dimensions - feet
0 sqft
Living Room
Hardwood Floor, Pot Lights, Above Grade Window
Dimensions - feet
0 sqft
Primary Bedroom
Hardwood Floor, Walk-In Closet(s), 4 Pc Ensuite
Dimensions - feet
0 sqft
Similar Properties(No results)
Mortgage Calculator
Calculate your estimated monthly mortgage payment
Price
$1,099,000
$
%
%
Total cost of mortgage
$0
Monthly payment
By clicking Save, we will calculate your estimated mortgage for all properties using the saved values (down payment percentage, interest rate, and amortization).
The accuracy and applicability of this calculator are not guaranteed.