Sign In or Create a Free Account to see full details of this property
Key Facts
Key facts for 19617 Mountainview Road
Property Type
House, Sidesplit 3
Parking
Attached 2 garage, 8 parking
MLS #
W14094660
Size
2000-2500 sqft
Basement
Finished
Listed on
2026-10-18
Lot size
0 x 0.0
Tax
$2,634.04 /yr
Days on Market
4
Approximate Age
-
Maintenance Fee
-
Description
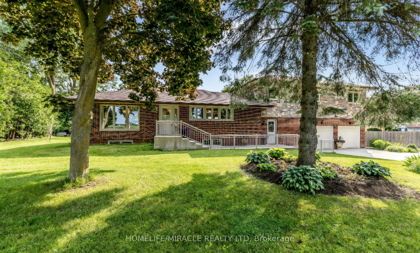
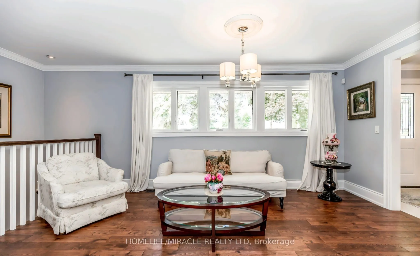
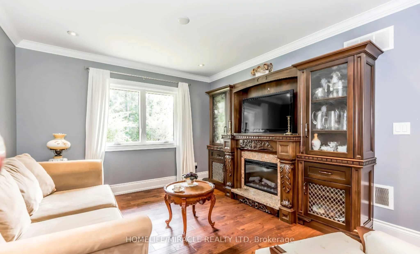
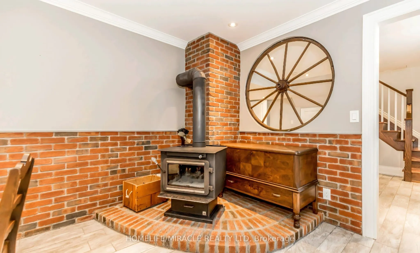
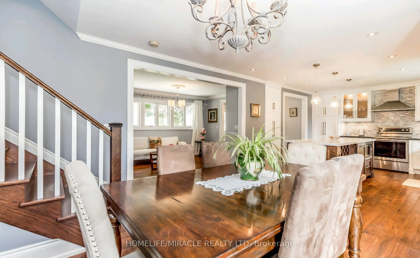
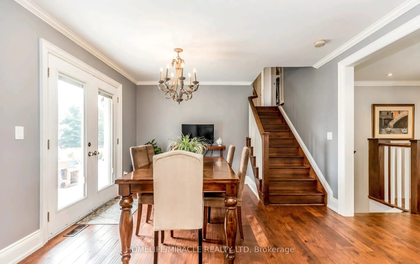
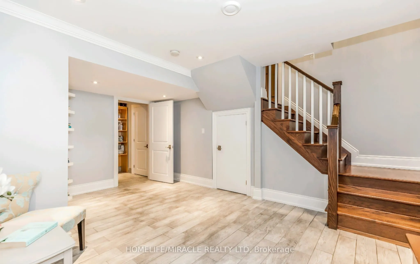
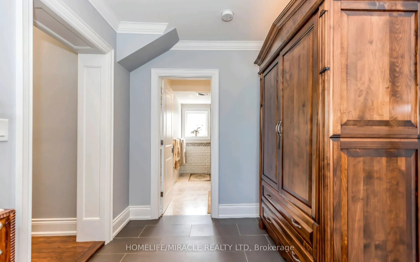
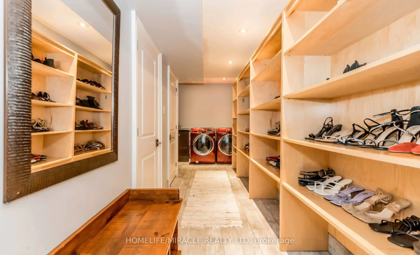
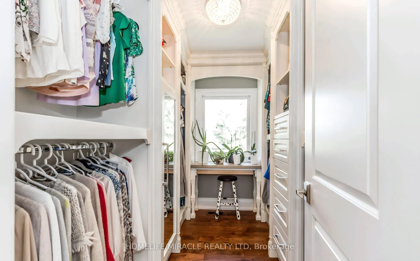
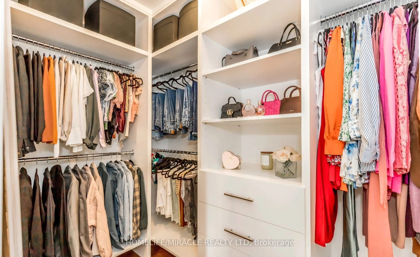
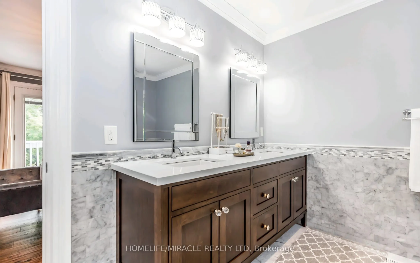
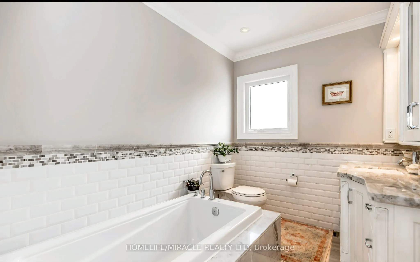
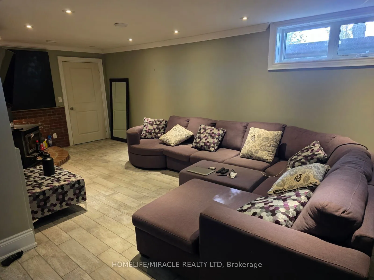
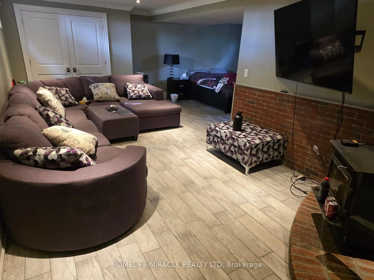
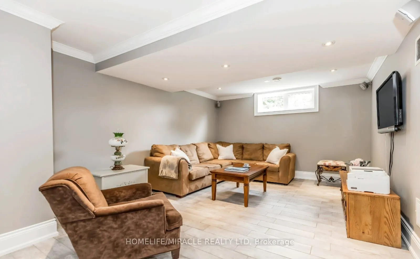
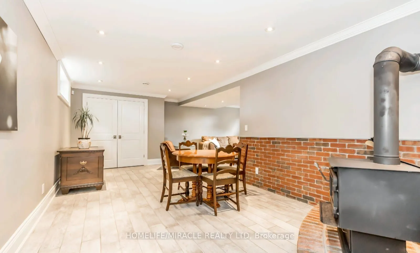
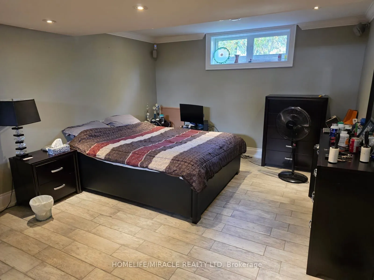
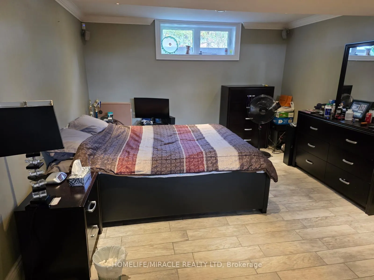
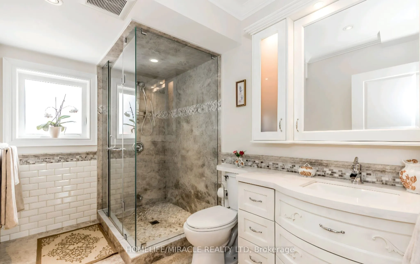
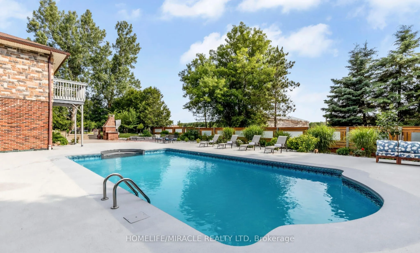
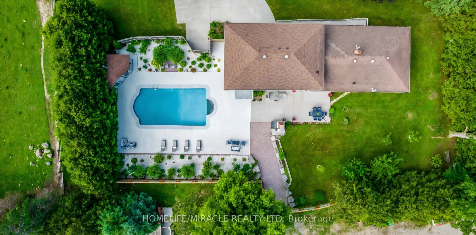
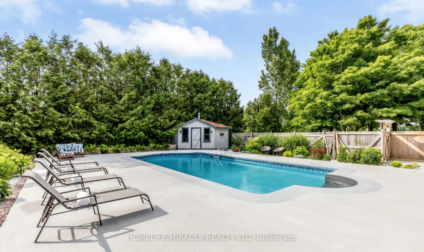
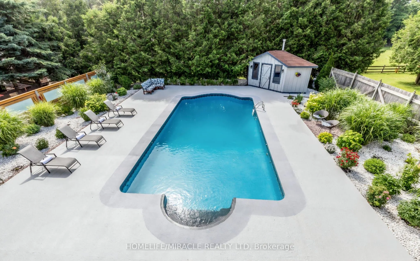
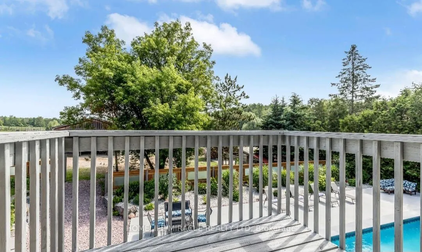
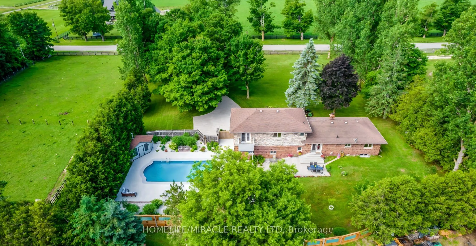
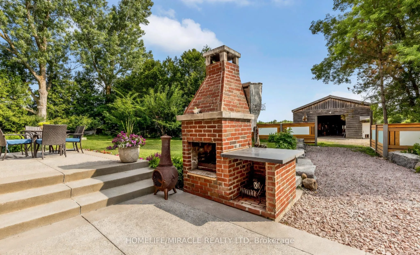
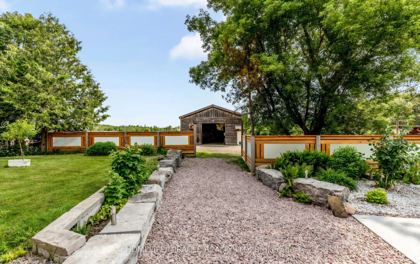
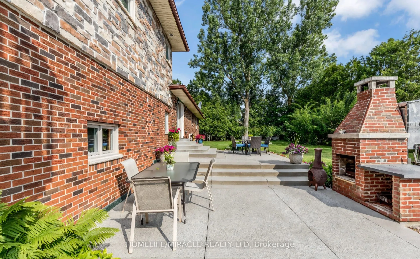
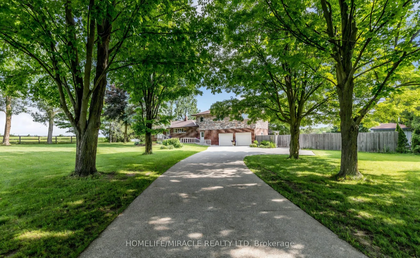
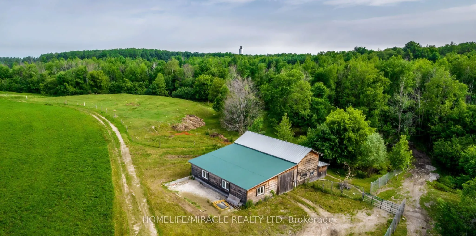
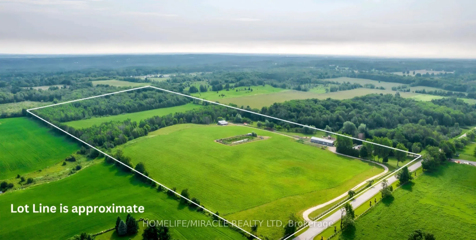
50 Acres of Caledon Countryside Paradise! Rare opportunity to own approximately 50 acres of beautiful countryside in desirable Caledon! This charming sidesplit home features 3 bedrooms, 3 bathrooms, 2 walk-in closets, hardwood flooring and crown moulding throughout. The kitchen offers a walkout to a... private backyard with an in-ground saltwater pool, custom brick BBQ and spacious entertaining area. Finished basement with recreation room and wood-burning fireplace. Property includes two large barns: 45' x 100' with hayloft, kitchen, animal stalls and 100-amp service, plus 45' x 40' with concrete floor and 60-amp service. Approximately 20 acres of farmable land, 14 acres of woodland and private trails. Ideal for hobby farming, equestrian enthusiasts and nature lovers. Just 10 minutes to Orangeville, 30 minutes to Brampton and 35 minutes to Newmarket. Close to conservation areas and scenic trails. Experience peaceful country living with endless possibilities!
Full Property Details
Interior
Bedrooms
3
Total Bedrooms
3
Washrooms
3
Square Footage
2000-2500 sqft
Basement
Finished
Heating Source
Propane
Heating Fuel
Forced Air
Air Conditioning
Central Air
Family Room
Yes
Kitchens
1
Total Kitchens
1
Fireplace Features
Yes
Bedrooms
3
Total Bedrooms
3
Washrooms
3
Square Footage
2000-2500 sqft
Basement
Finished
Heating Source
Propane
Heating Fuel
Forced Air
Air Conditioning
Central Air
Family Room
Yes
Kitchens
1
Total Kitchens
1
Fireplace Features
Yes
Exterior
Depth
0.0
Front
0.0
Acreage
50-99.99
Lot Size
0 x 0.0 ft
Pool
Outdoor
Parking Spaces
8
Total Parking Spaces
10.00
Parking Description
Attached
Garage Spaces
2
Depth
0.0
Front
0.0
Acreage
50-99.99
Lot Size
0 x 0.0 ft
Pool
Outdoor
Parking Spaces
8
Total Parking Spaces
10.00
Parking Description
Attached
Garage Spaces
2
Building Description
Style
Sidesplit 3
Home Type
House
Subtype
Detached
Property Orientation
East
Exterior Finish
Brick,Stone
Sewers
Septic
Water Supply
Well
Possession Date
No Data
Style
Sidesplit 3
Home Type
House
Subtype
Detached
Property Orientation
East
Exterior Finish
Brick,Stone
Sewers
Septic
Water Supply
Well
Possession Date
No Data
Community
Community
Rural Caledon
Community
Rural Caledon
Taxes & Fees
Taxes
$2,634.04 /yr
Tax Year
2026
Occupancy
Owner
Taxes
$2,634.04 /yr
Tax Year
2026
Occupancy
Owner
Room Types
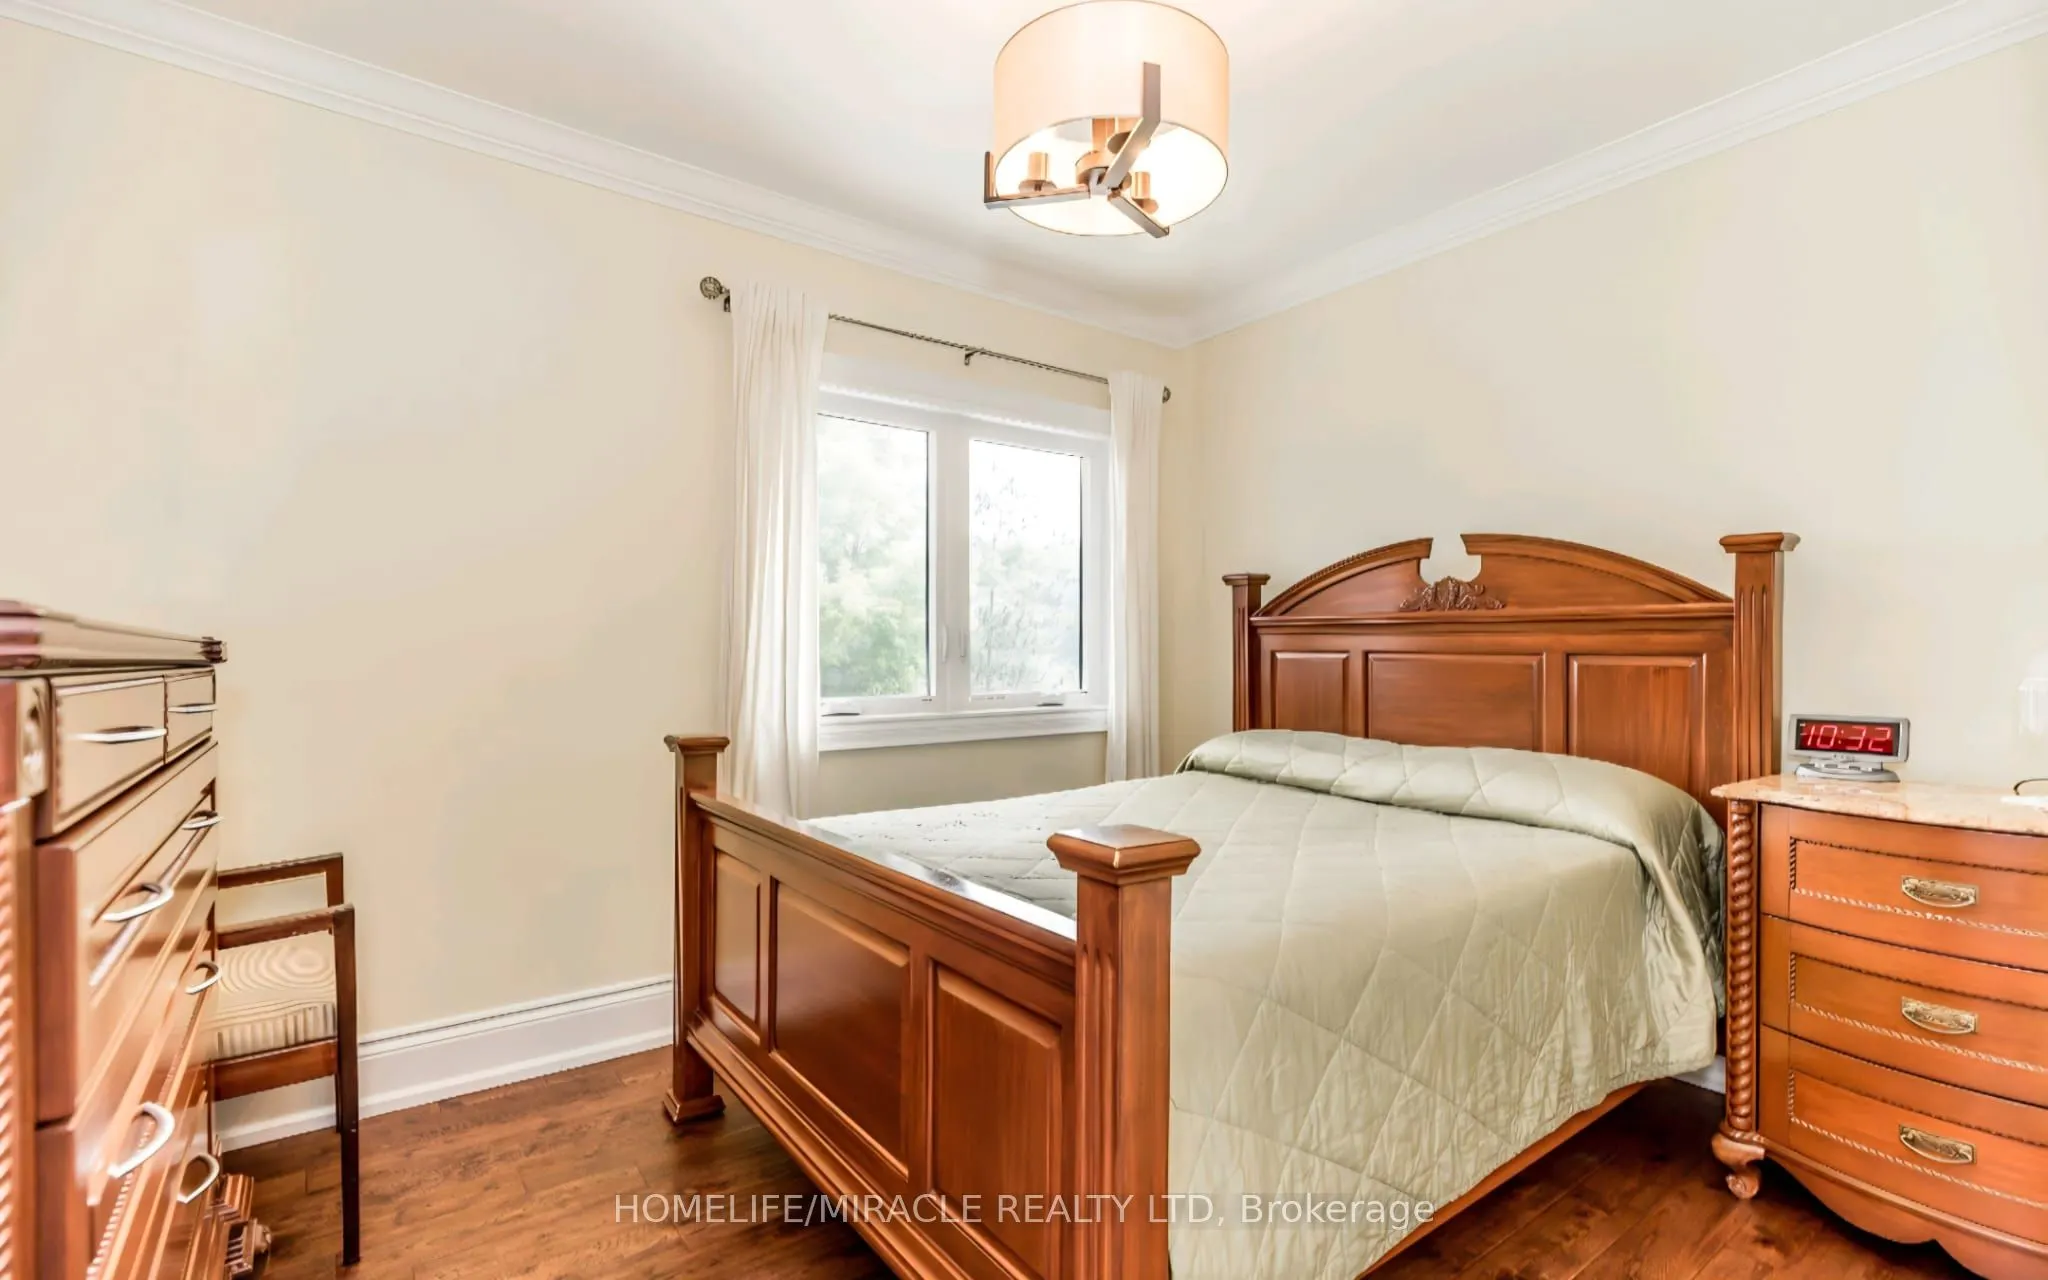
Bedroom
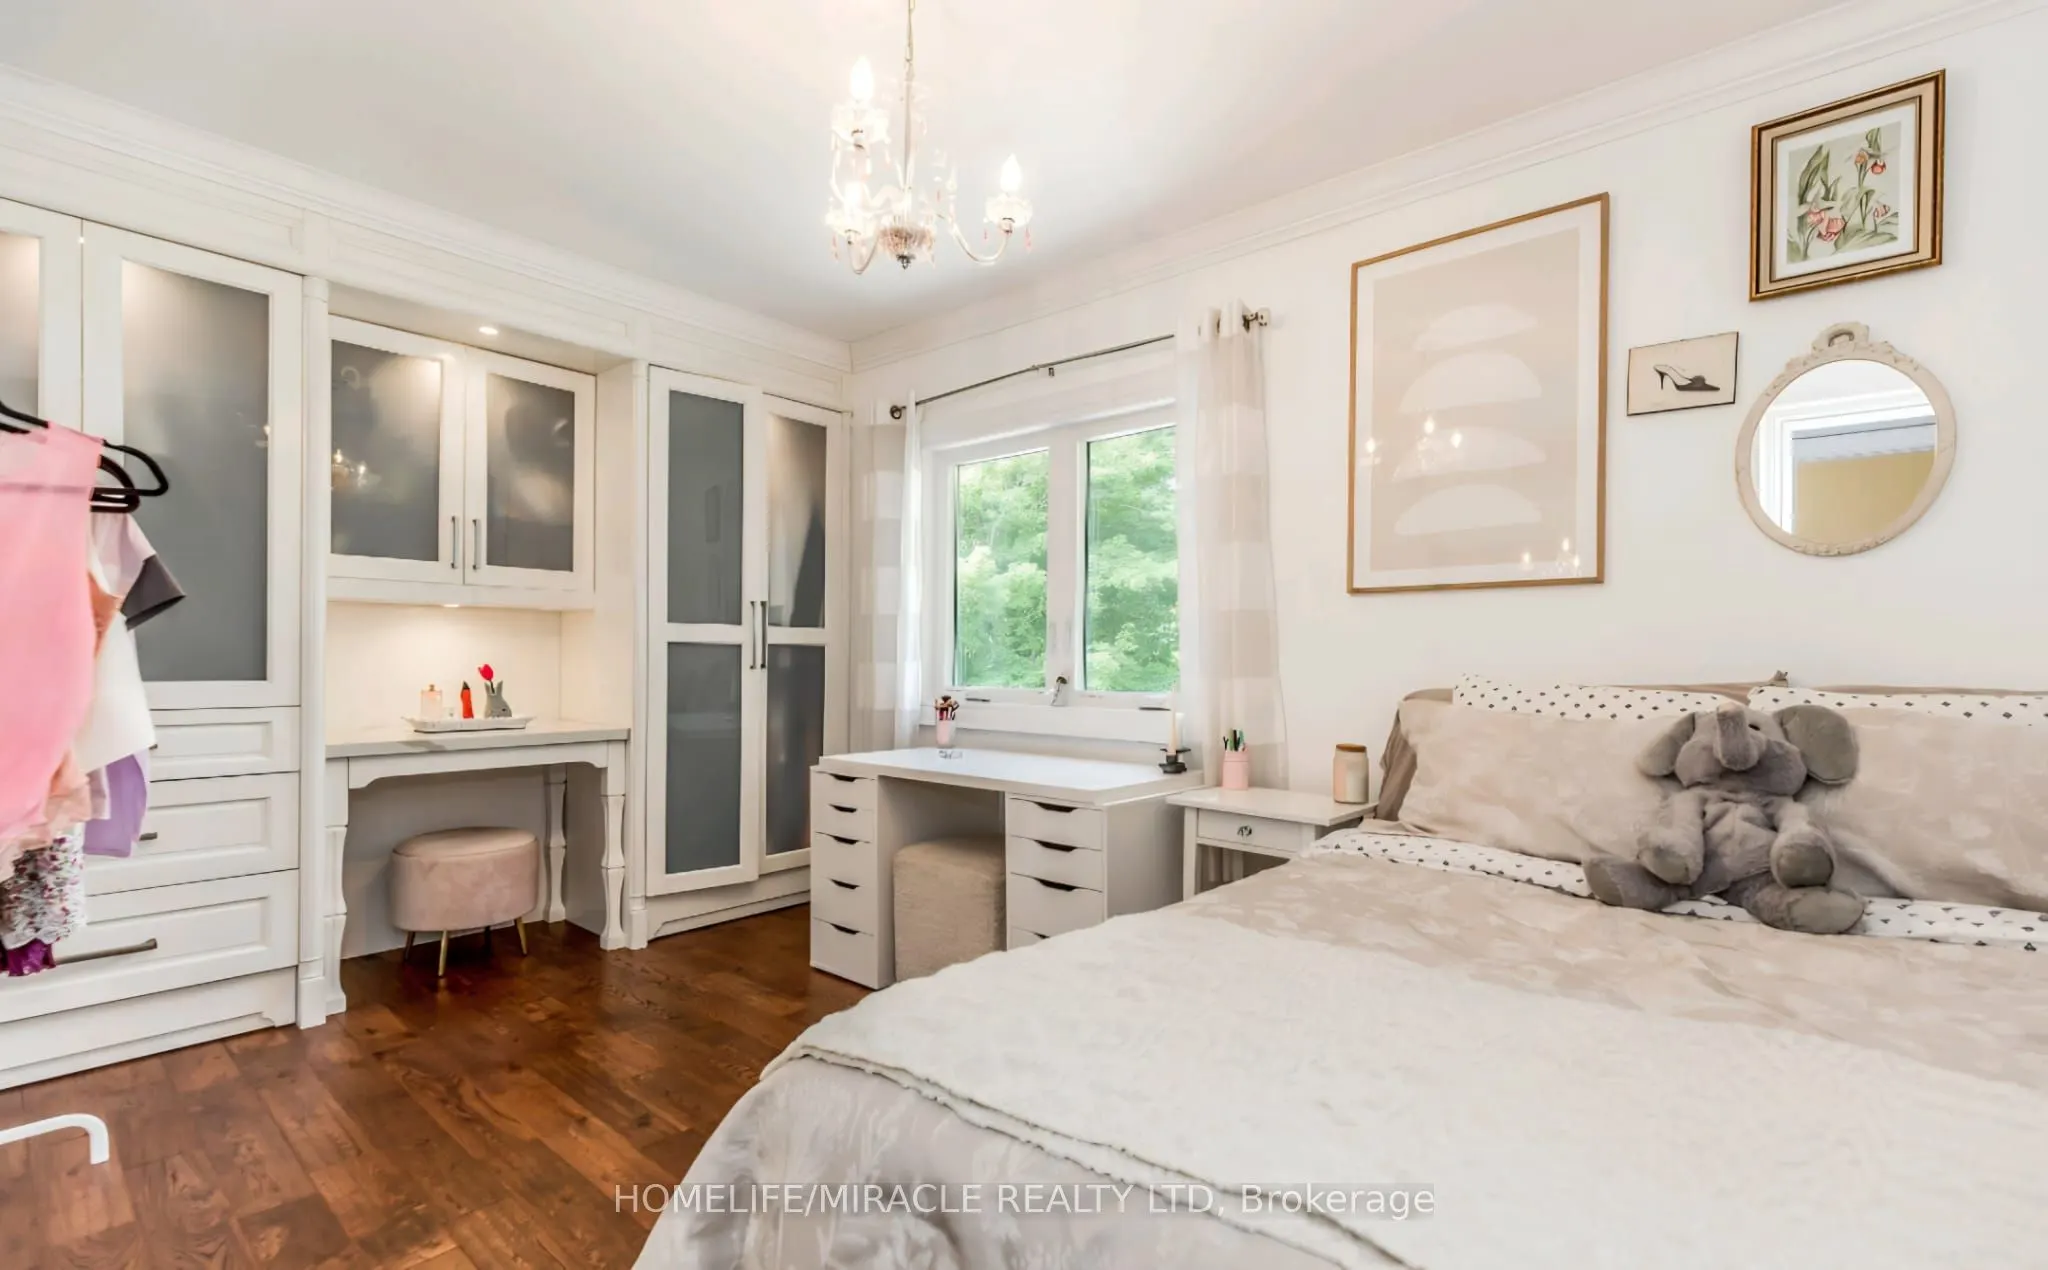
Hardwood Floor, Crown Moulding, Closet
Dimensions 10.1 x 9.51 feet
96.05 sqft
Bedroom 2
Hardwood Floor, Crown Moulding
Dimensions 11.02 x 9.09 feet
100.17 sqft
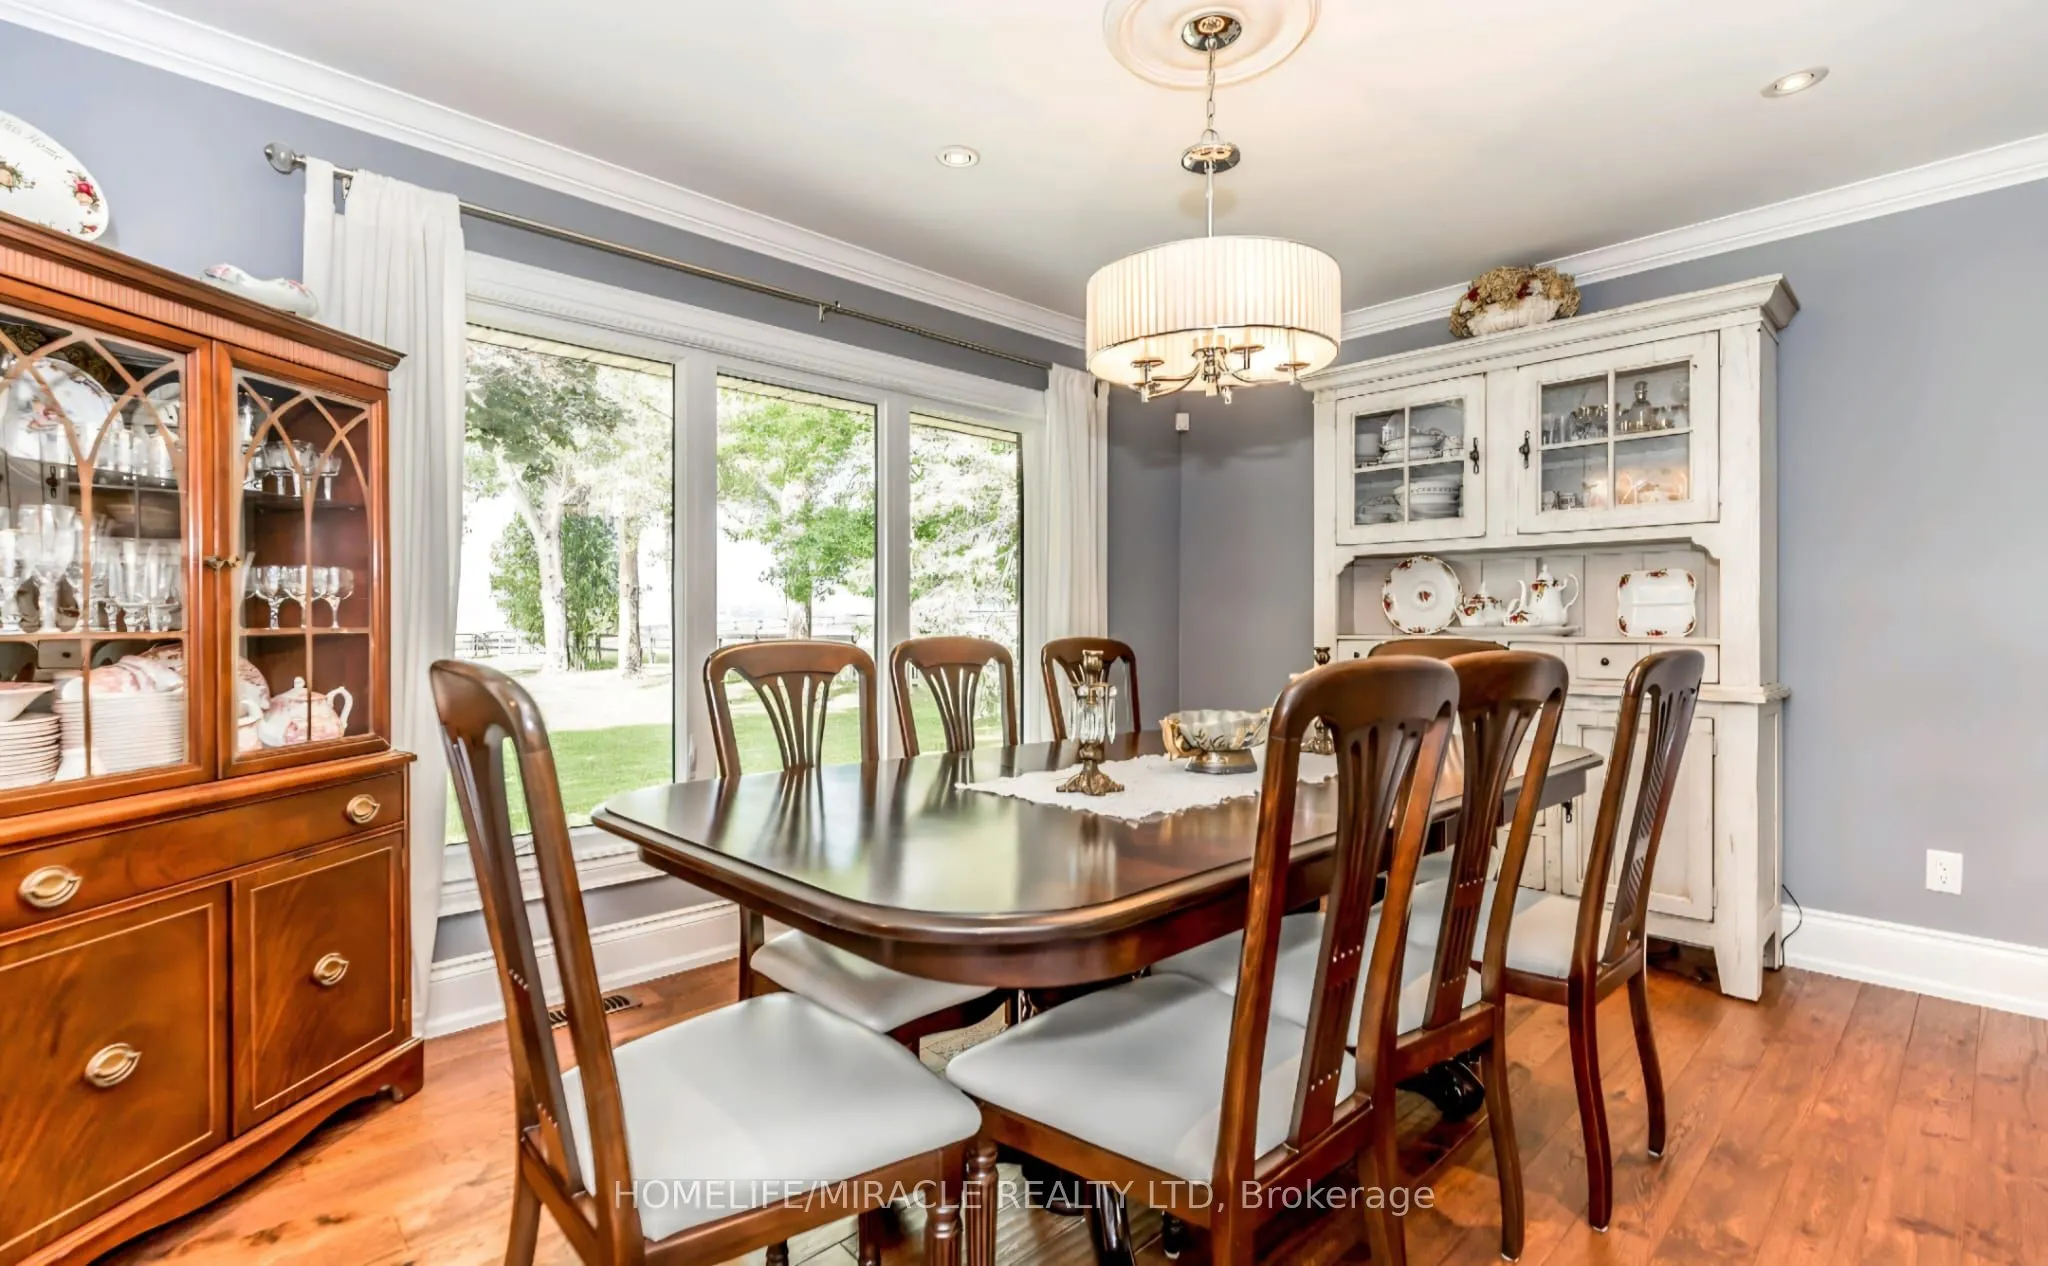
Dining Room
Crown Moulding, Hardwood Floor, Pot Lights
Dimensions 14.11 x 10.99 feet
155.07 sqft
Family Room
Crown Moulding, Hardwood Floor, Pot Lights
Dimensions 12.47 x 11.15 feet
139.04 sqft
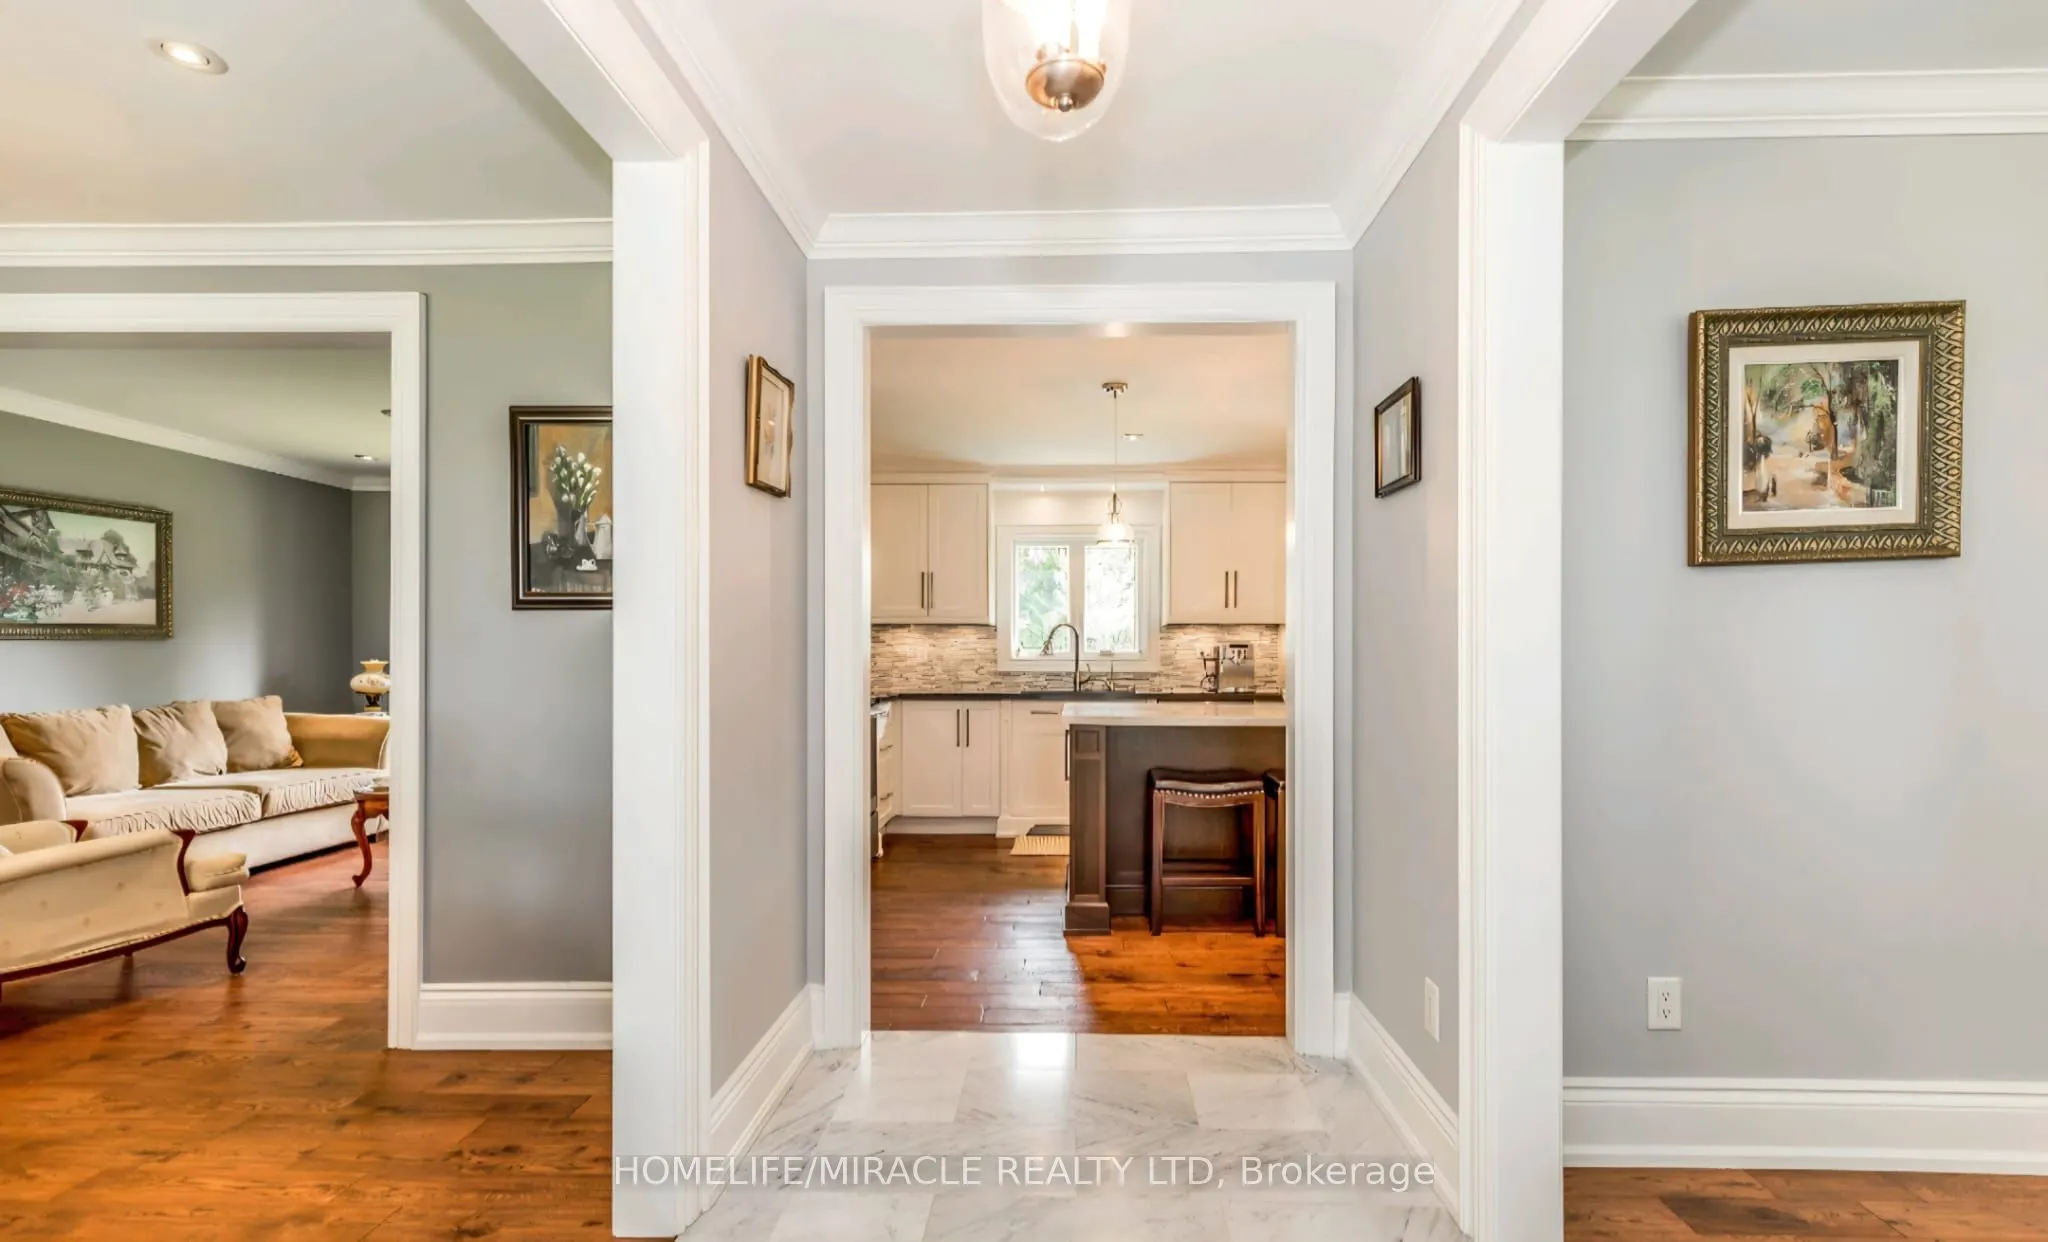
Foyer
Access To Garage
Dimensions 11.29 x 7.84 feet
88.51 sqft
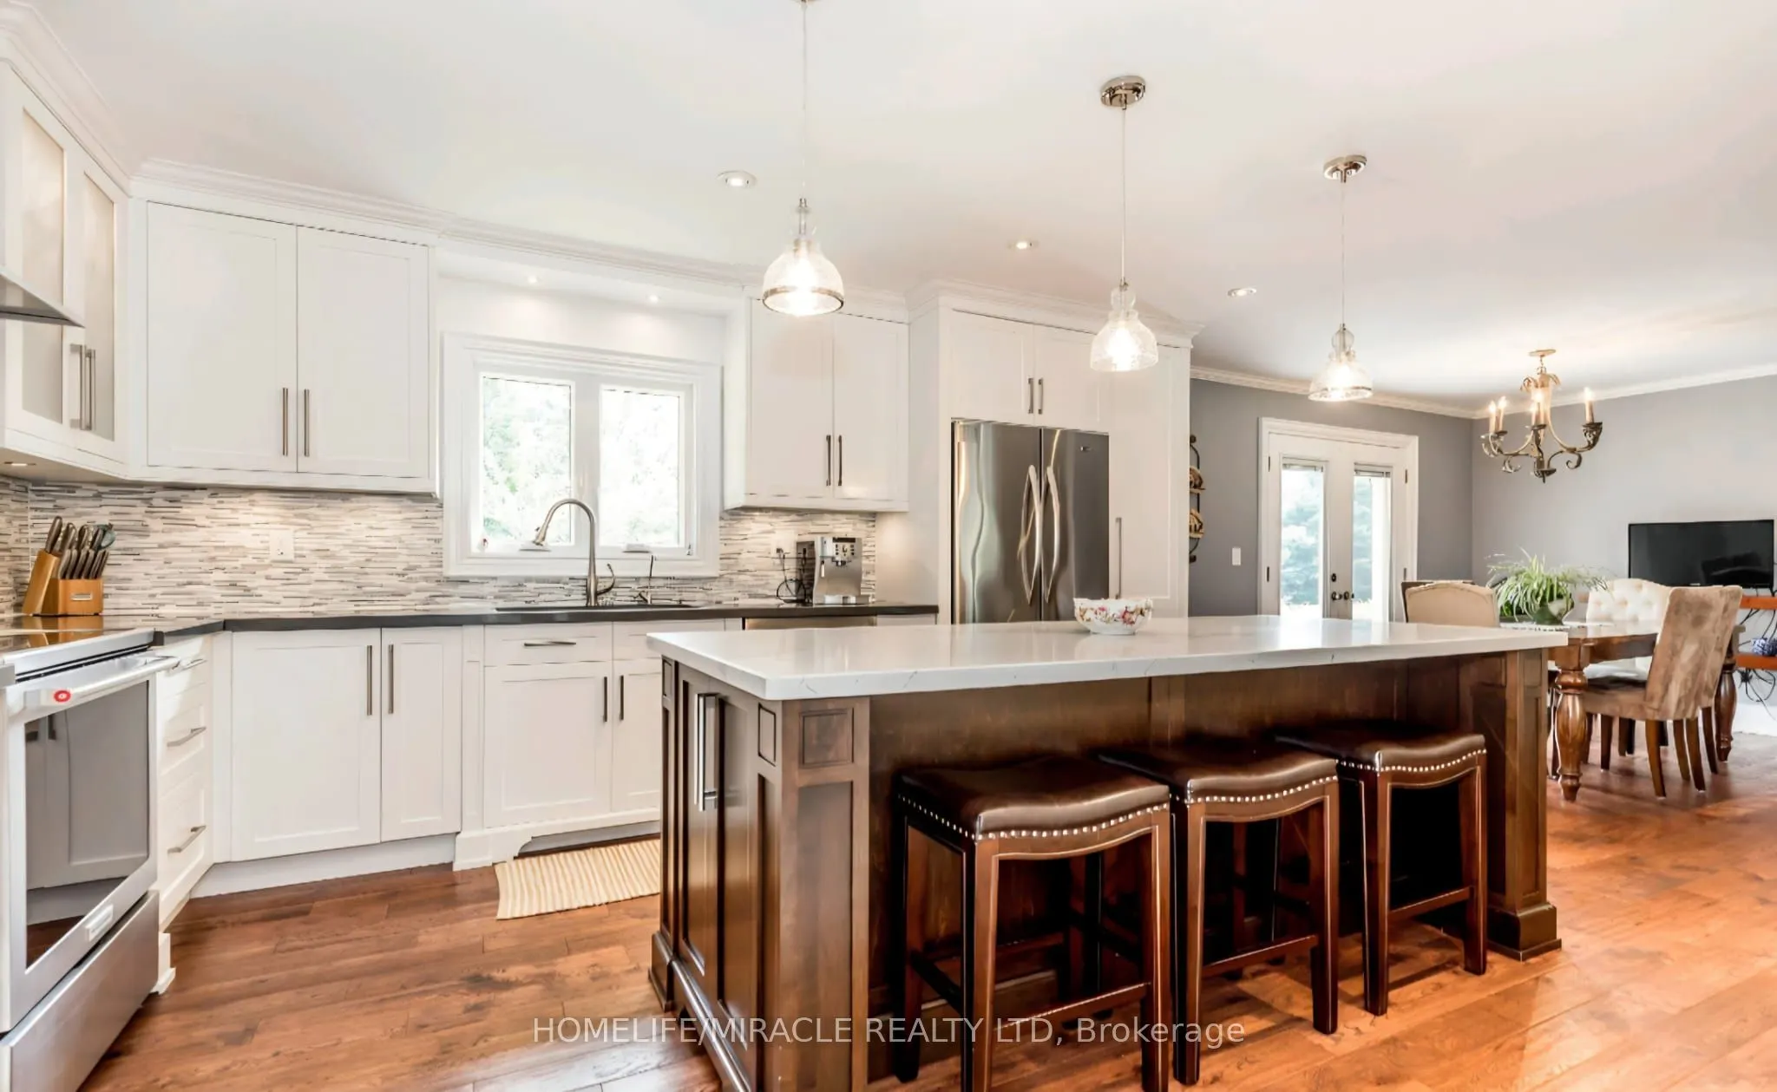
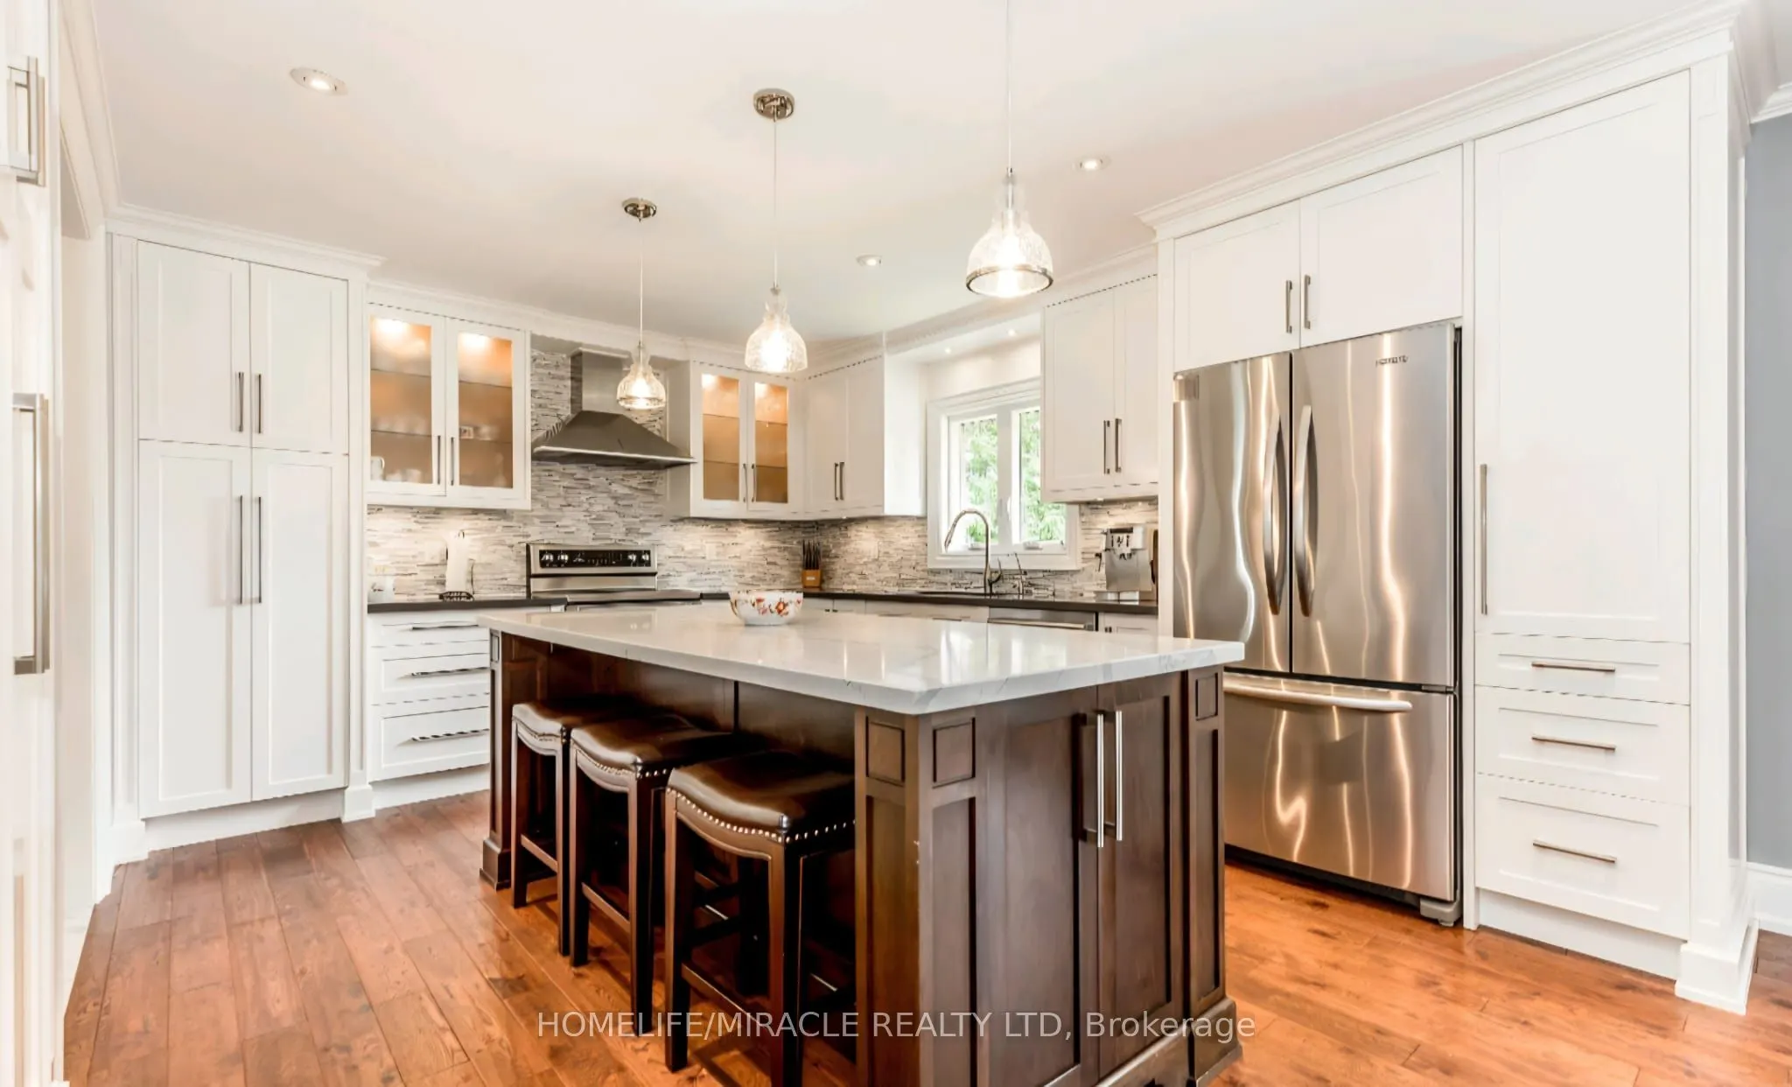
Kitchen
Centre Island, W/O To Pool, Hardwood Floor
Dimensions 28.35 x 12.11 feet
343.32 sqft
Living Room
Hardwood Floor, Crown Moulding, Pot Lights
Dimensions 12.34 x 10.89 feet
134.38 sqft
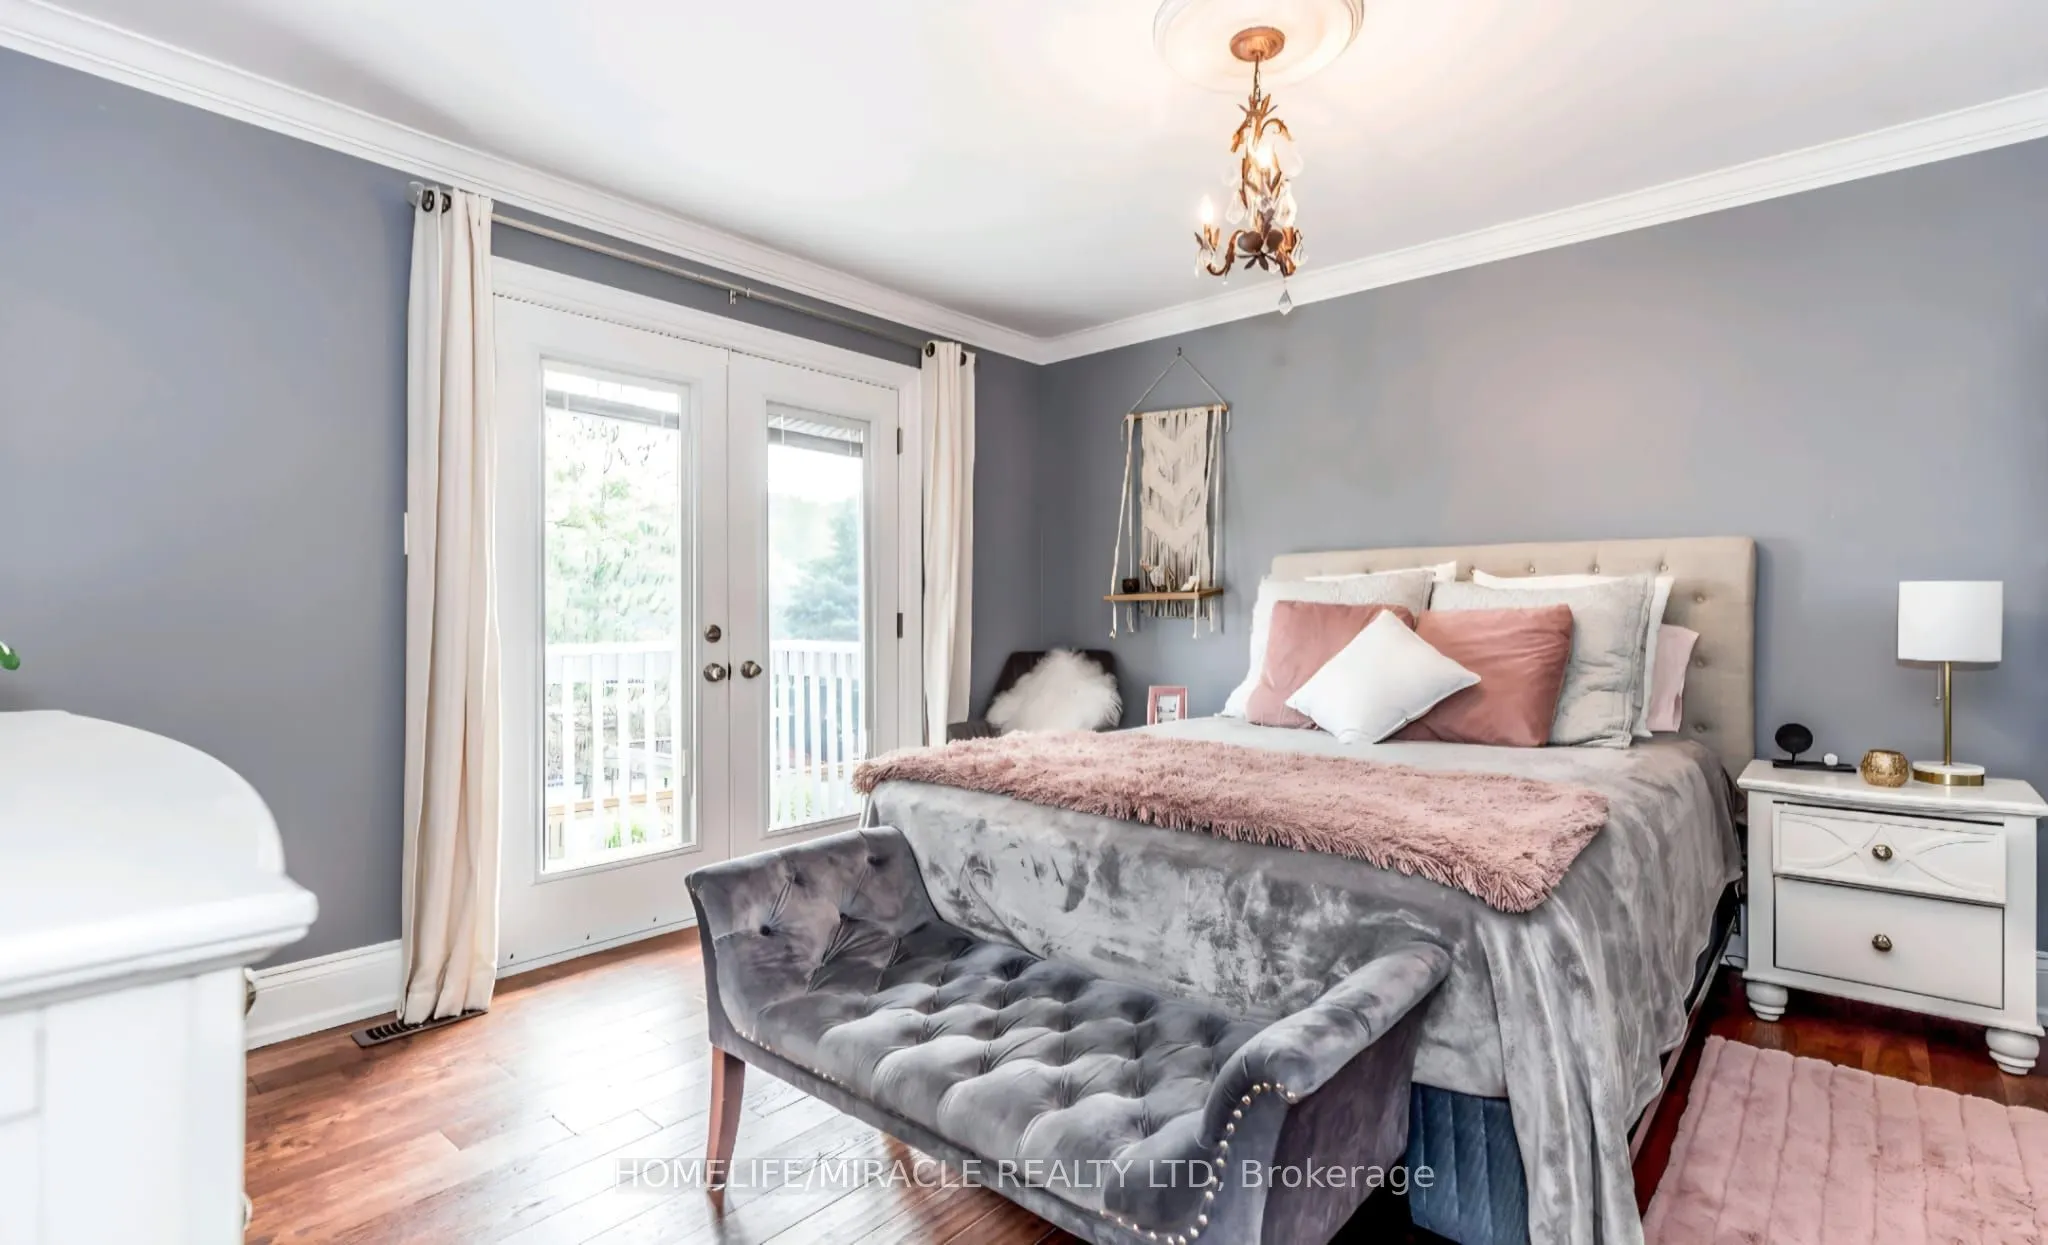
Primary Bedroom
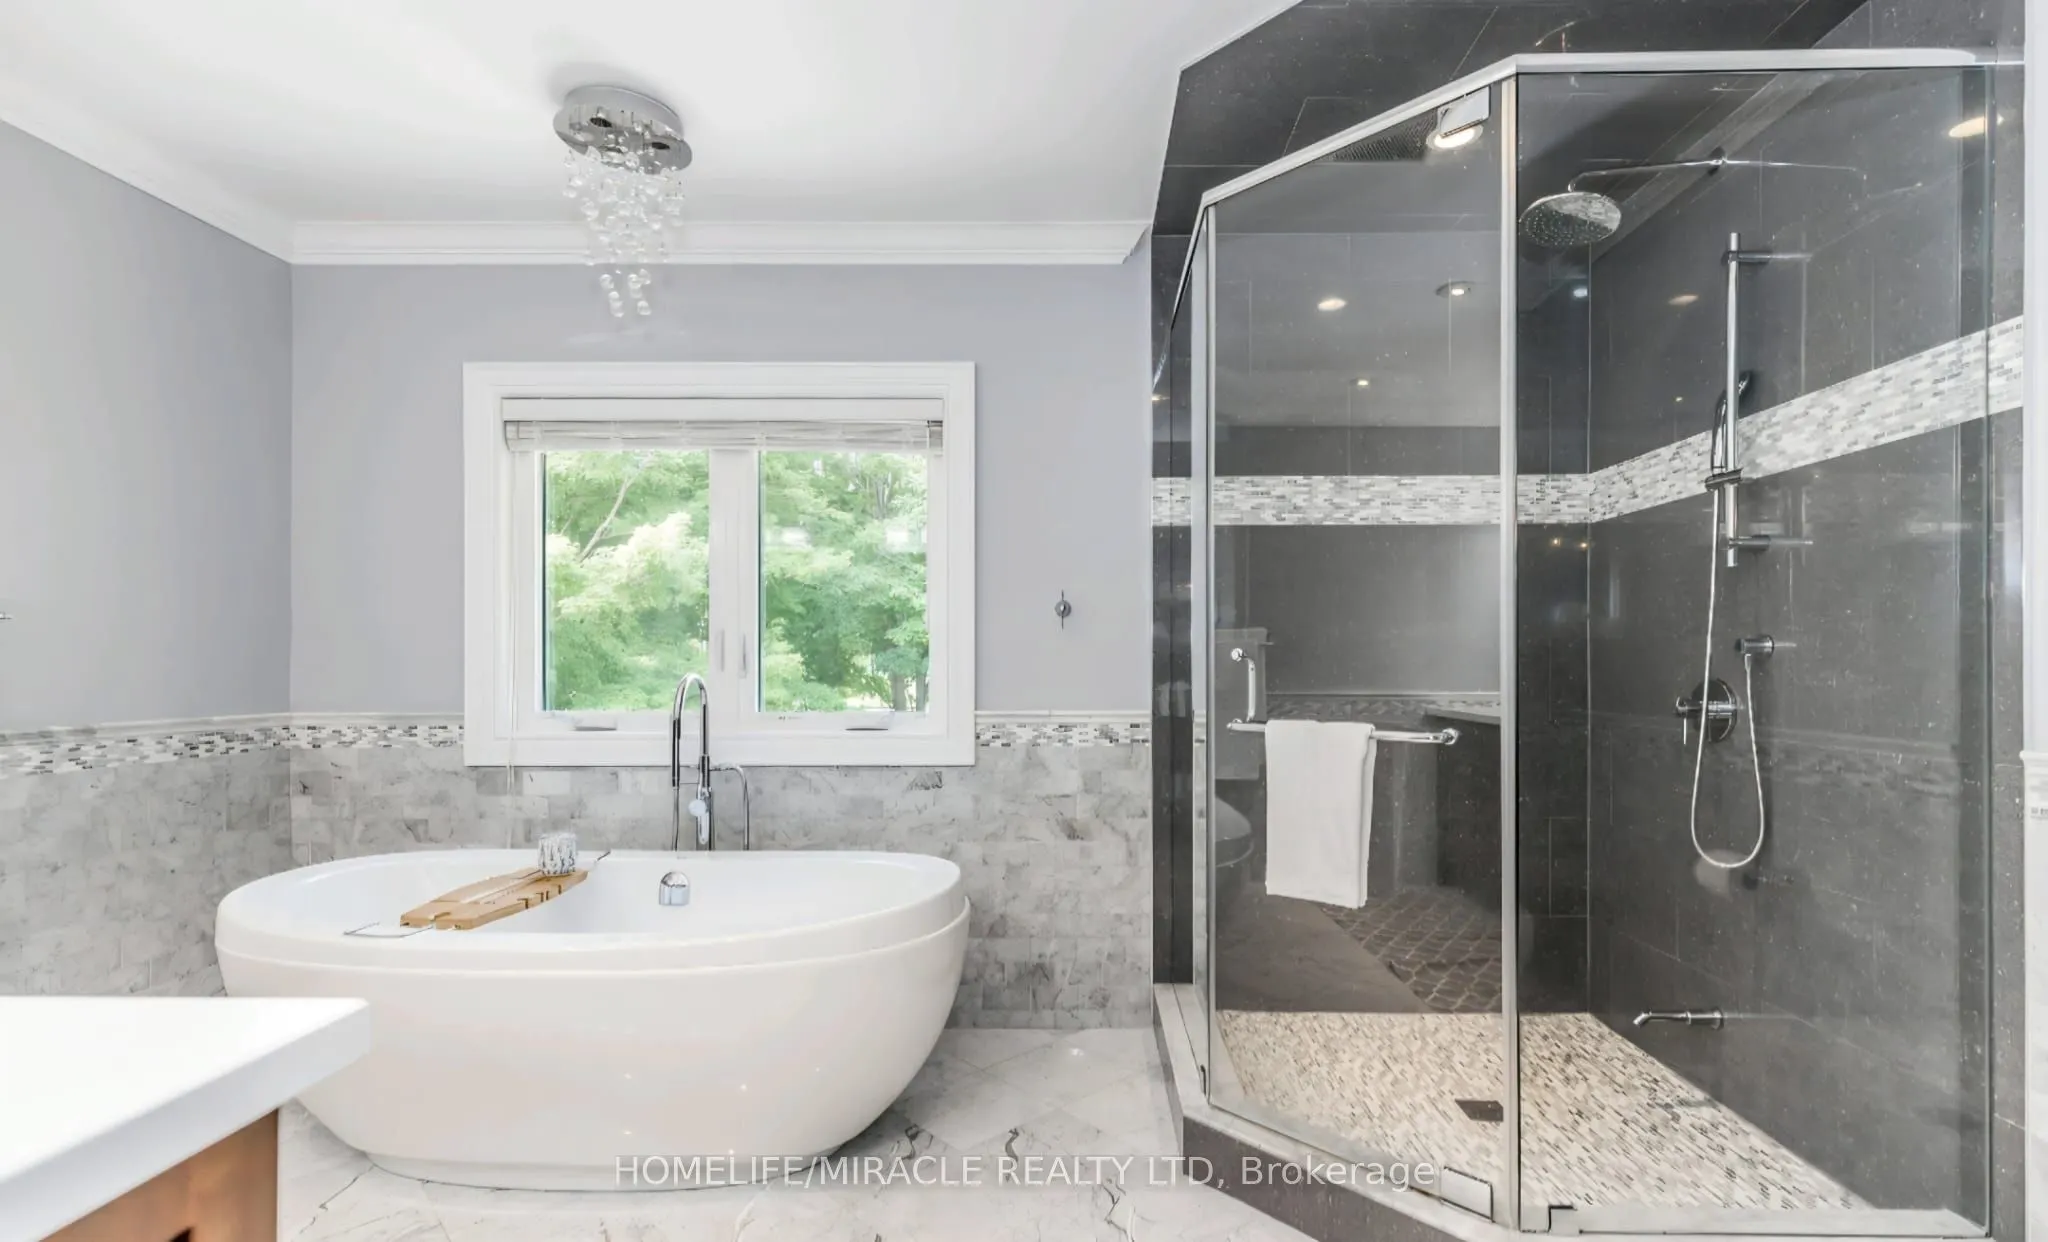
5 Pc Ensuite, Hardwood Floor, Walk-In Closet(s)
Dimensions 13.06 x 12.04 feet
157.24 sqft
Recreation
Crown Moulding, Pot Lights
Dimensions 34.38 x 22.93 feet
788.33 sqft
Similar Properties(No results)
Mortgage Calculator
Calculate your estimated monthly mortgage payment
Price
$2,800,000
$
%
%
Total cost of mortgage
$0
Monthly payment
By clicking Save, we will calculate your estimated mortgage for all properties using the saved values (down payment percentage, interest rate, and amortization).
The accuracy and applicability of this calculator are not guaranteed.