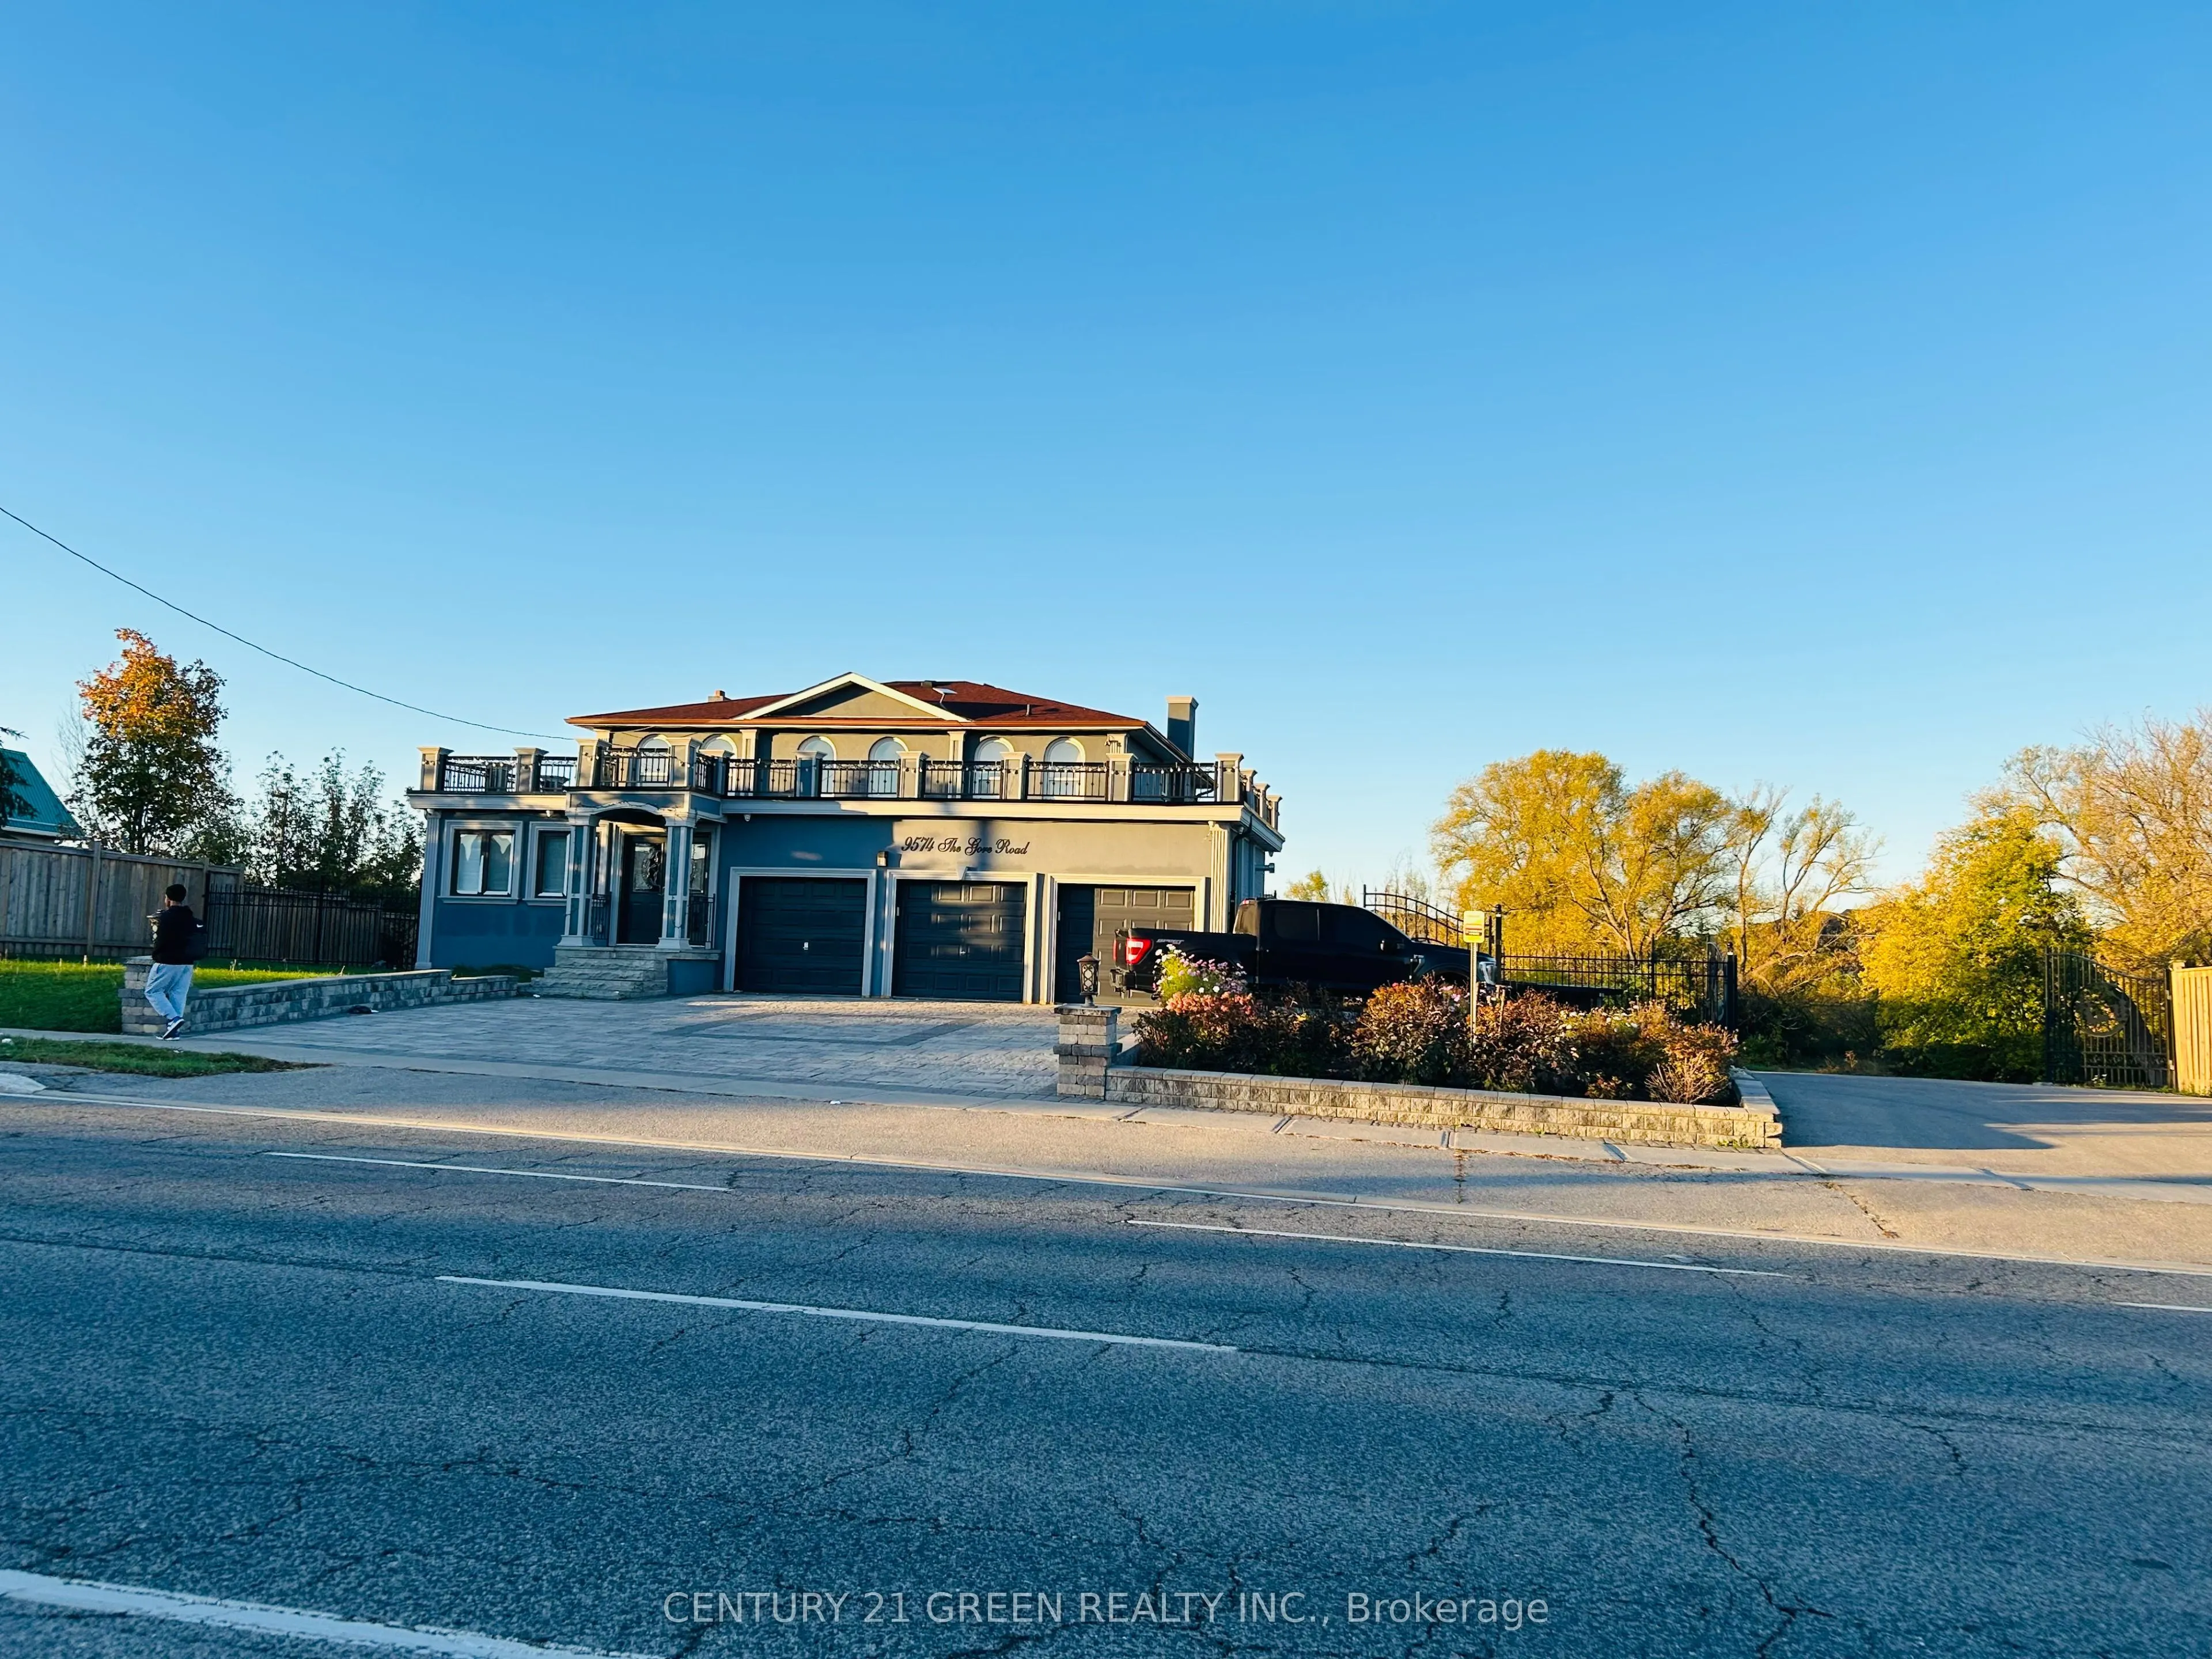
4+4 Bedroom Detached house on the Very Rare lot of 2.77 acre on the The Gore road in Brampton. One side is a popular franchise grocery store is operating, lot can be rezoned commercial (Buyer or buyer's agent require to do the due diligence). Finished walk out basement with 4 bedrooms and large size... kitchen with additional storage room and with the den. There Is a additional structure of approx. 2150 sq. feet built on the lot. Excellent property for End user or Builders. The List price of this property for one dollar does not legally require the seller to sell for that price.
Full Property Details
Interior
Bedrooms
4
Bedrooms Plus
4
Total Bedrooms
8
Washrooms
6
Square Footage
3000-3500 sqft
Basement
Finished with Walk-Out
Heating Source
Gas
Heating Fuel
Forced Air
Air Conditioning
Central Air
Family Room
Yes
Kitchens
1
Kitchens Plus
1
Total Kitchens
2
Fireplace Features
No
Bedrooms
4
Bedrooms Plus
4
Total Bedrooms
8
Washrooms
6
Square Footage
3000-3500 sqft
Basement
Finished with Walk-Out
Heating Source
Gas
Heating Fuel
Forced Air
Air Conditioning
Central Air
Family Room
Yes
Kitchens
1
Kitchens Plus
1
Total Kitchens
2
Fireplace Features
No
Exterior
Depth
356.0
Front
340.0
Acreage
2-4.99
Driveway
Private
Lot Size
340 x 356.0 ft
Pool
None
Parking Spaces
15
Total Parking Spaces
18.00
Parking Description
Attached
Garage Spaces
3
Depth
356.0
Front
340.0
Acreage
2-4.99
Driveway
Private
Lot Size
340 x 356.0 ft
Pool
None
Parking Spaces
15
Total Parking Spaces
18.00
Parking Description
Attached
Garage Spaces
3
Building Description
Style
2-Storey
Home Type
House
Subtype
Detached
Property Orientation
East
Exterior Finish
Brick
Sewers
Septic
Water Supply
Municipal
Possession Date
No Data
Style
2-Storey
Home Type
House
Subtype
Detached
Property Orientation
East
Exterior Finish
Brick
Sewers
Septic
Water Supply
Municipal
Possession Date
No Data
Community
Community
Bram East
Community
Bram East
Taxes & Fees
Taxes
$16,055.81 /yr
Tax Year
2026
Occupancy
Owner+Tenant
Taxes
$16,055.81 /yr
Tax Year
2026
Occupancy
Owner+Tenant
Room Types
Bedroom
-
Dimensions 12.01 x 8.73 feet
104.85 sqft
Bedroom
-
Dimensions 12.6 x 9.97 feet
125.62 sqft
Bedroom
-
Dimensions 13.48 x 11.48 feet
154.75 sqft
Bedroom 2
-
Dimensions 13.88 x 10.5 feet
145.74 sqft
Bedroom 3
-
Dimensions 12.2 x 10.7 feet
130.54 sqft
Bedroom 4
-
Dimensions 12.2 x 10.7 feet
130.54 sqft
Dining Room
-
Dimensions 13.88 x 12.01 feet
166.7 sqft
Family Room
-
Dimensions 21 x 12.01 feet
252.21 sqft
Kitchen
-
Dimensions 18.01 x 12.99 feet
233.95 sqft
Living Room
-
Dimensions 17.72 x 12.01 feet
212.82 sqft
Primary Bedroom
-
Dimensions 25.98 x 12.01 feet
312.02 sqft
Solarium
-
Dimensions 19.49 x 18.21 feet
354.91 sqft
Similar Properties(No results)
Mortgage Calculator
Calculate your estimated monthly mortgage payment
Price
$1
$
%
%
Total cost of mortgage
$0
Monthly payment
By clicking Save, we will calculate your estimated mortgage for all properties using the saved values (down payment percentage, interest rate, and amortization).
The accuracy and applicability of this calculator are not guaranteed.