Sign In or Create a Free Account to see full details of this property
Key Facts
Key facts for 20194 Main Street
Property Type
House, 1 1/2 Storey
Parking
Detached 1 garage, 6 parking
MLS #
W14096330
Size
1100-1500 sqft
Basement
Unfinished
Listed on
2026-10-19
Lot size
100 x 150.0
Tax
$3,311 /yr
Days on Market
4
Approximate Age
-
Maintenance Fee
-
Description
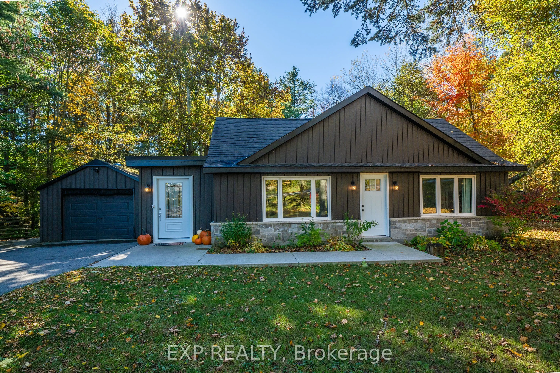
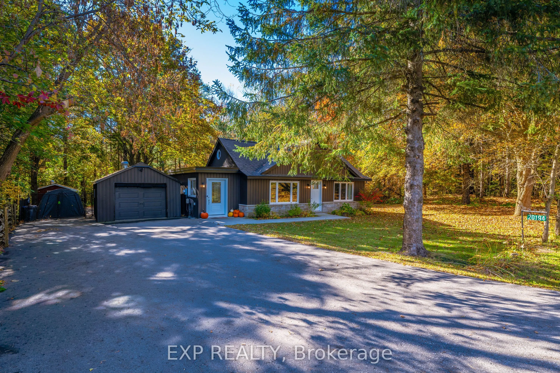
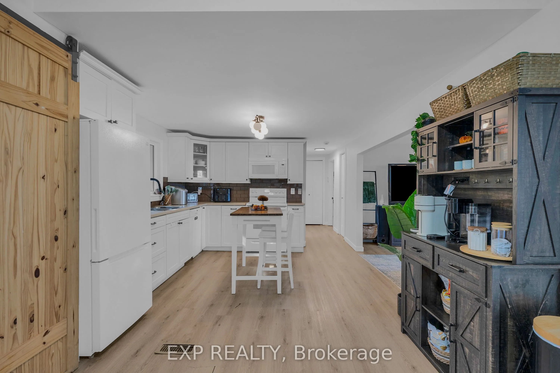
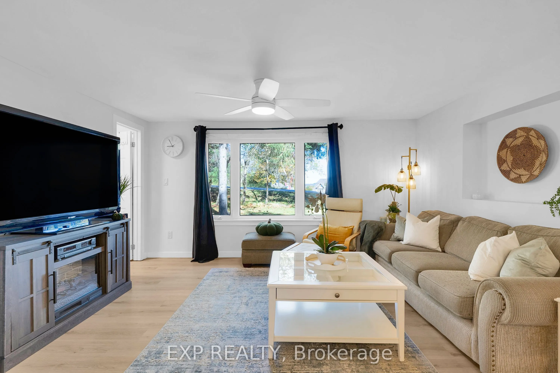
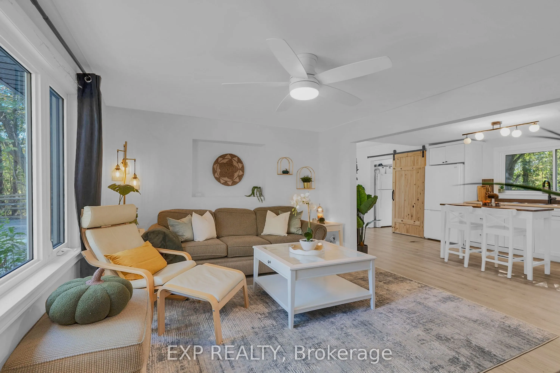
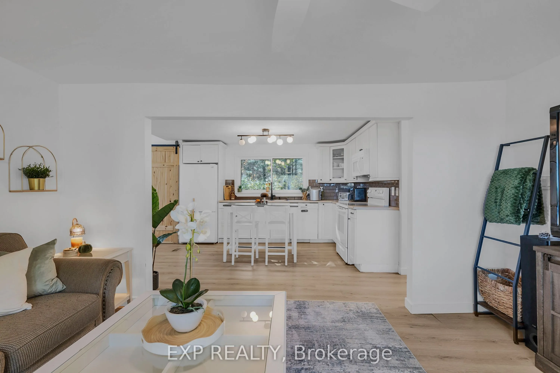
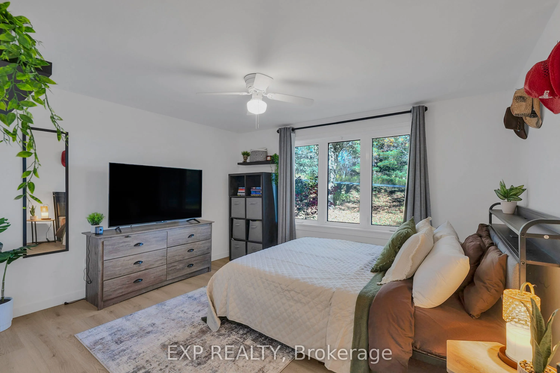
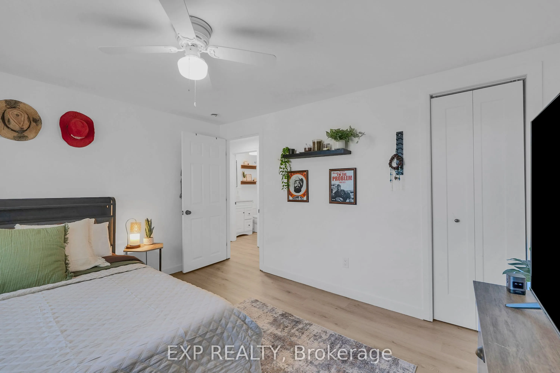
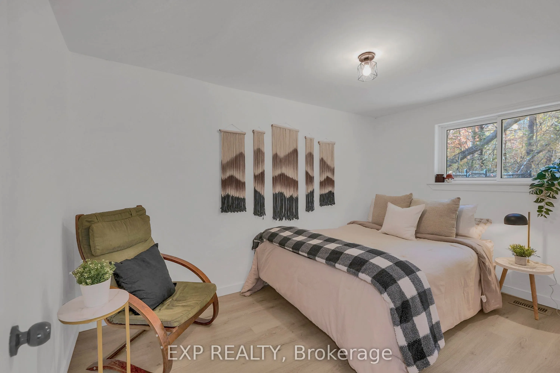
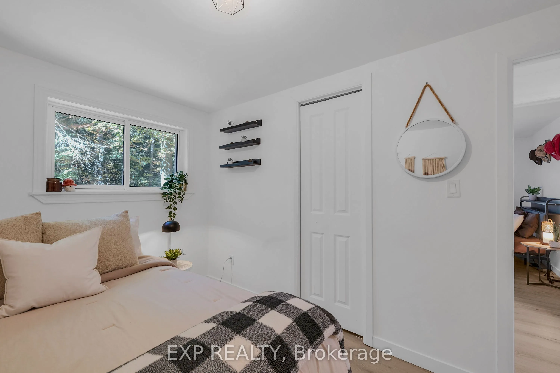
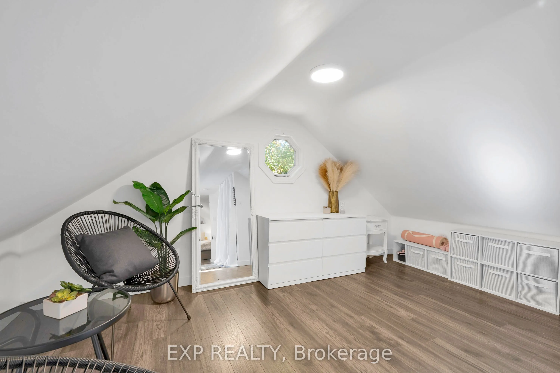
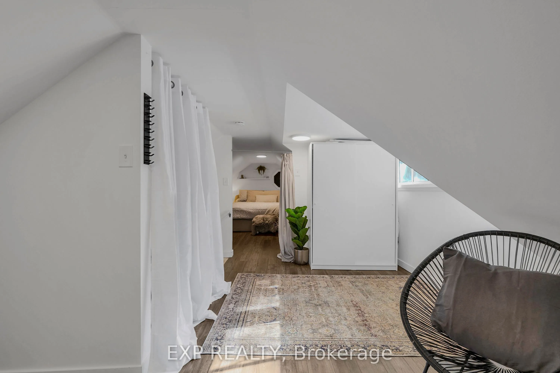
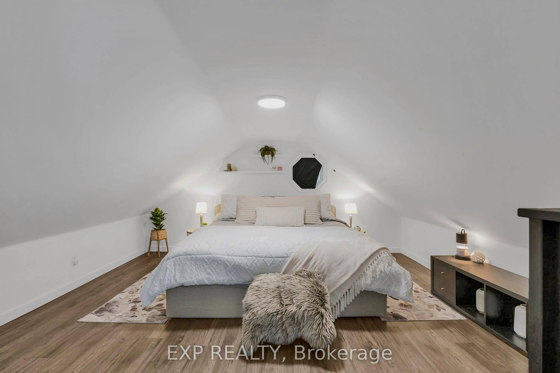
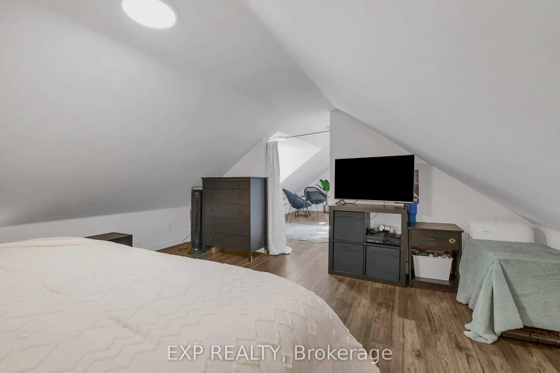
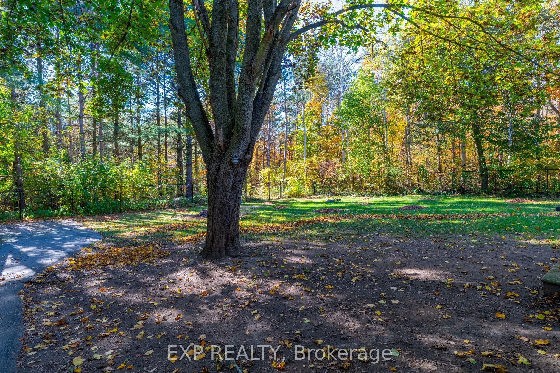
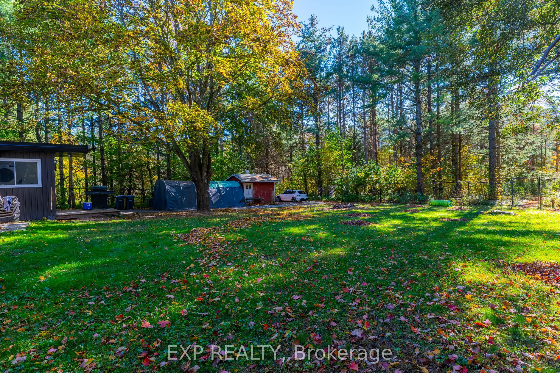
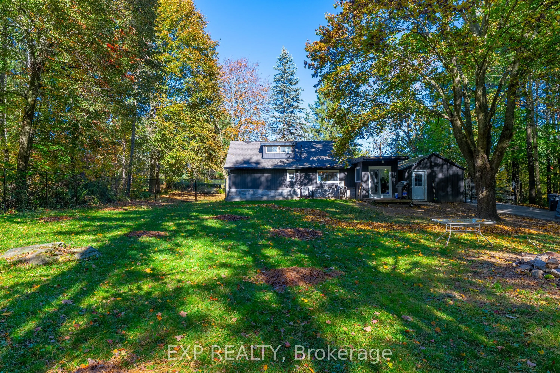
*Where Serenity Meets Small-Town Charm!* Welcome To 20194 Main Street, A Charming 1.5-Storey Home Nestled In The Heart Of Alton, One Of Caledon's Most Coveted And Picturesque Villages! Situated On Over A Third Of An Acre, This Beautiful Property Offers 3 Bedrooms, 1 Bathroom, A Detached Single-Car G...arage, And A Paved Driveway Accommodating 6 Additional Vehicles. Surrounded By Mature Trees And Nature's Beauty, The Spacious, Fully Fenced Lot Provides Exceptional Privacy And Endless Opportunities For Outdoor Entertaining, Gardening, Or Simply Relaxing In Your Own Peaceful Retreat. Experience The Lifestyle That Makes Alton Such A Desirable Place To Call Home! Enjoy Walking To Charming Local Favourites Like Gather Café, Restaurants, The Historic Alton Mill Arts Centre, And The Renowned Millcroft Inn & Spa. Nearby Conveniences Include Alton Public School, Parks , And Scenic Hiking, Walking, And Biking Trails. Golf Enthusiasts Will Appreciate Being Within Walking Distance Of TPC Toronto At Osprey Valley, Home Of The RBC Canadian Open, Offering World-Class Championship Golf Just Moments From Your Doorstep! An Exceptional Opportunity For First-Time Homebuyers, Downsizers, And Savvy Investors Alike! This Property Also Features Wonderful Existing Tenants Who Would Love To Stay, Offering Investors The Potential For Continued Rental Income In A Highly Sought-After Location. Whether You're Looking To Put Down Roots, Simplify Your Lifestyle, Or Add To Your Investment Portfolio, This Charming Home Offers The Perfect Balance Of Country Serenity And Everyday Convenience. Discover The Beauty Of Village Living At 20194 Main Street - Where Privacy, Tranquility, And Small-Town Charm Come Together To Create A Truly Special Place To Call Home!
Full Property Details
Interior
Bedrooms
3
Total Bedrooms
3
Washrooms
1
Square Footage
1100-1500 sqft
Basement
Unfinished
Heating Source
Gas
Heating Fuel
Forced Air
Air Conditioning
None
Family Room
Yes
Kitchens
1
Total Kitchens
1
Fireplace Features
No
Bedrooms
3
Total Bedrooms
3
Washrooms
1
Square Footage
1100-1500 sqft
Basement
Unfinished
Heating Source
Gas
Heating Fuel
Forced Air
Air Conditioning
None
Family Room
Yes
Kitchens
1
Total Kitchens
1
Fireplace Features
No
Exterior
Depth
150.0
Front
100.0
Acreage
< .50
Driveway
Private Double
Lot Size
100 x 150.0 ft
Pool
None
Parking Spaces
6
Total Parking Spaces
7.00
Parking Description
Detached
Garage Spaces
1
Depth
150.0
Front
100.0
Acreage
< .50
Driveway
Private Double
Lot Size
100 x 150.0 ft
Pool
None
Parking Spaces
6
Total Parking Spaces
7.00
Parking Description
Detached
Garage Spaces
1
Building Description
Style
1 1/2 Storey
Home Type
House
Subtype
Detached
Property Orientation
West
Exterior Finish
Stone,Vinyl Siding
Sewers
Septic
Water Supply
Municipal
Possession Date
No Data
Style
1 1/2 Storey
Home Type
House
Subtype
Detached
Property Orientation
West
Exterior Finish
Stone,Vinyl Siding
Sewers
Septic
Water Supply
Municipal
Possession Date
No Data
Community
Community
Rural Caledon
Community
Rural Caledon
Taxes & Fees
Taxes
$3,311 /yr
Tax Year
2025
Occupancy
Tenant
Taxes
$3,311 /yr
Tax Year
2025
Occupancy
Tenant
Room Types
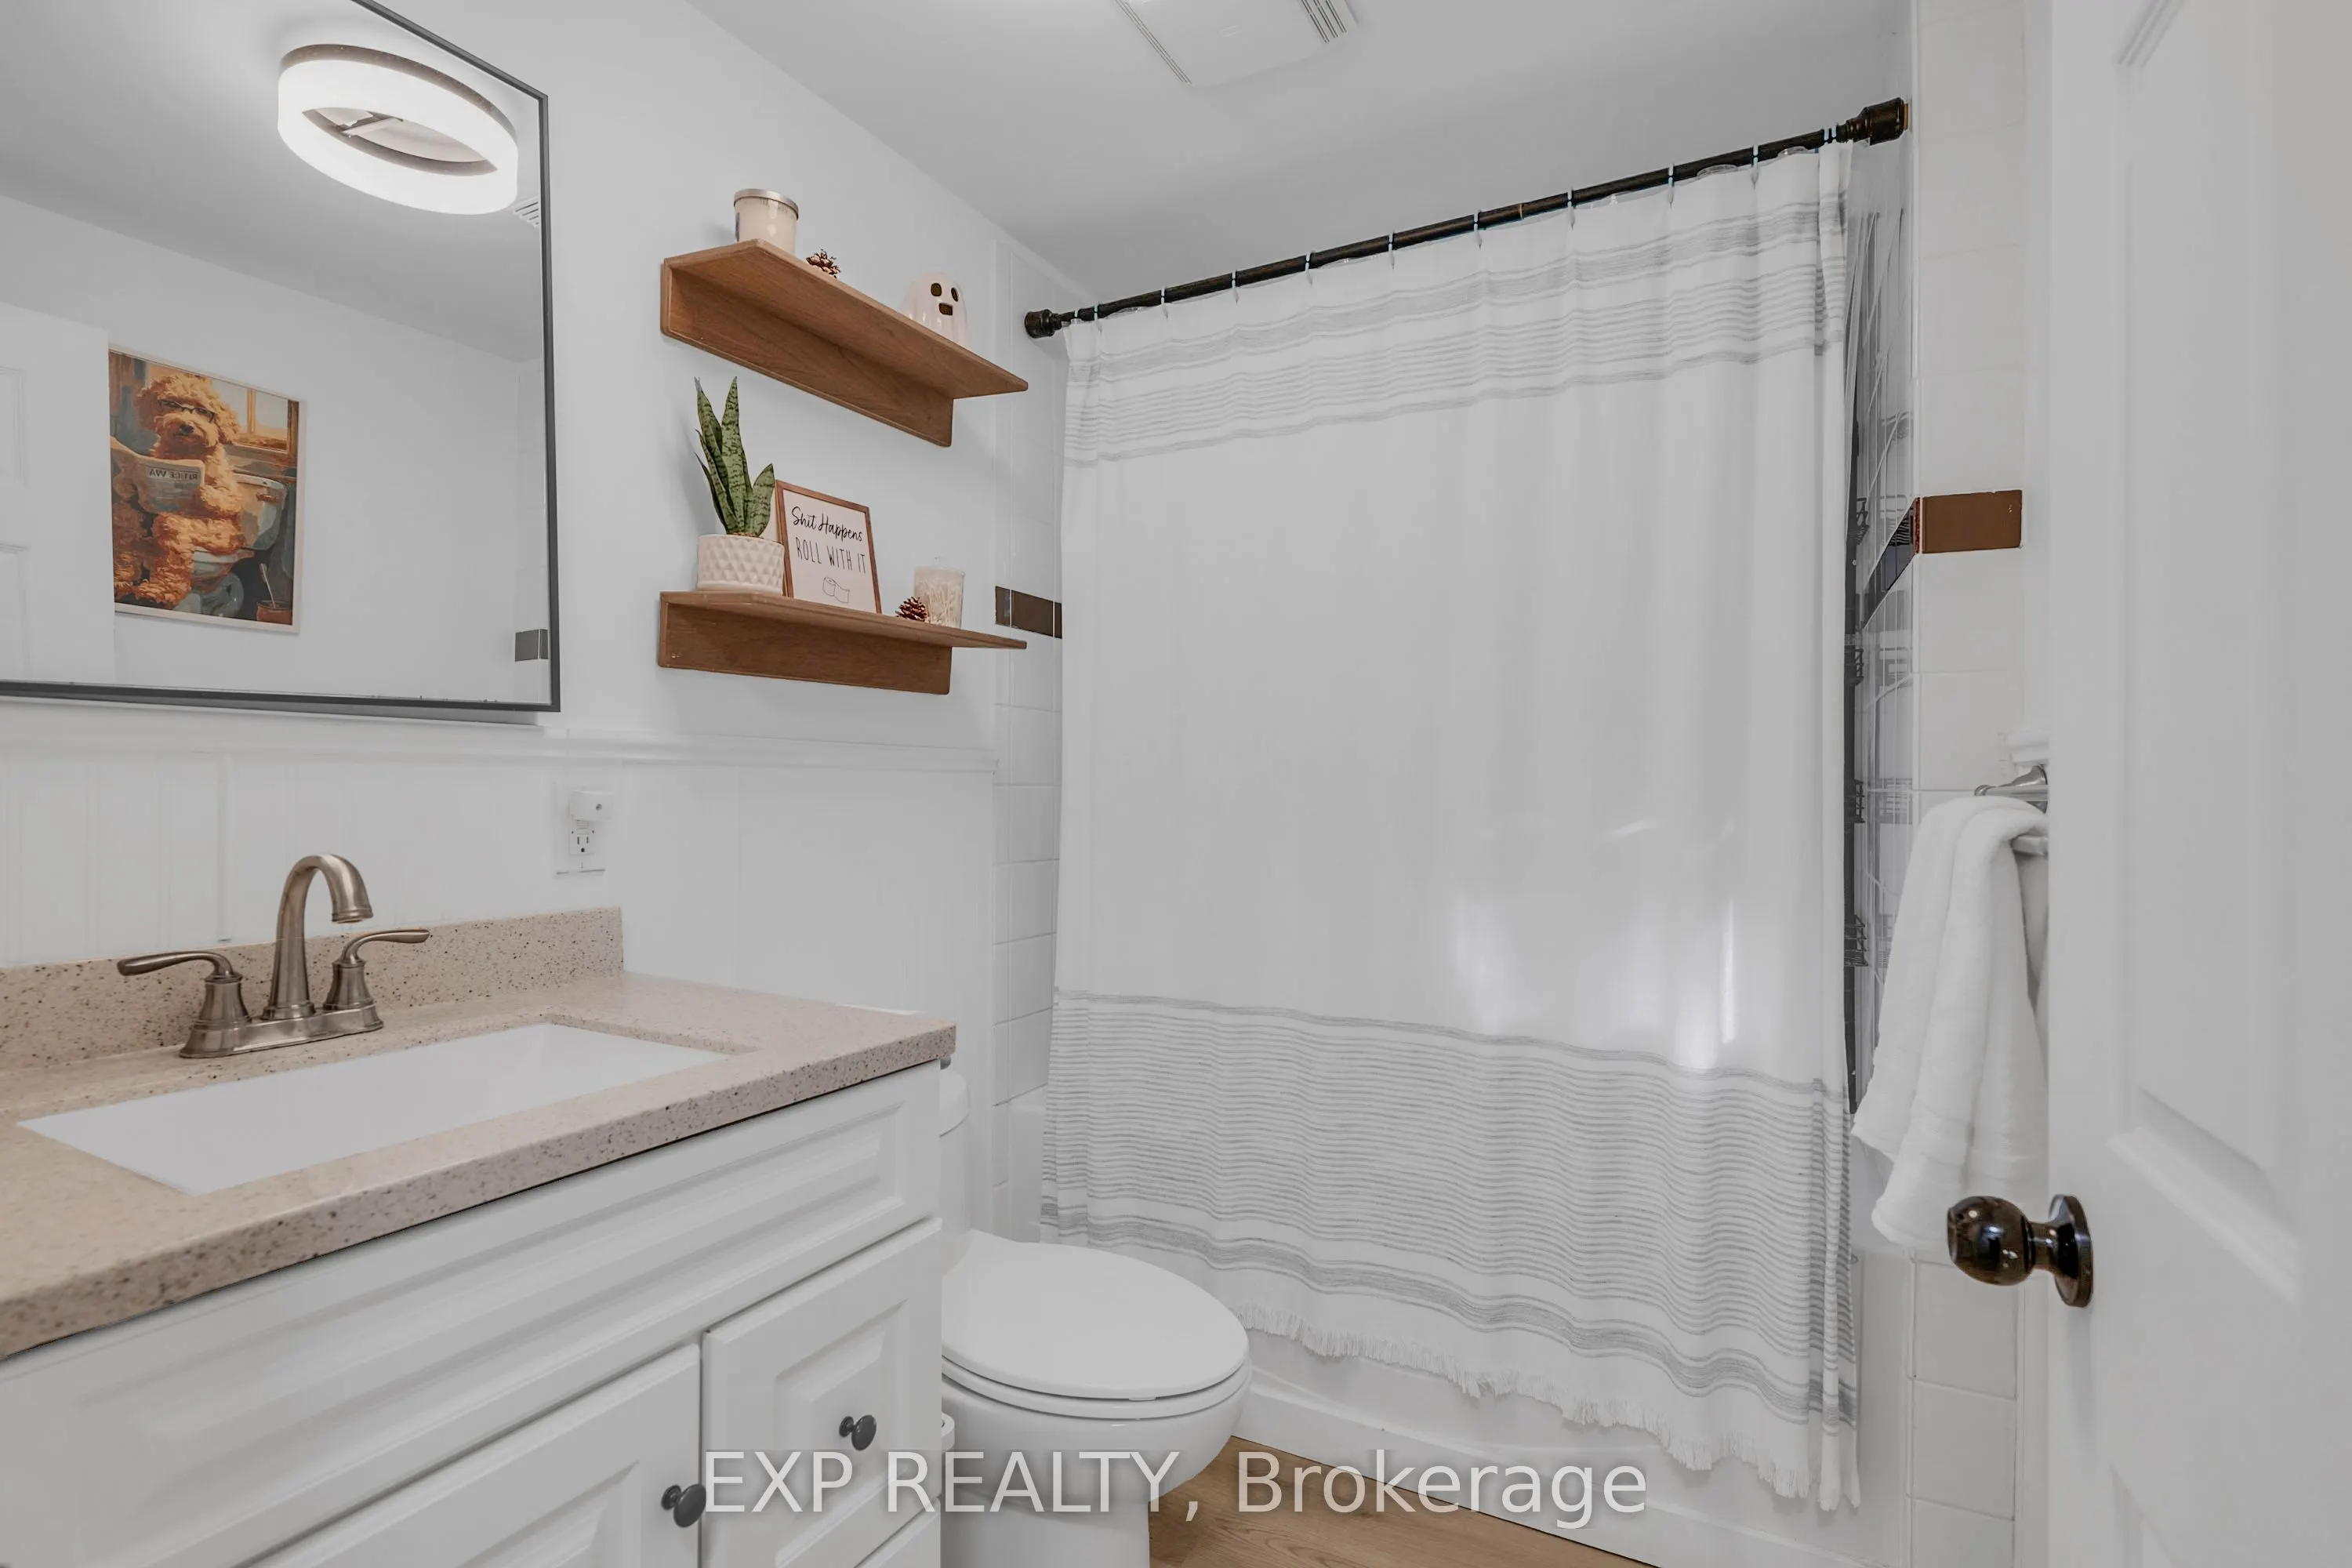
Bathroom
4 Pc Bath, Laminate
Dimensions 8.1 x 5.54 feet
44.87 sqft
Bedroom
Window, Closet, Laminate
Dimensions 12.63 x 11.15 feet
140.82 sqft
Bedroom
Closet, Window, Laminate
Dimensions 12.63 x 8.1 feet
102.3 sqft
Bedroom
Laminate, Window
Dimensions 14.47 x 14.9 feet
215.6 sqft
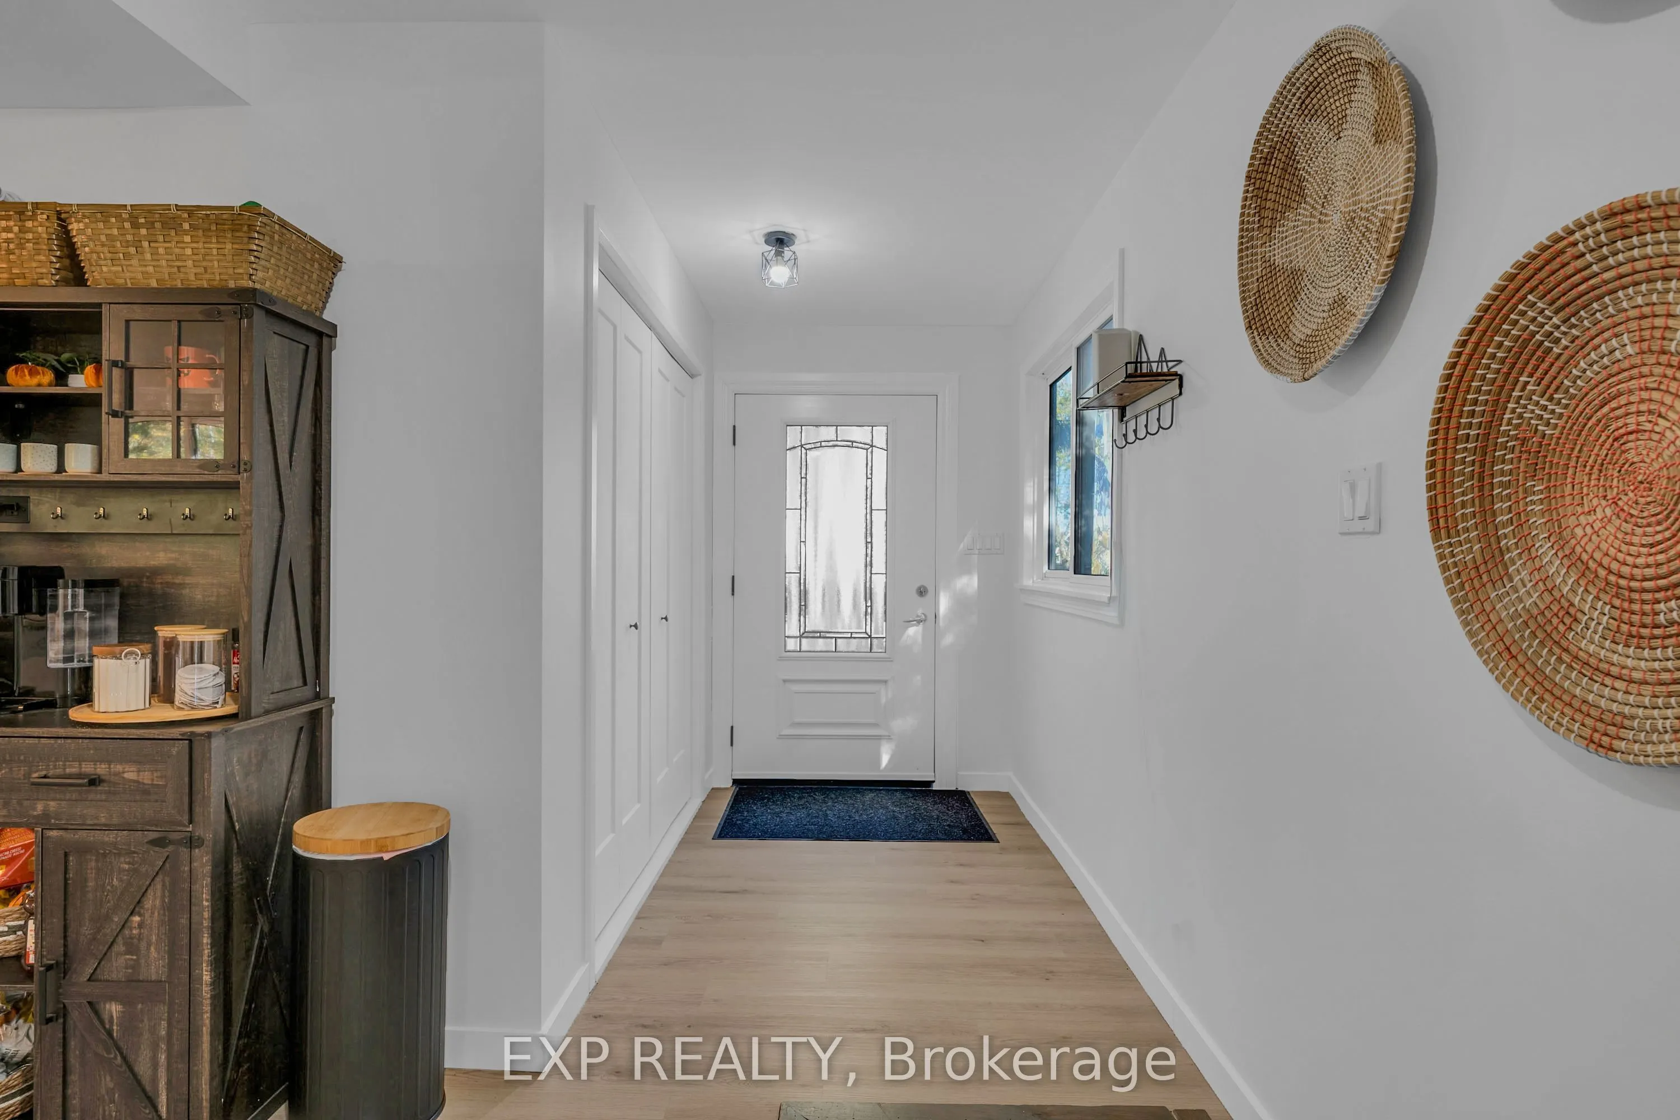
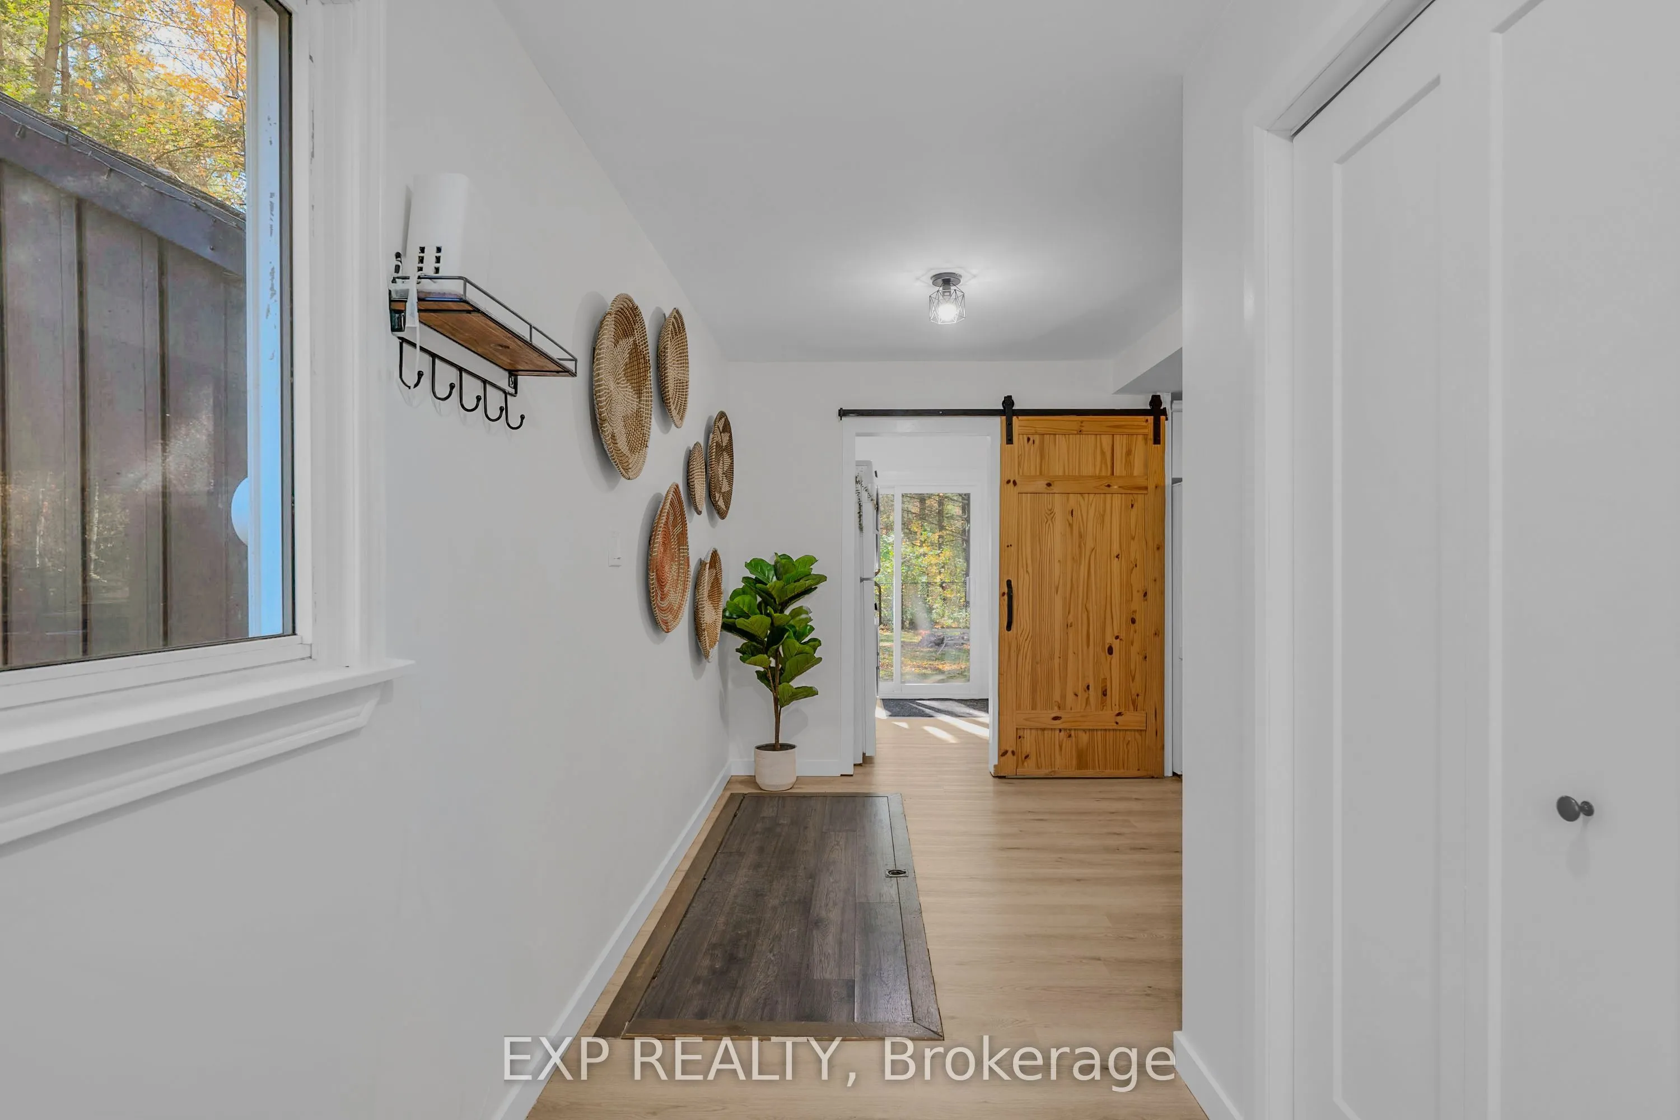
Foyer
Closet, Window, Laminate
Dimensions 5.31 x 8.4 feet
44.6 sqft
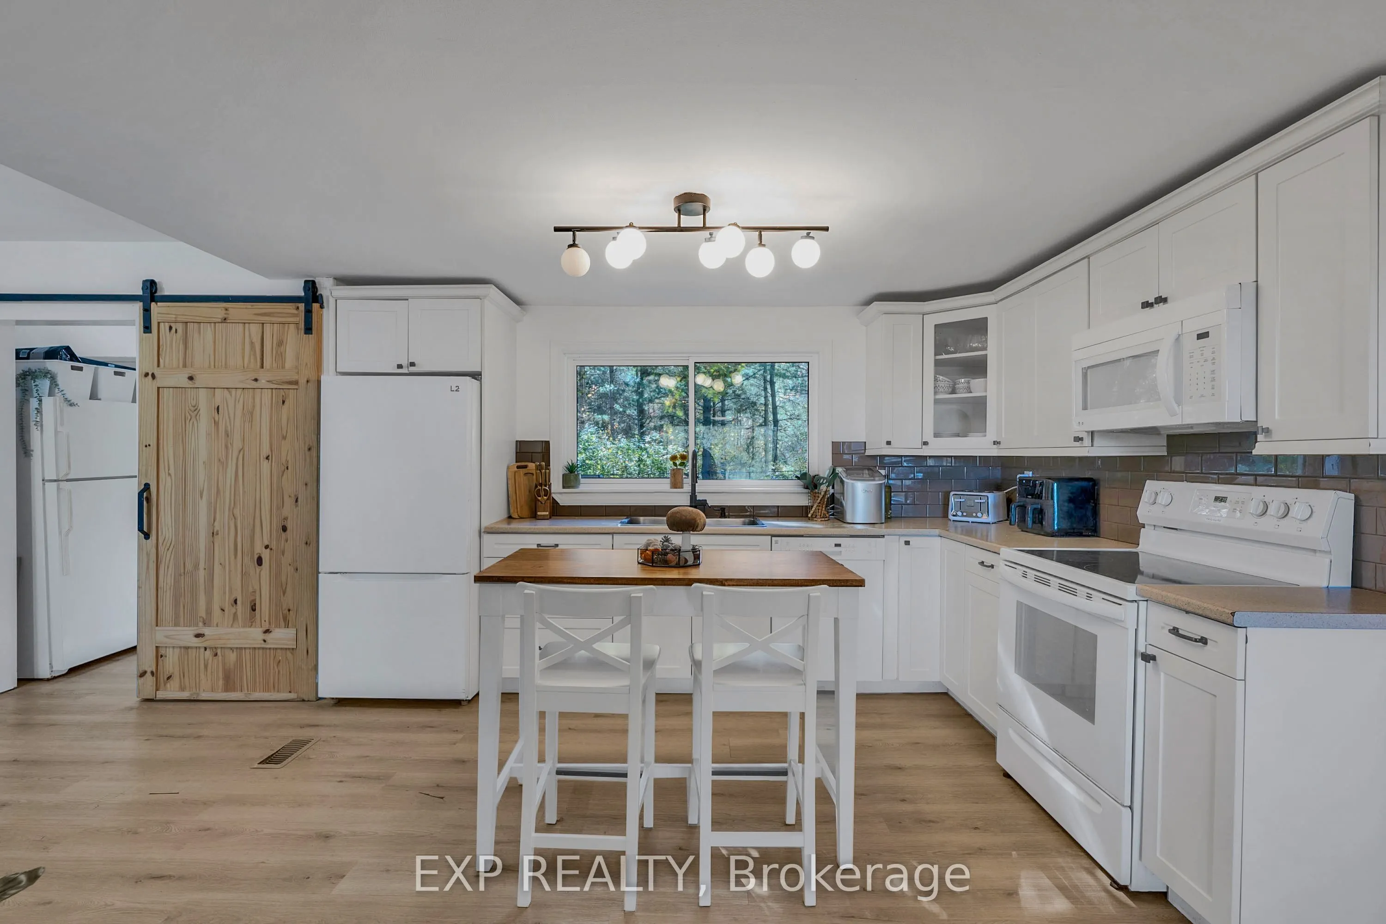
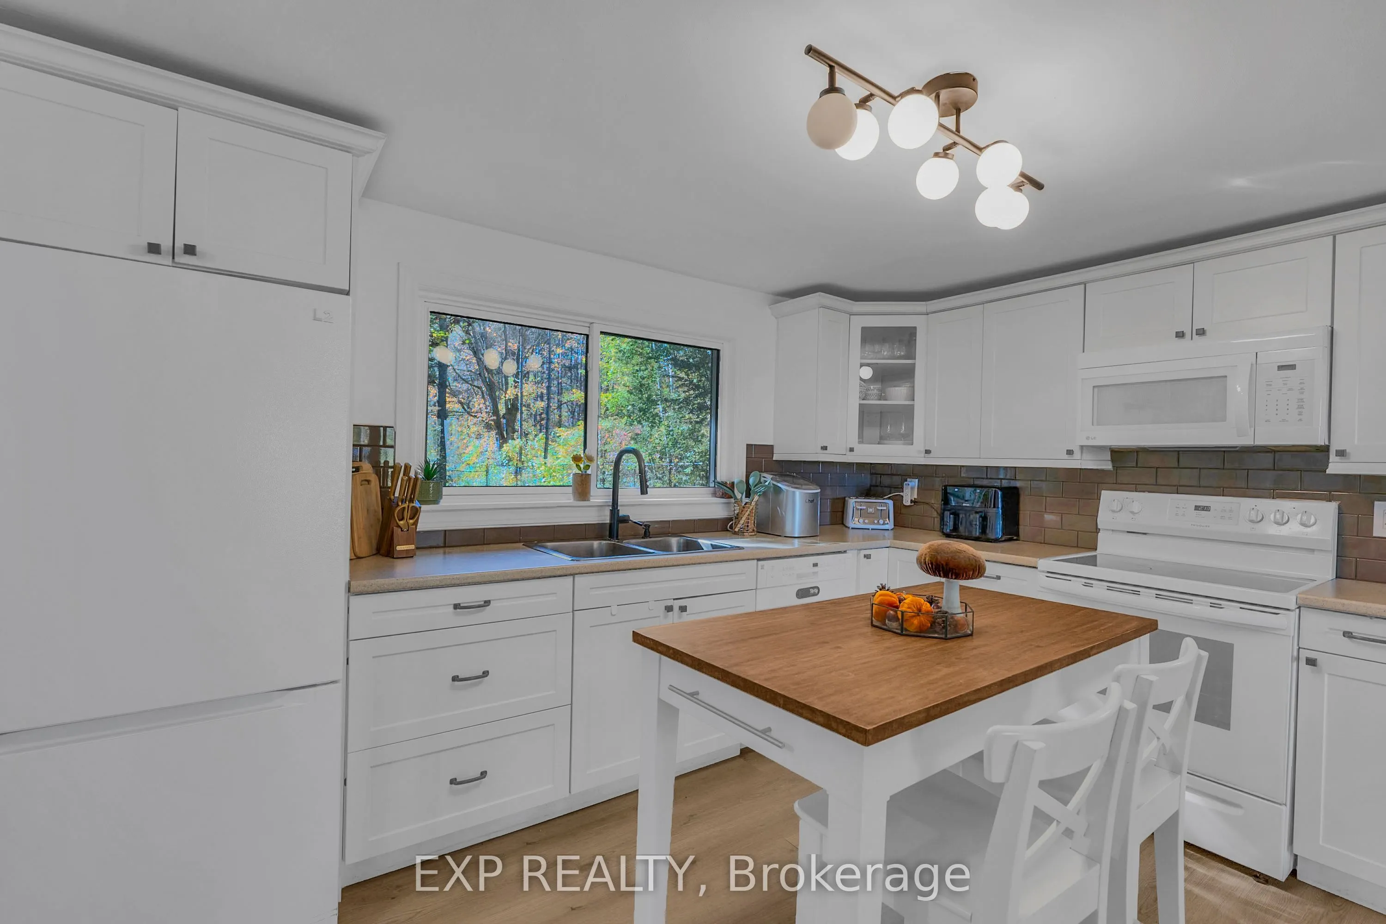
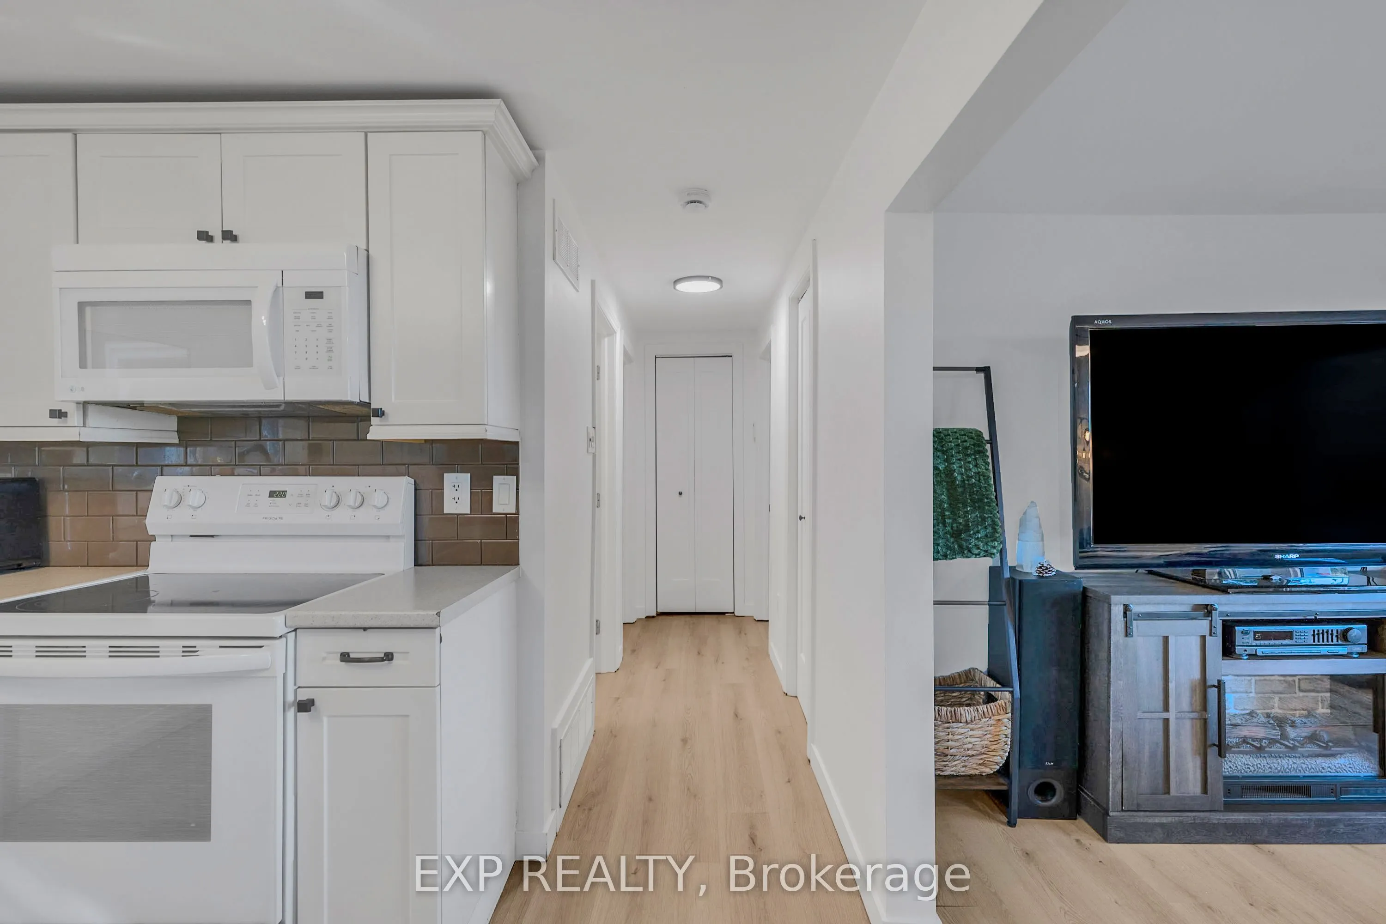
Kitchen
Eat-in Kitchen, Laminate, Window
Dimensions 21.42 x 11.58 feet
248.04 sqft
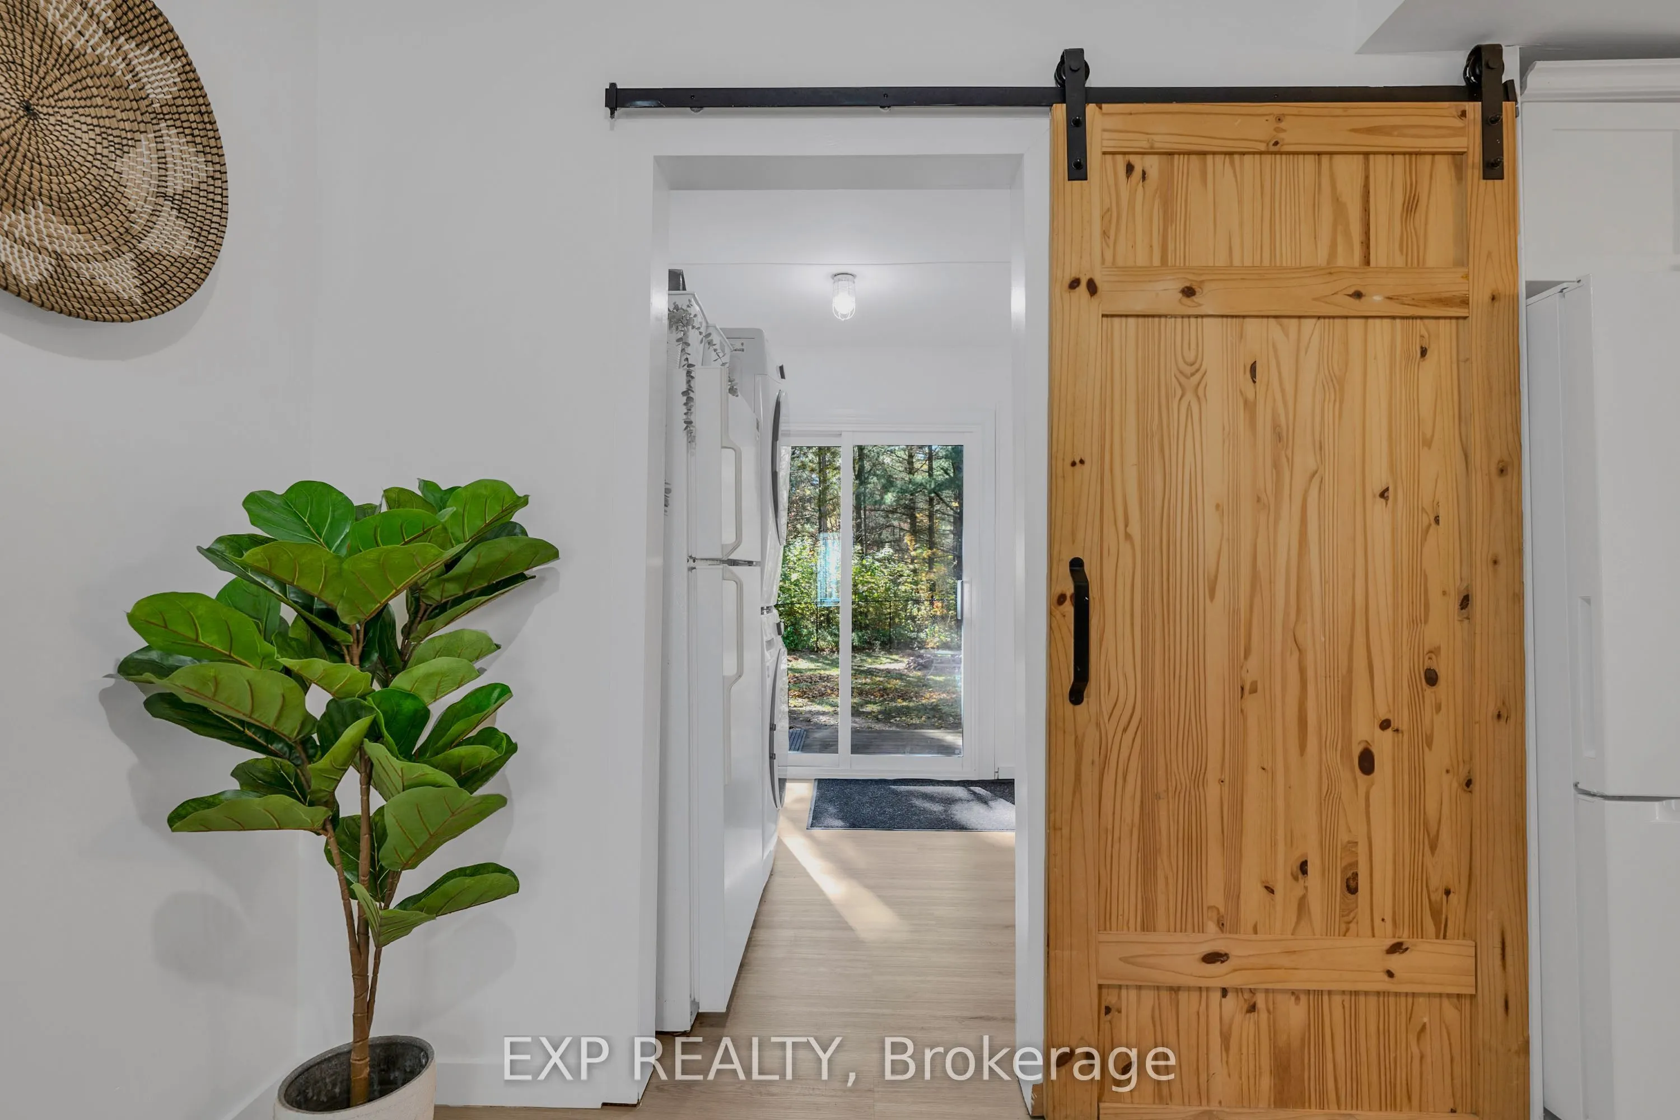
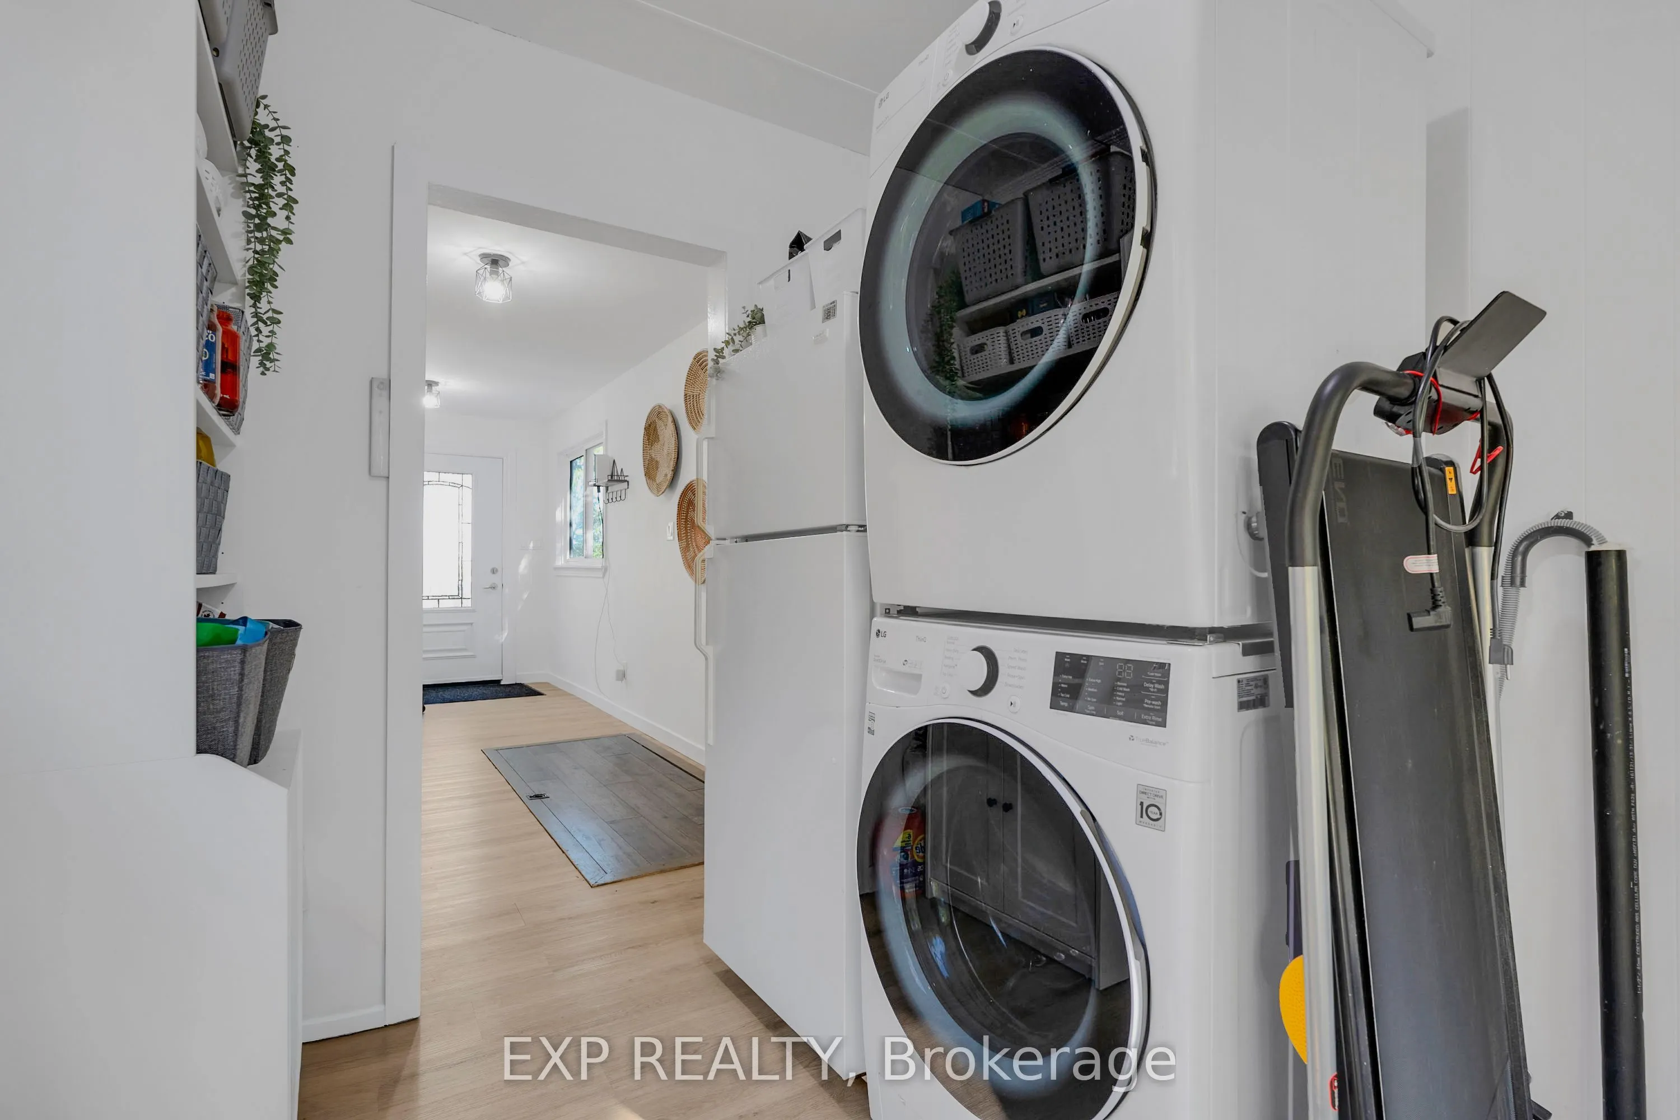
Laundry
W/O To Yard, Sliding Doors, Laminate
Dimensions 7.61 x 9.32 feet
70.93 sqft
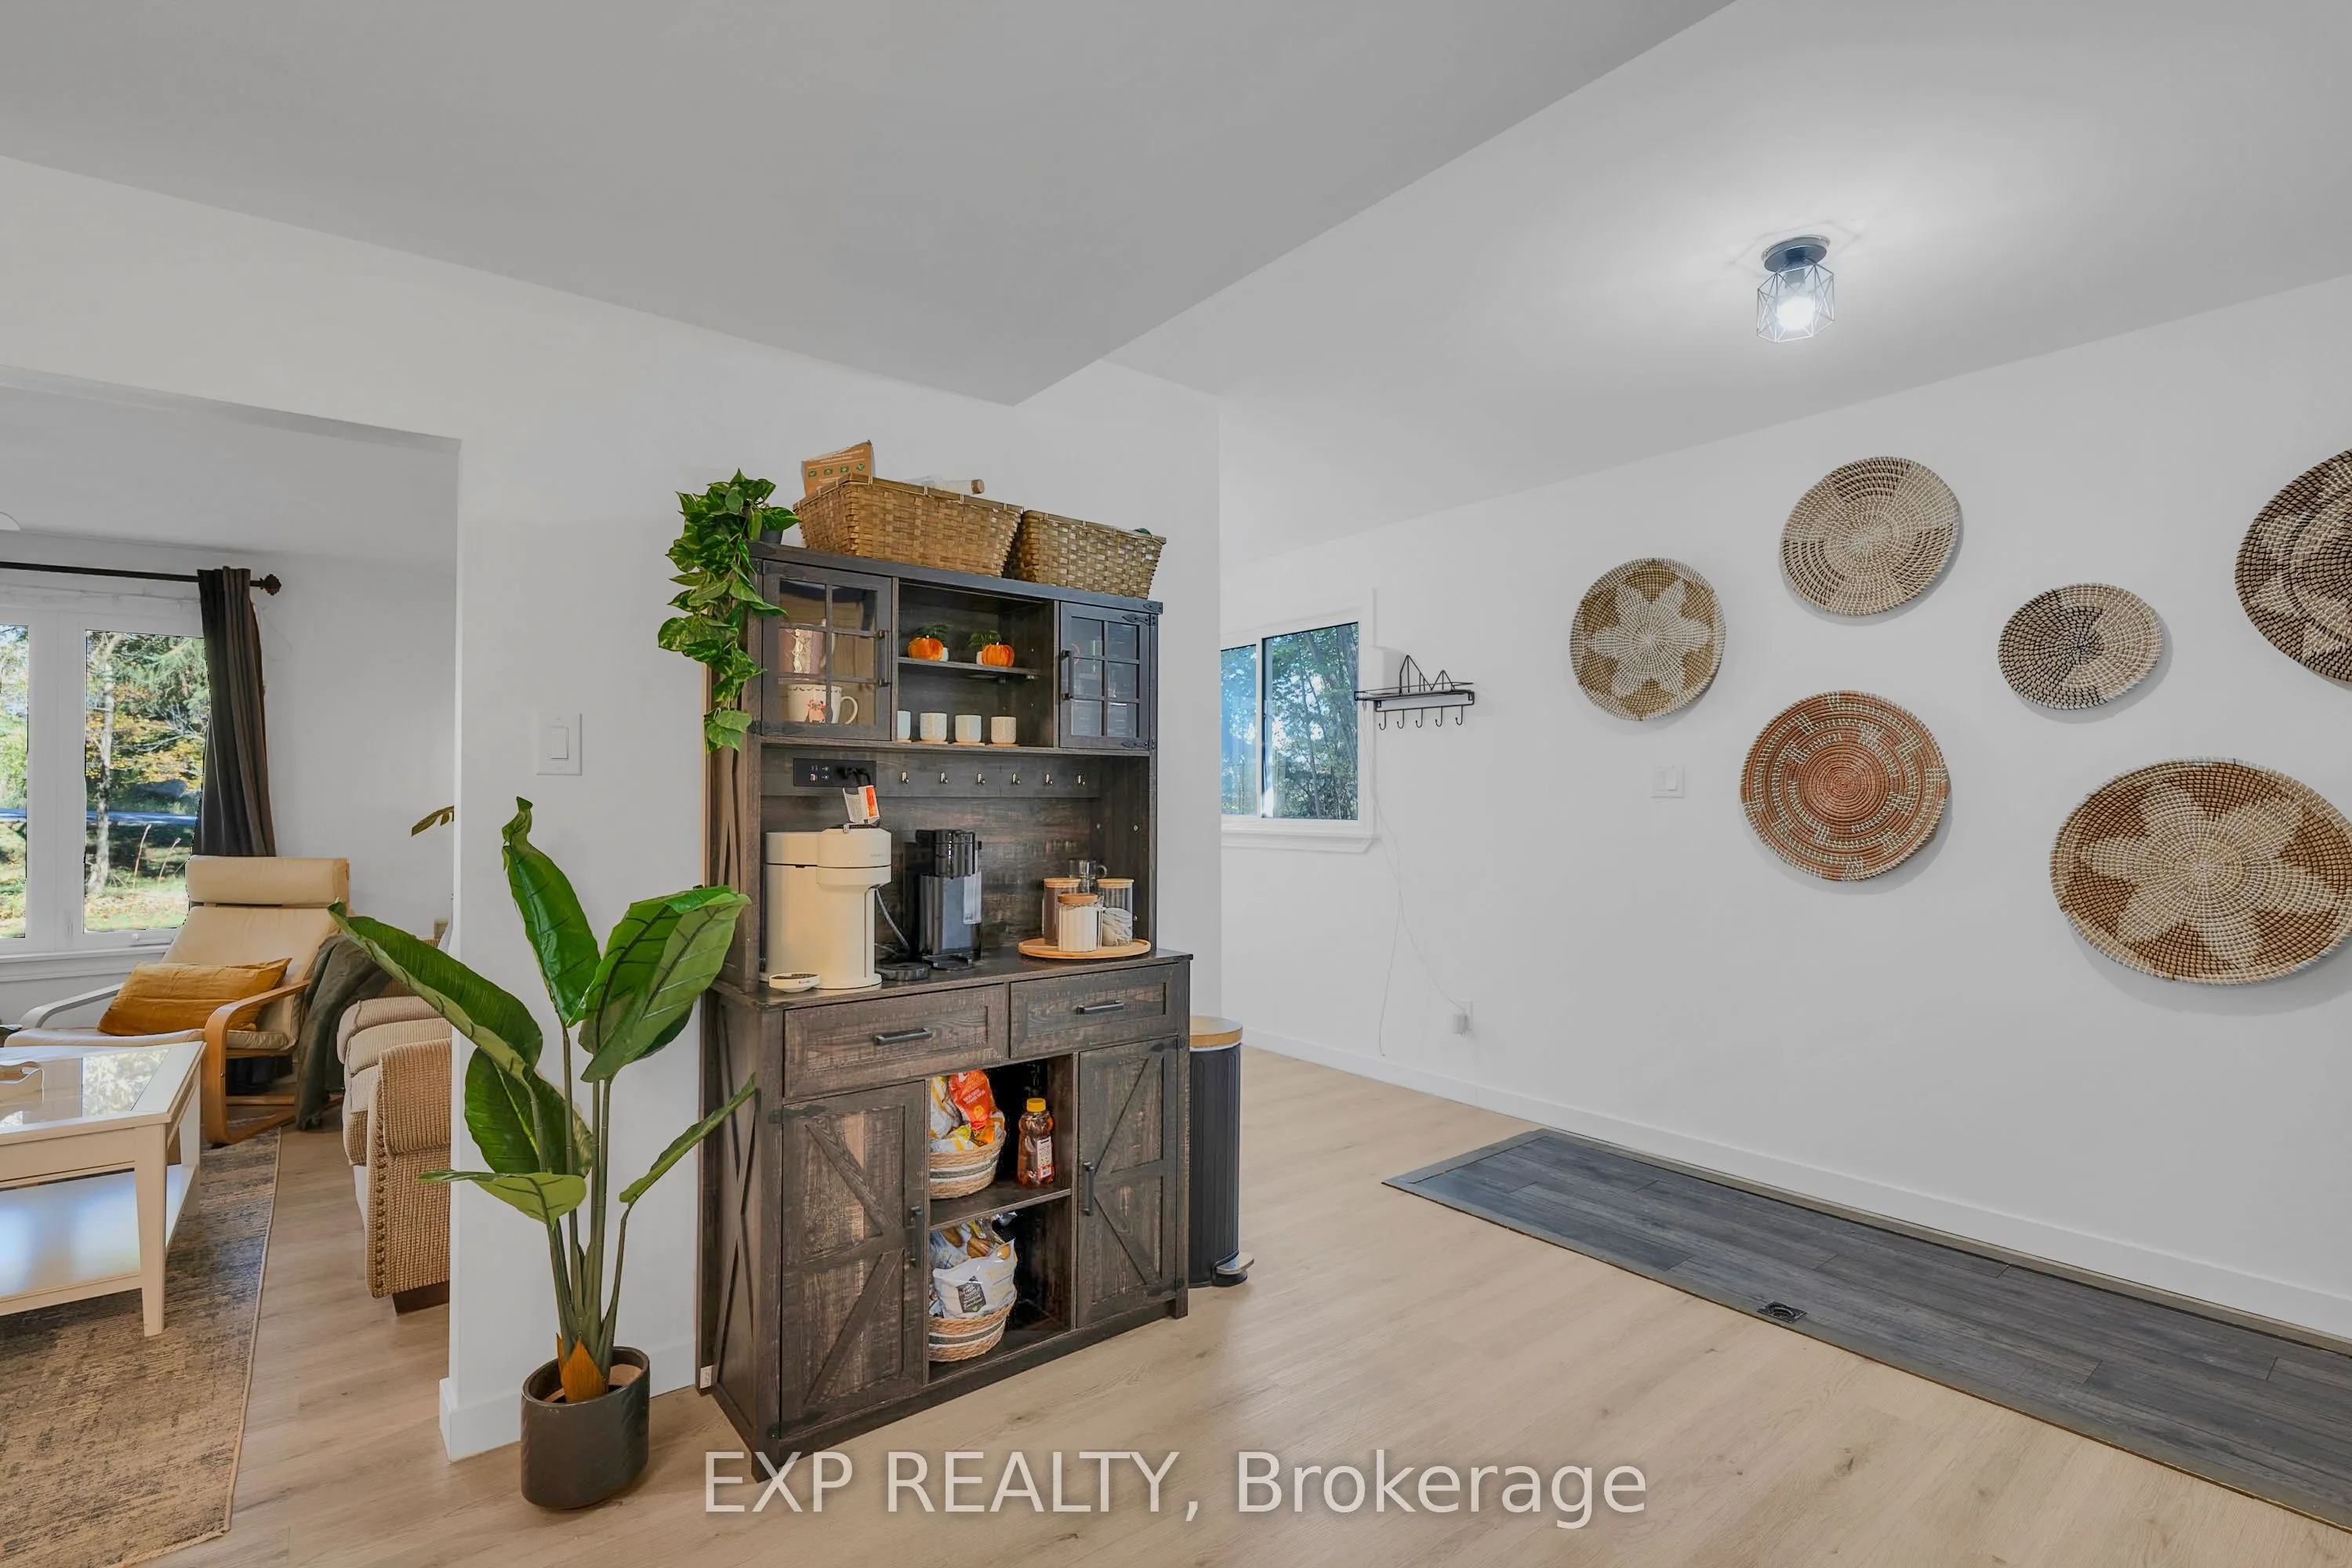
Living Room
Large Window, Laminate, Ceiling Fan(s)
Dimensions 15.32 x 11.15 feet
170.82 sqft
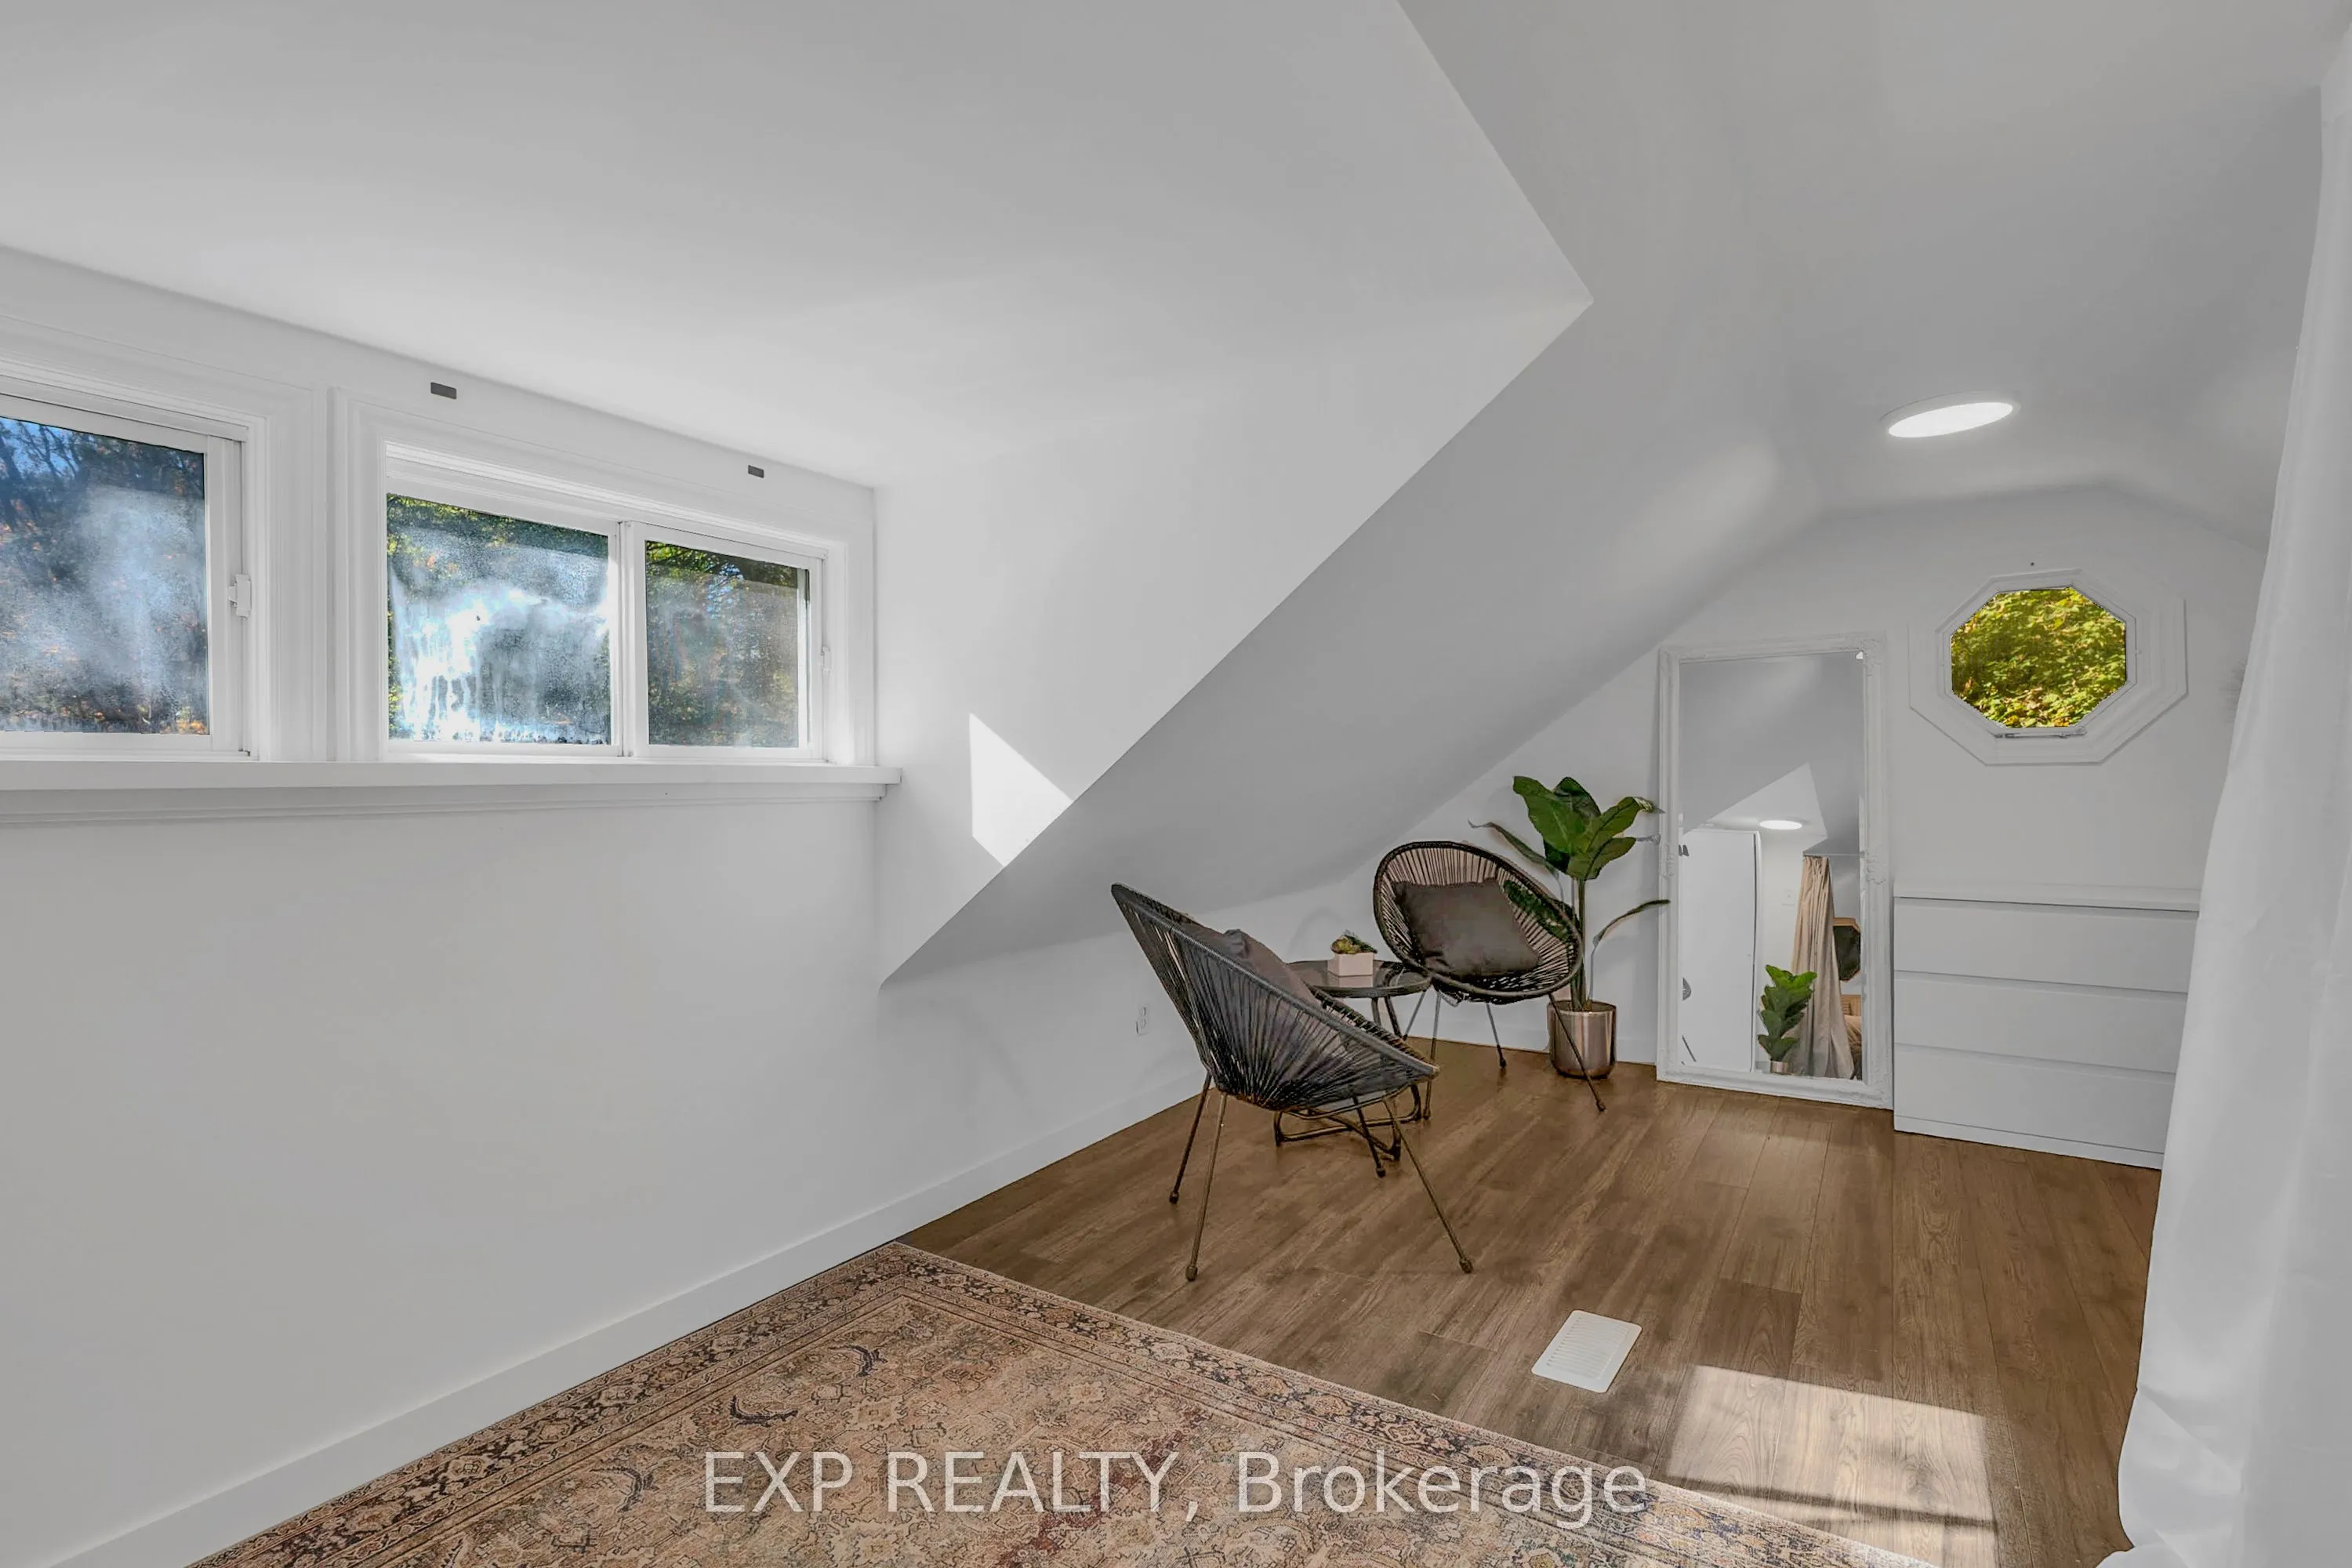
Sitting
Window, Laminate
Dimensions 16.24 x 14.9 feet
241.98 sqft
Similar Properties(No results)
Mortgage Calculator
Calculate your estimated monthly mortgage payment
Price
$820,000
$
%
%
Total cost of mortgage
$0
Monthly payment
By clicking Save, we will calculate your estimated mortgage for all properties using the saved values (down payment percentage, interest rate, and amortization).
The accuracy and applicability of this calculator are not guaranteed.