Sign In or Create a Free Account to see full details of this property
Key Facts
Key facts for 157 Morningmist Street
Property Type
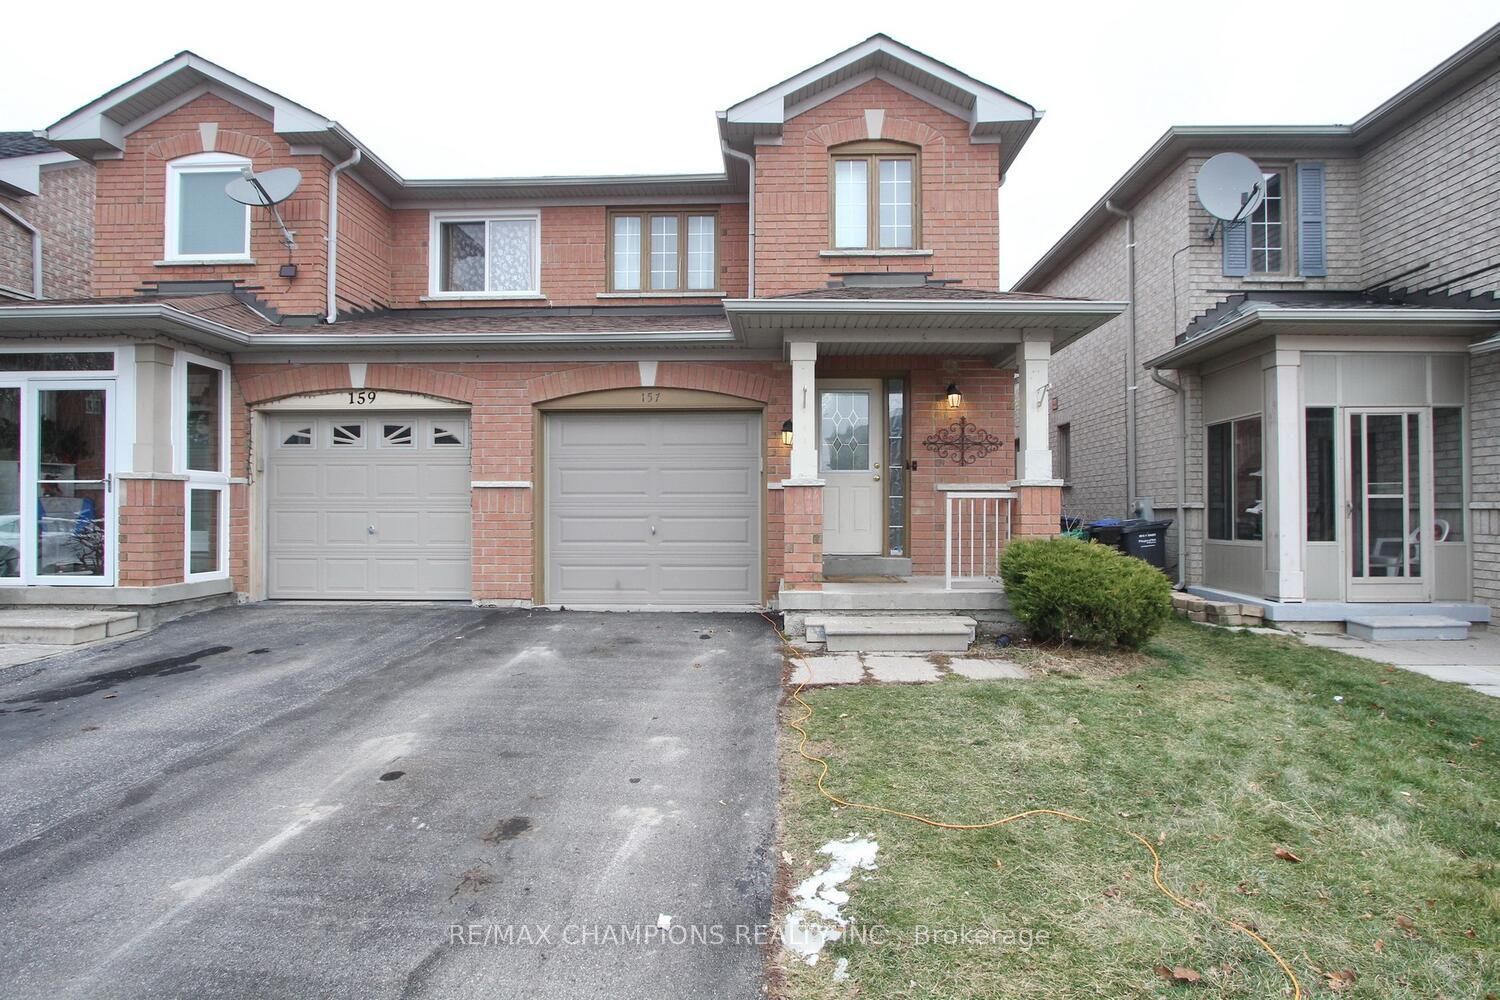
House, 2-Storey
Parking
Attached 1 garage, 2 parking
MLS #
W8168248
Size
1100-1500 sqft
Basement
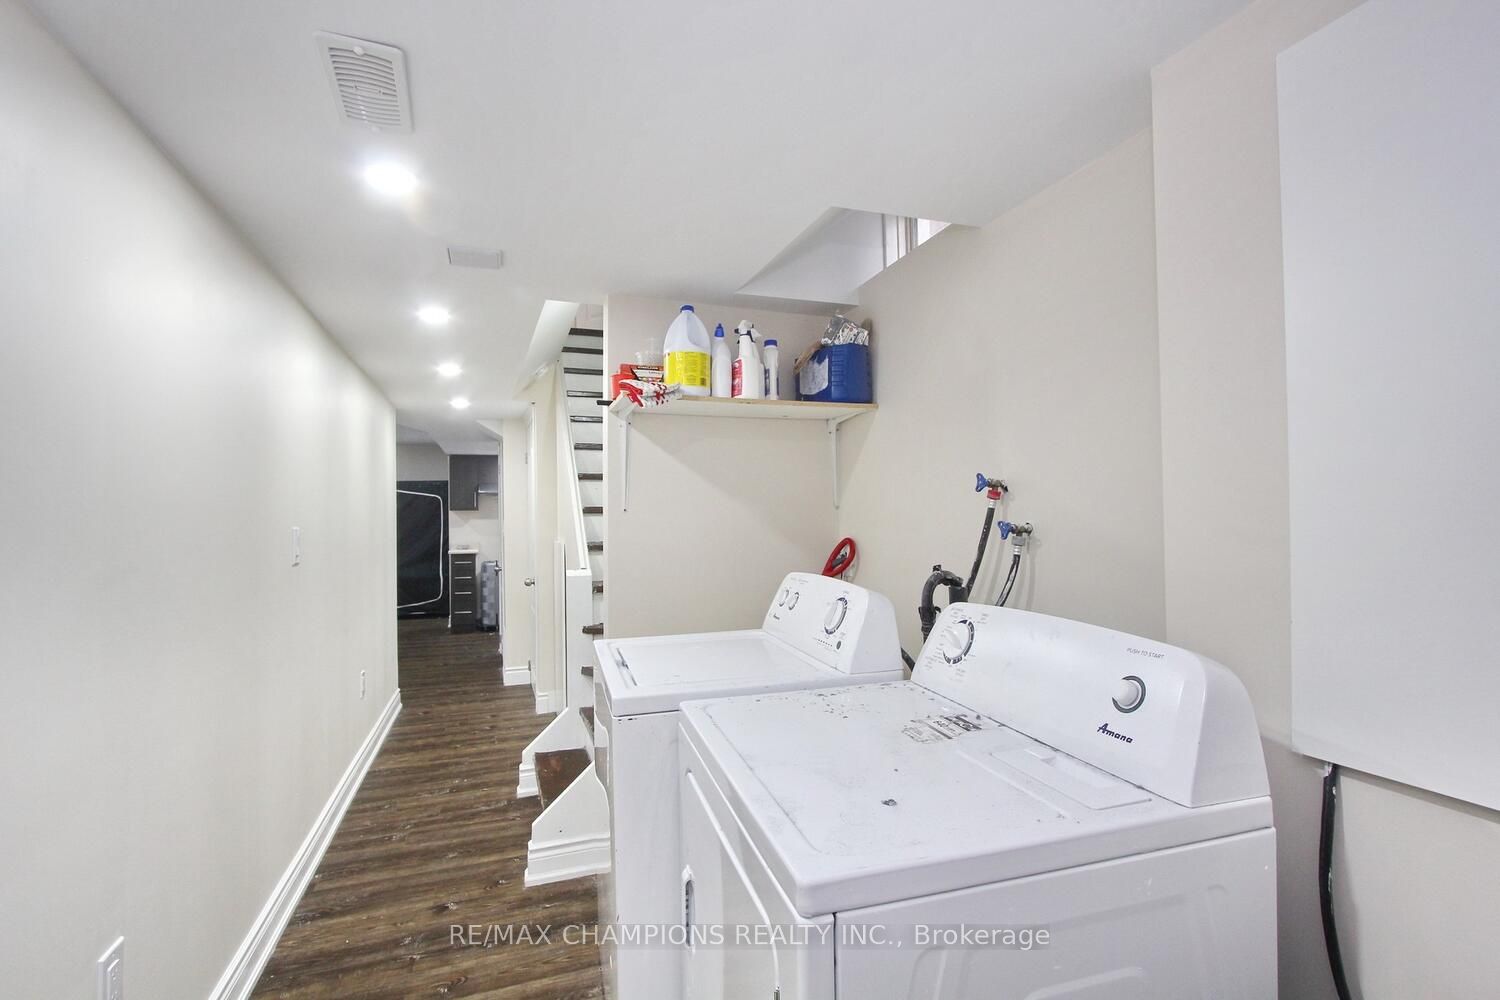
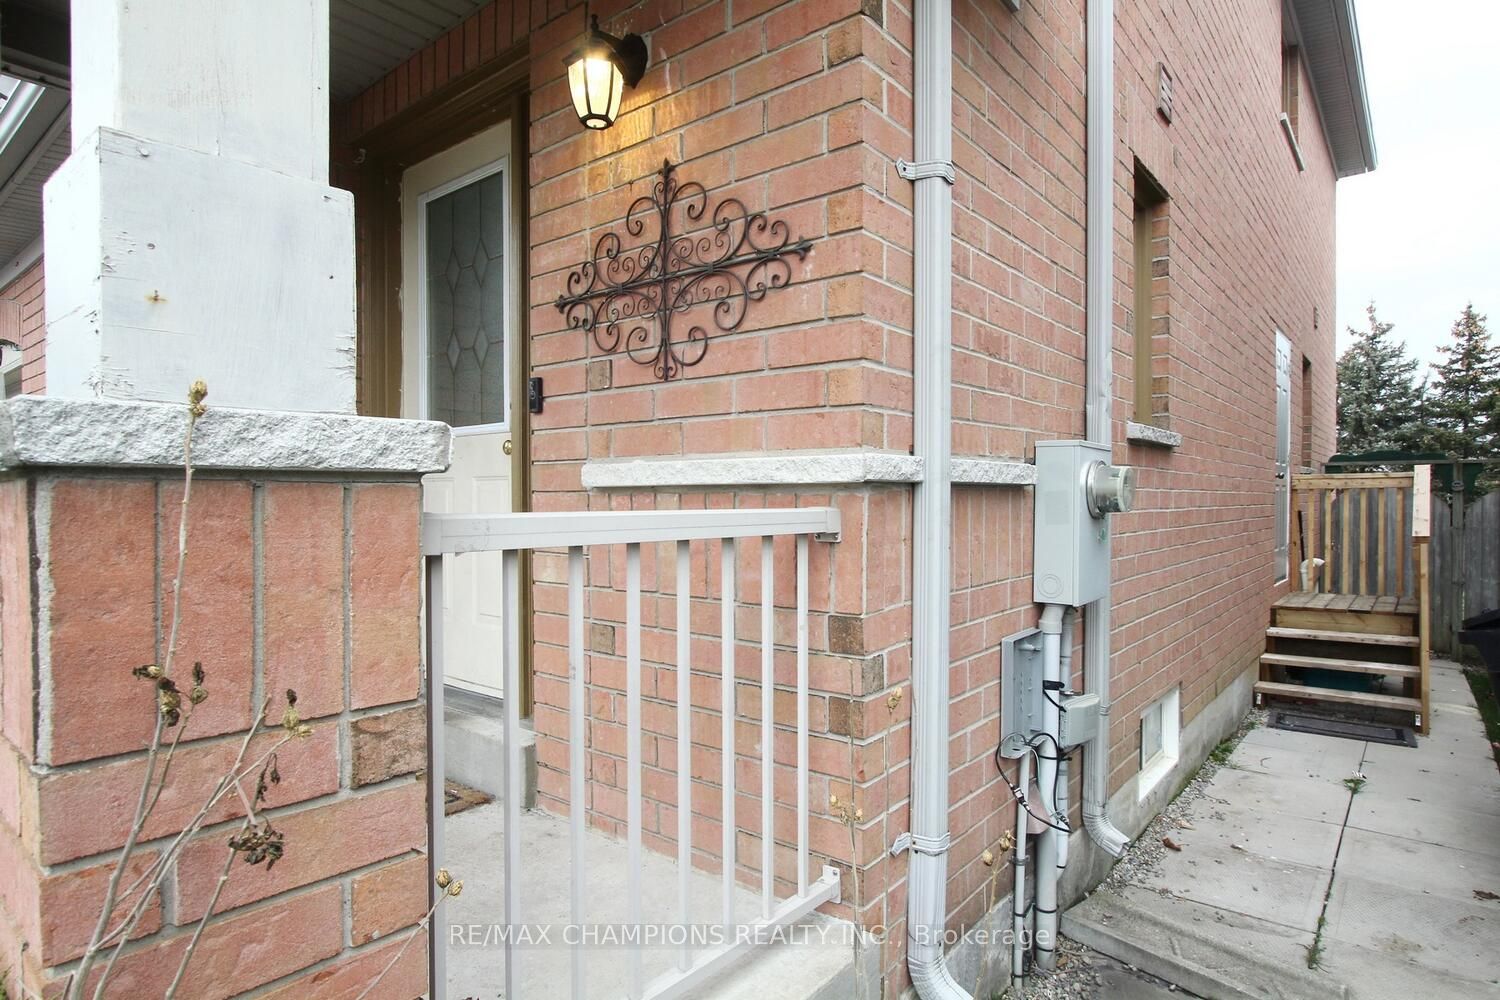
Finished,Separate Entrance
Listed on
2024-03-23
Lot size
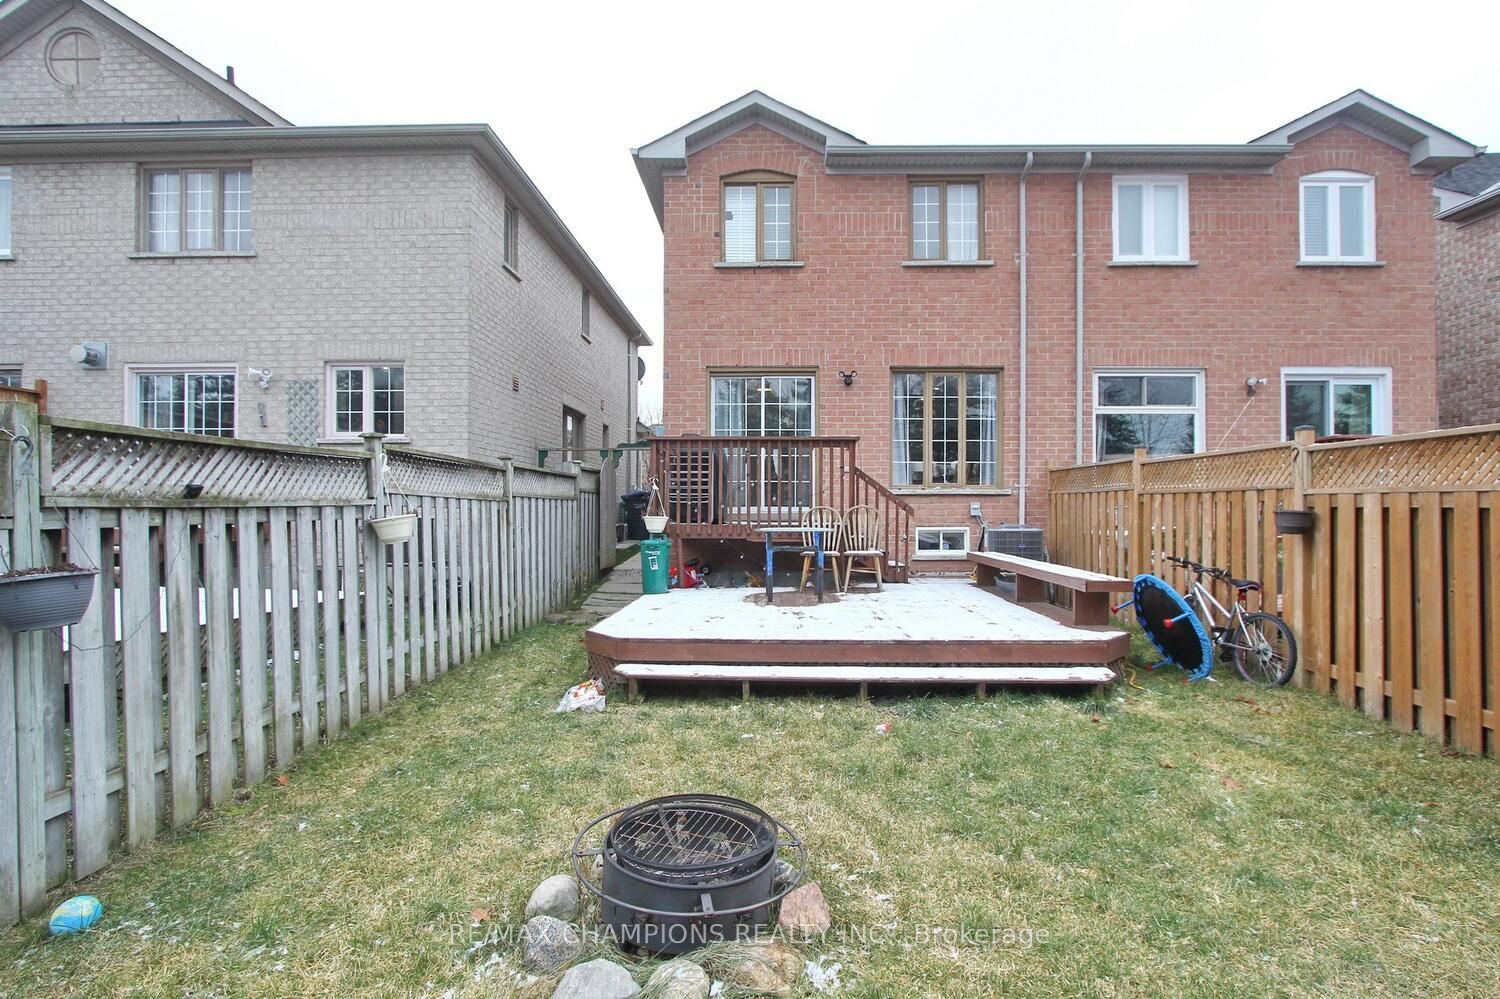
22 x 141.25
Tax
$4,266 /yr
Days on Market
14
Approximate Age
-
Maintenance Fee
-
Description
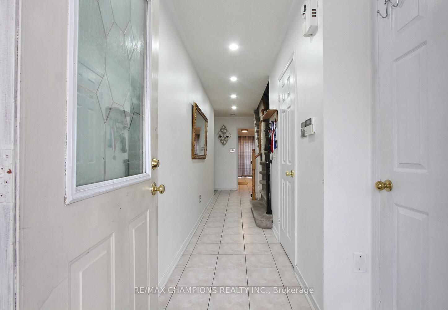
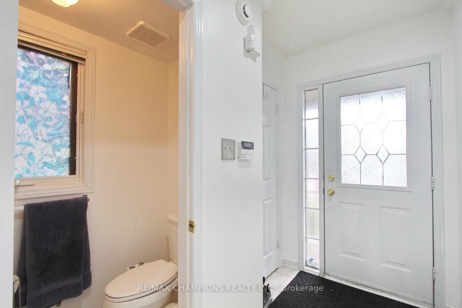
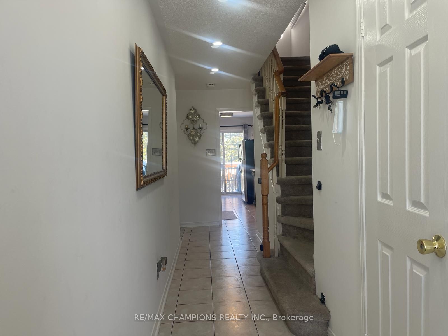
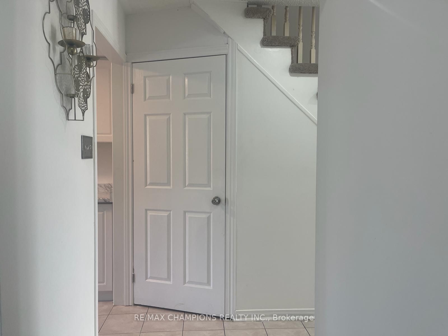
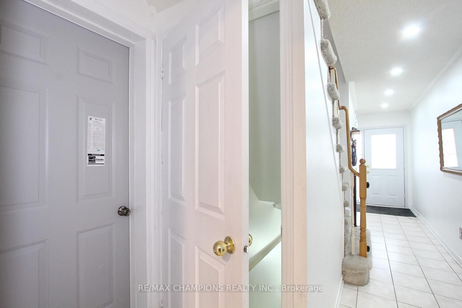
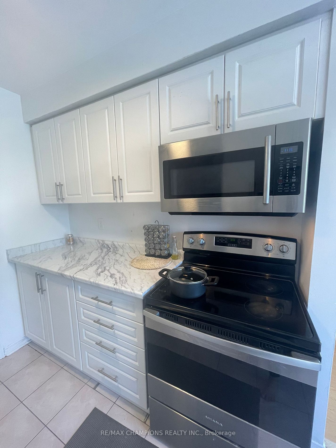
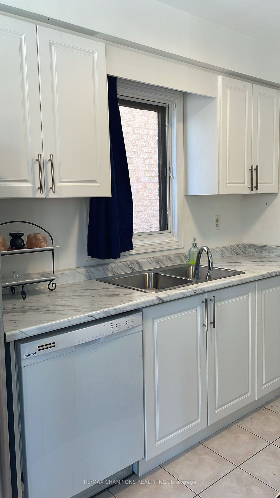
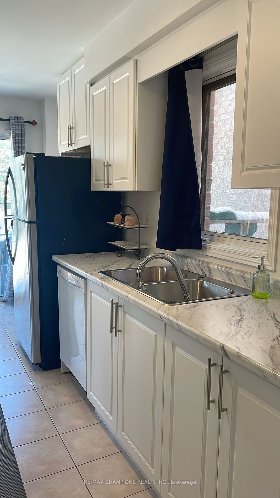
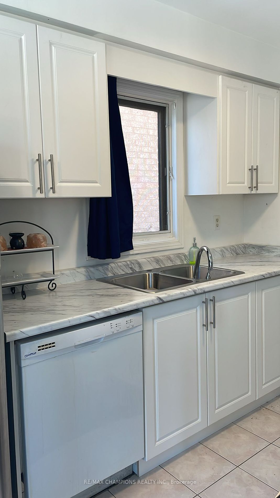
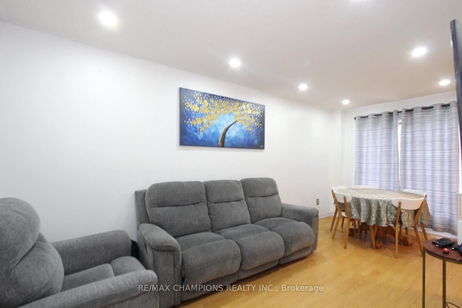
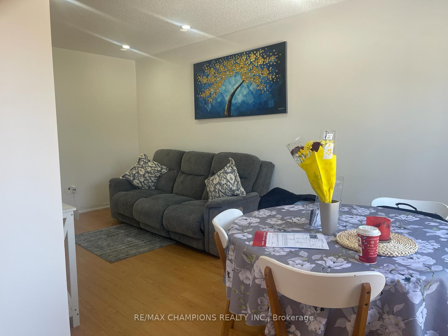
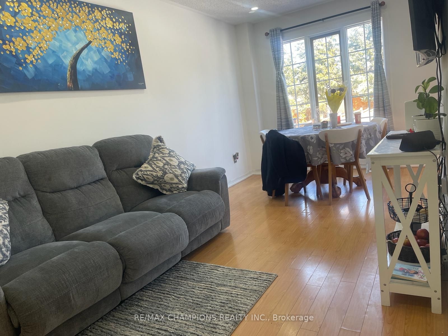
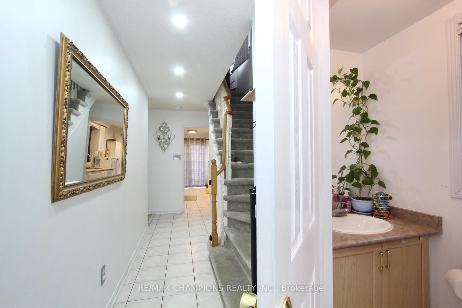
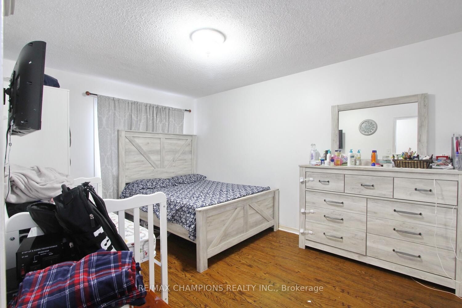
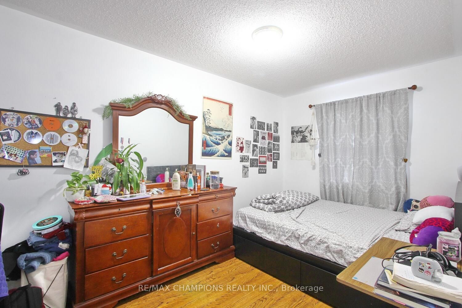
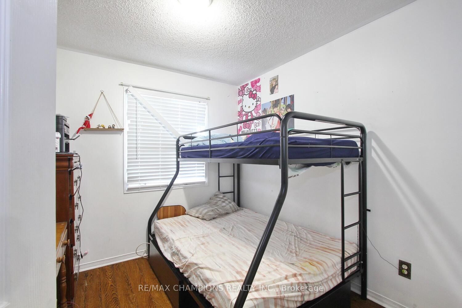
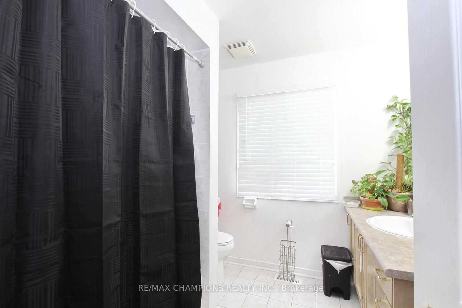
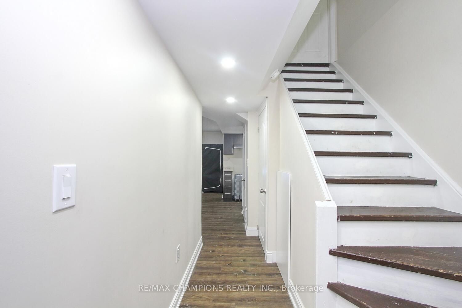
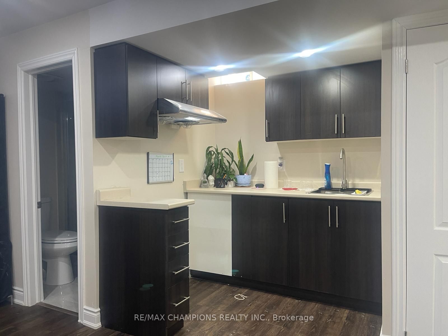
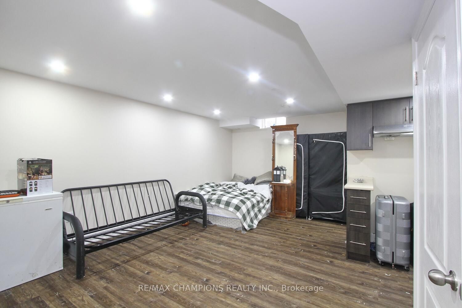
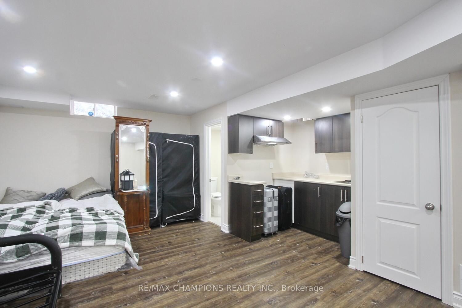
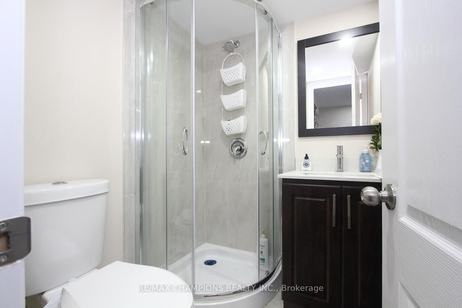
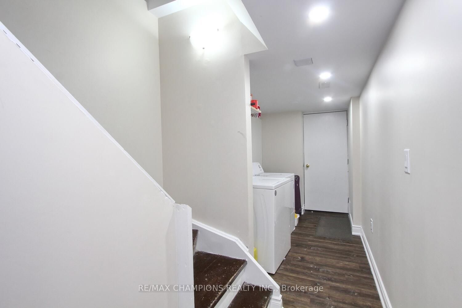
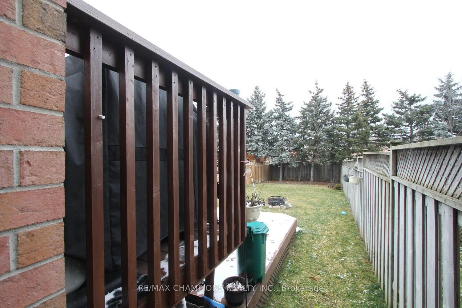
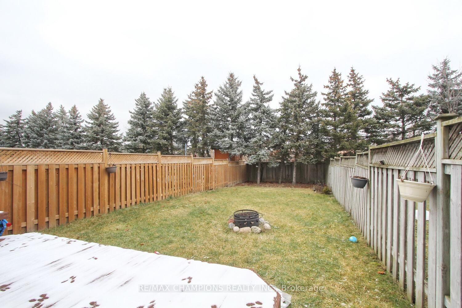
Location Location Location!! Beautiful Newly Renovated Kitchen in Springdale *Stunning 3+1 Bedrooms Semi-Detached Home W/Finished Basement , Freshly Painted *No Neighbours Behind * Green Home, Ready To Move In, High Demand Neighbourhood, All Elf's, Window Coverings, Eat-in Kitchen, Walk Out To Lovel...y Deck, Deep Lot, Laminate Through Out Except On Stairs, Full Basement Apartment with Separate entrance Quiet Neighbourhood With Walking Distance To All Amenities One Could Ask For Including Trinity Commons Mall, Savemax Sports Centre, Hwy 410 And Top-Rated Schools in Brampton. **** Extras **** Brand New Kitchen with existing Stainless steel Fridge, S/S Stove, Dish Washer , Washer & Dryer, Air Conditioning, All Existing Window Coverings & All Lighting fixtures, Microwave. New Kitchen installed in Basement too.
Full Property Details
Interior
Bedrooms
3
Bedrooms Plus
1
Total Bedrooms
4
Washrooms
3
Square Footage
1100-1500 sqft
Basement
Finished,Separate Entrance
Heating Source
Gas
Heating Fuel
Forced Air
Air Conditioning
Central Air
Family Room
No
Kitchens
1
Kitchens Plus
1
Total Kitchens
2
Fireplace Features
No
Bedrooms
3
Bedrooms Plus
1
Total Bedrooms
4
Washrooms
3
Square Footage
1100-1500 sqft
Basement
Finished,Separate Entrance
Heating Source
Gas
Heating Fuel
Forced Air
Air Conditioning
Central Air
Family Room
No
Kitchens
1
Kitchens Plus
1
Total Kitchens
2
Fireplace Features
No
Exterior
Depth
141.25
Front
22.4
Driveway
Private
Lot Size
22 x 141.25 ft
Pool
None
Parking Spaces
2
Total Parking Spaces
3.00
Parking Description
Attached
Garage Spaces
1
Depth
141.25
Front
22.4
Driveway
Private
Lot Size
22 x 141.25 ft
Pool
None
Parking Spaces
2
Total Parking Spaces
3.00
Parking Description
Attached
Garage Spaces
1
Building Description
Style
2-Storey
Home Type
House
Subtype
Semi-Detached
Property Orientation
East
Exterior Finish
Brick
Sewers
Sewer
Water Supply
Municipal
Possession Date
No Data
Style
2-Storey
Home Type
House
Subtype
Semi-Detached
Property Orientation
East
Exterior Finish
Brick
Sewers
Sewer
Water Supply
Municipal
Possession Date
No Data
Community
Community
Sandringham-Wellington
Community
Sandringham-Wellington
Taxes & Fees
Taxes
$4,266 /yr
Tax Year
2023
Taxes
$4,266 /yr
Tax Year
2023
Room Types
Bedroom 2
Laminate
Dimensions - feet
0 sqft
Bedroom 3
Laminate
Dimensions - feet
0 sqft
Breakfast
Ceramic Floor
Dimensions - feet
0 sqft
Dining Room
Ceramic Floor
Dimensions - feet
0 sqft
Kitchen
Ceramic Floor
Dimensions - feet
0 sqft
Living Room
Ceramic Floor
Dimensions - feet
0 sqft
Primary Bedroom
Laminate
Dimensions - feet
0 sqft
Recreation
Laminate, Combined w/Kitchen
Dimensions - feet
0 sqft
Similar Properties(No results)
Mortgage Calculator
Calculate your estimated monthly mortgage payment
Price
$875,000
$
%
%
Total cost of mortgage
$0
Monthly payment
By clicking Save, we will calculate your estimated mortgage for all properties using the saved values (down payment percentage, interest rate, and amortization).
The accuracy and applicability of this calculator are not guaranteed.