Sign In or Create a Free Account to see full details of this property
Key Facts
Key facts for 264 Broadacre Drive
Property Type
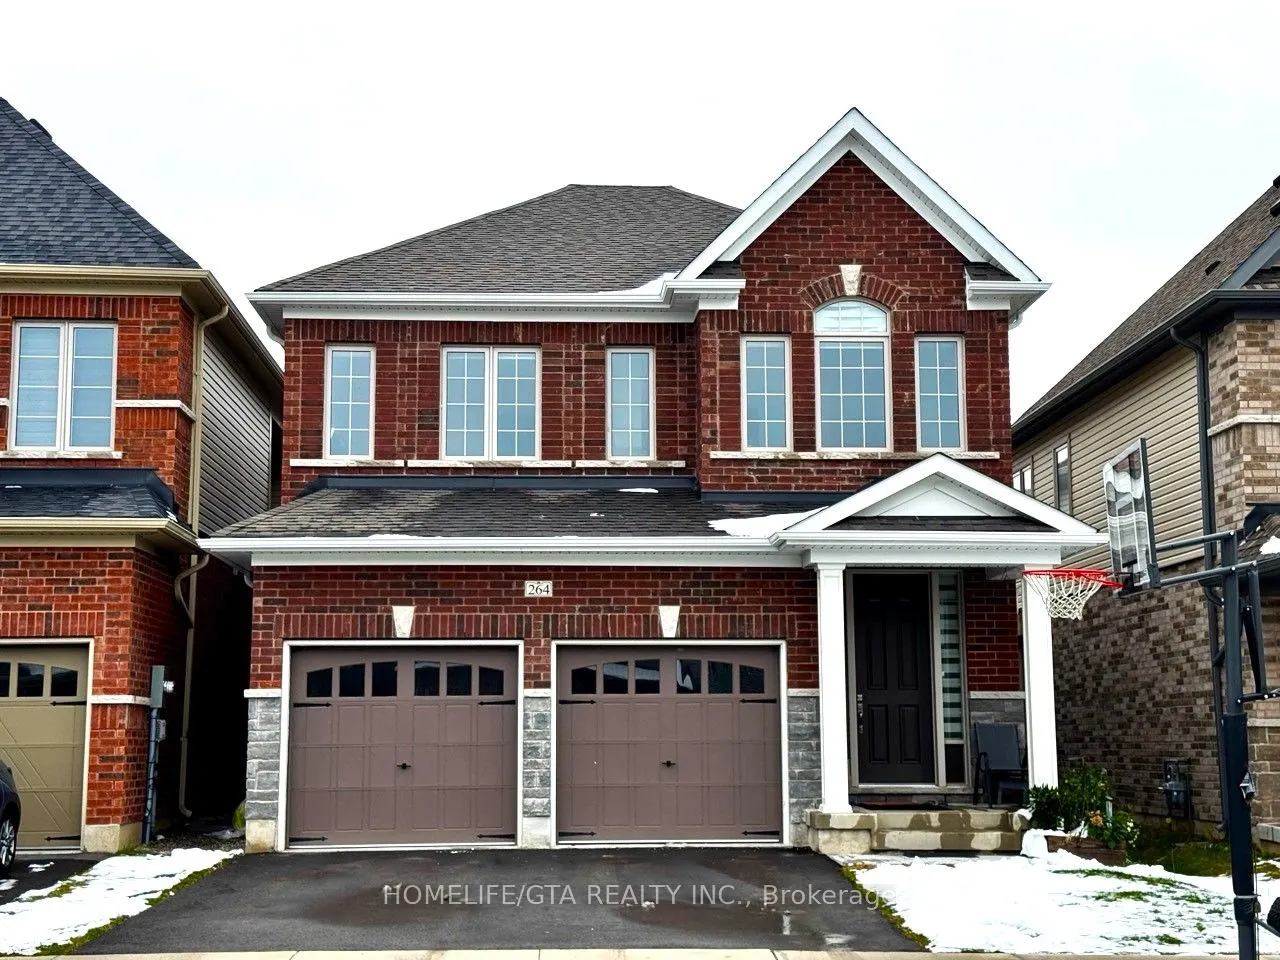
House, 2-Storey
Parking
Attached 2 garage, 3 parking
MLS #
X12549666
Size
2500-3000 sqft
Basement
Partially Finished
Listed on
2025-11-16
Lot size
34 x 115.03
Tax
$8,072.11 /yr
Days on Market
340
Approximate Age
-
Maintenance Fee
-
Description
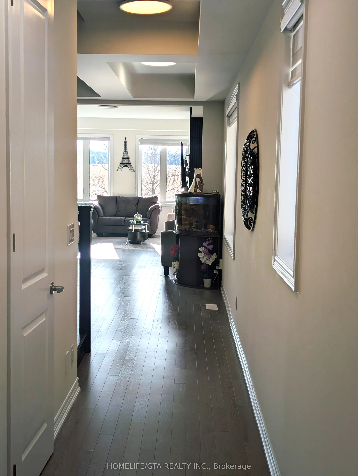
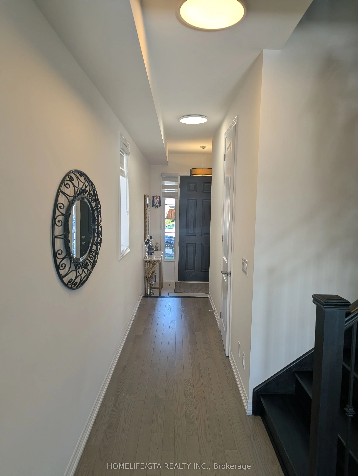
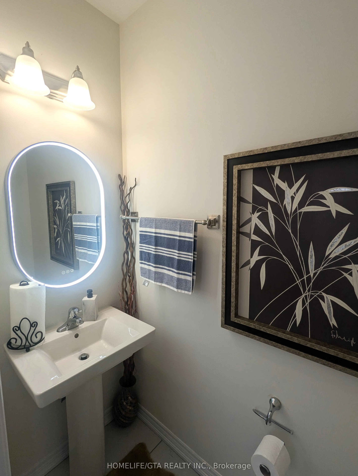
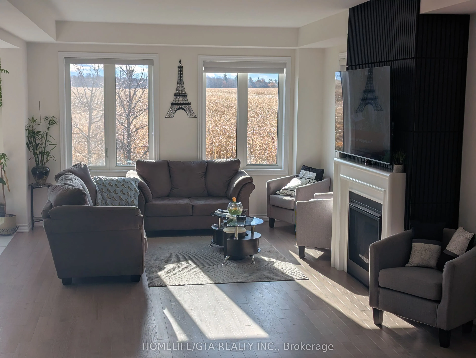
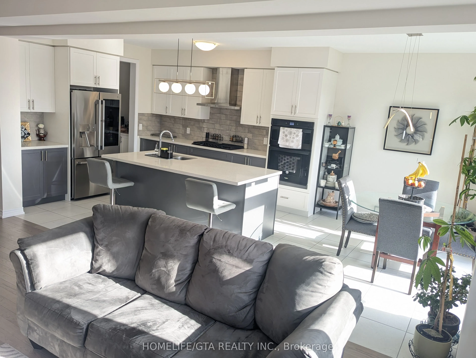
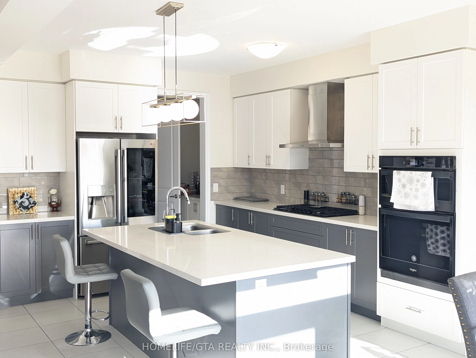
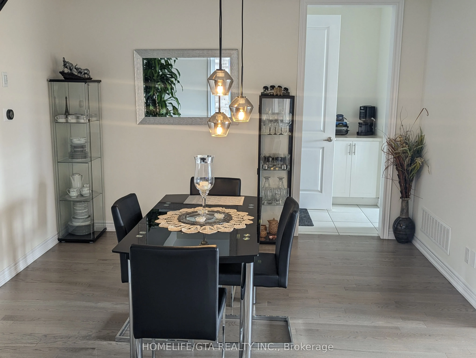
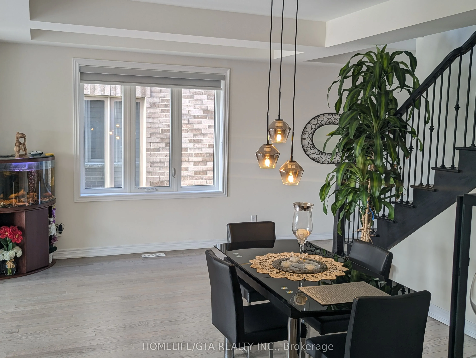
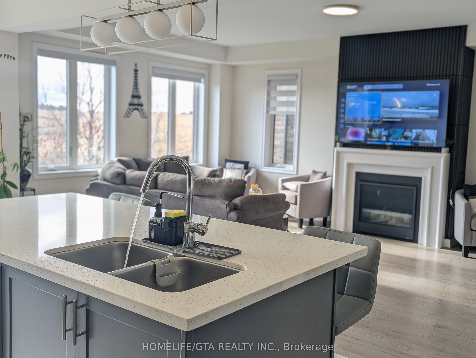
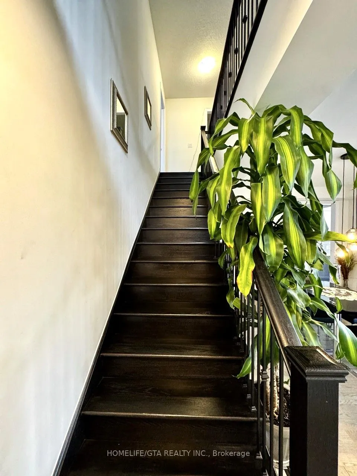
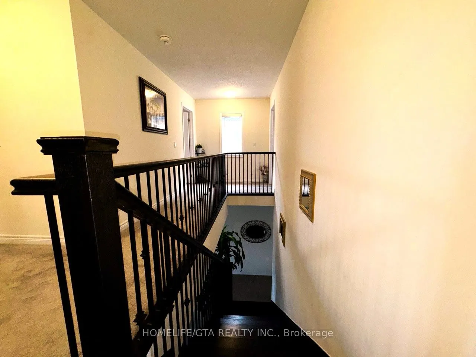
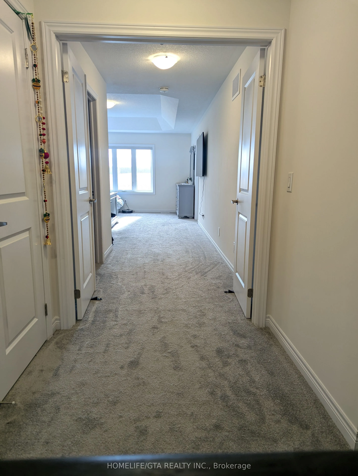
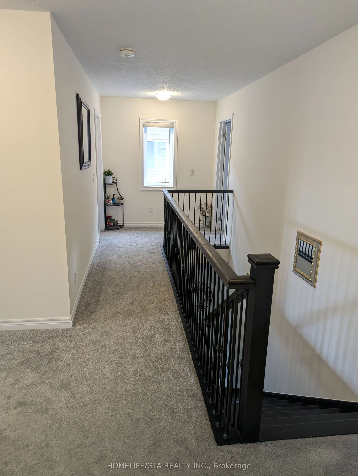
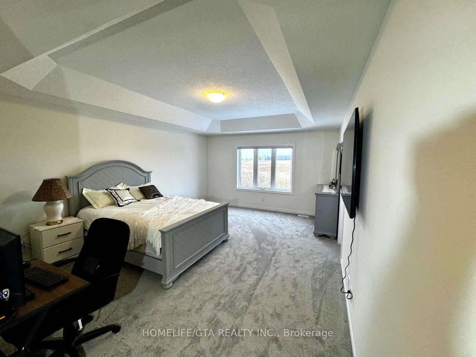
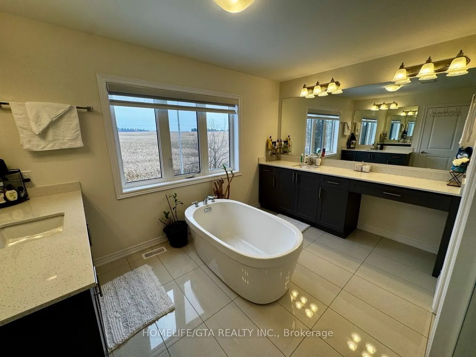
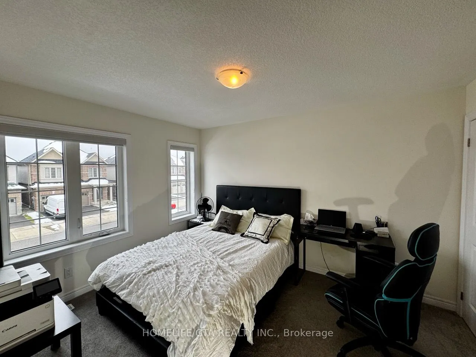
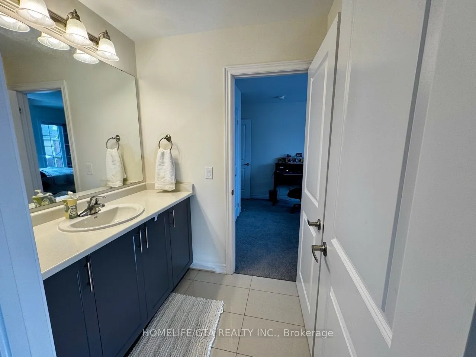
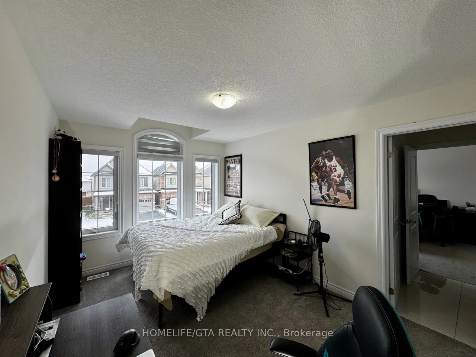
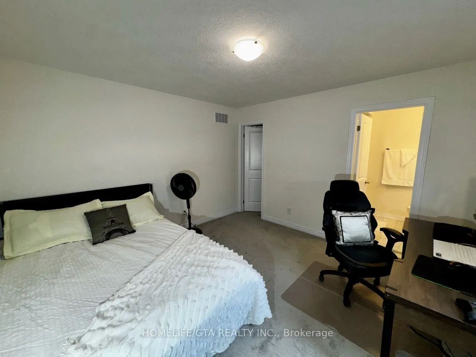
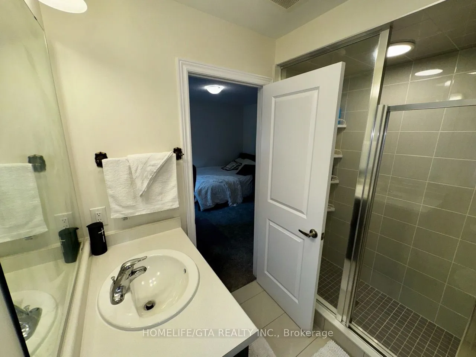
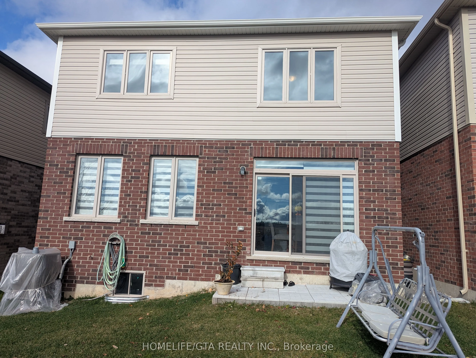
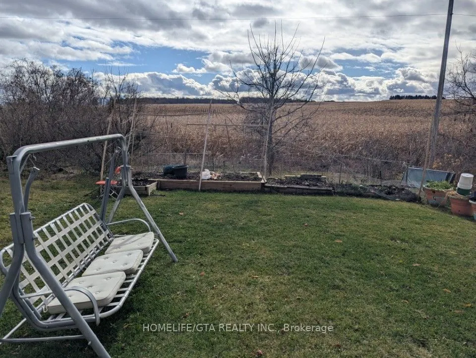
*** Welcome To One Year Old Detached house backing on Farm Field *** Build by Heathwood Homes*** Prestigious Community Of Huron South *** 9" on Main and Basement *** Smooth Ceiling & Lot Of Lights on Main $$$ in Kitchen ***, Modern kitchen with island, stainless steel appliances, Master suite with w...alk-in closet, freestanding tub, and double vanity, Electric Car Charger Outlet in the Garage, Upgrade: Coffered Ceiling, List of Upgrades in the Kitchen, Smooth Celling Main Floor, $$$ in the Washrooms, etc...*** 4 Bedrooms ***4 Bathrooms *** In few minutes walk, New Plaza in Fall: Longo's, Shopper's Drug Mart, Starbucks, Burger King... Area With Some Of The Best Public Schools And High Schools, Few Minutes Drive To University Of Waterloo and Wilfrid Laurier University. . Family Friendly Area, Great Place To Raise Your Kids ! Must See...