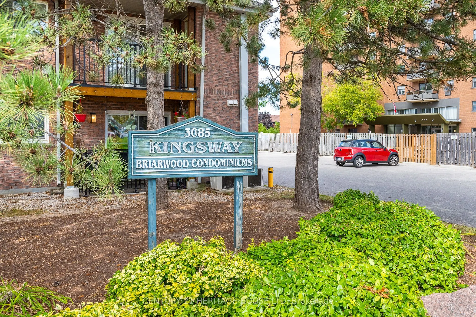
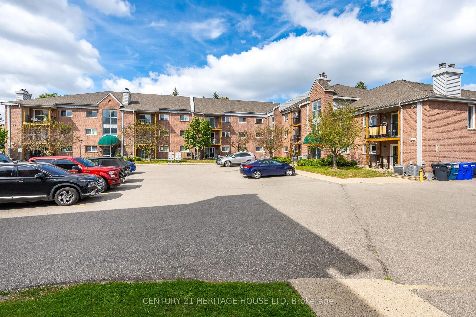
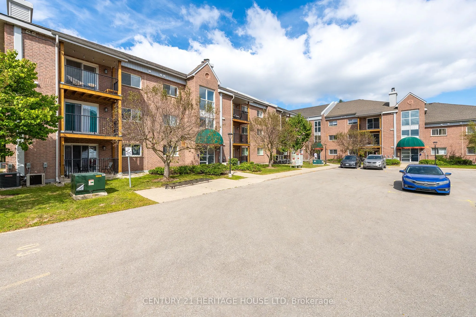
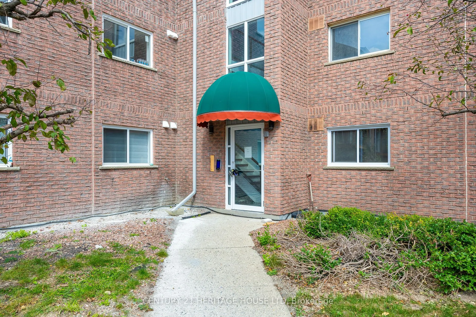
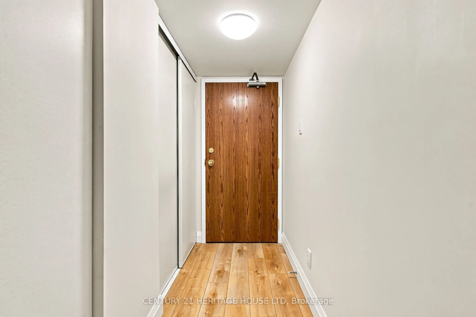
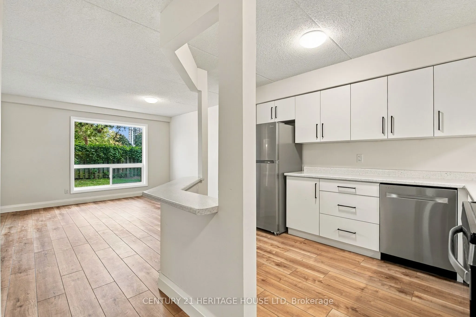
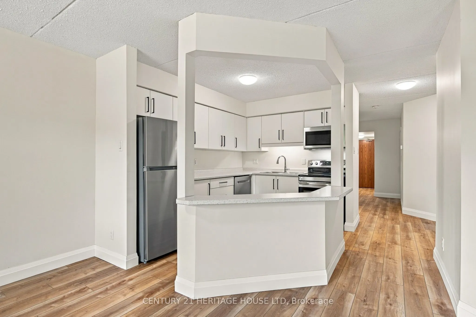
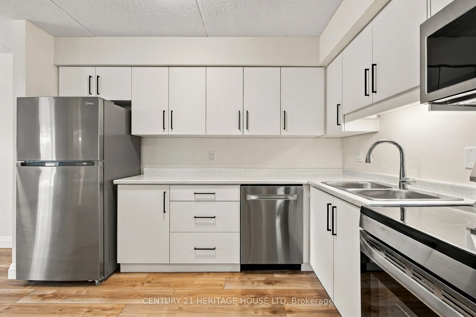
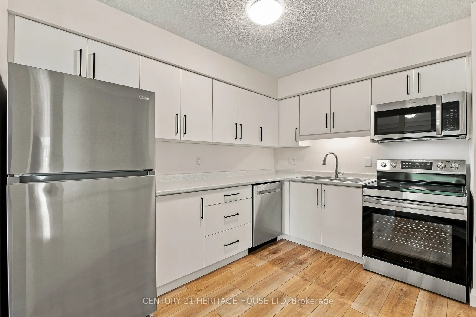
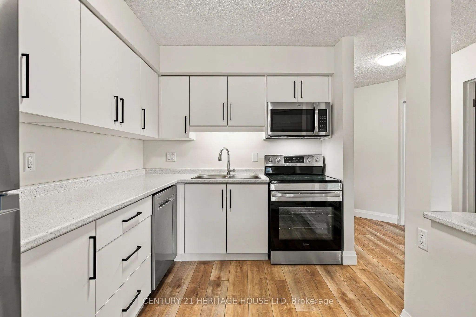
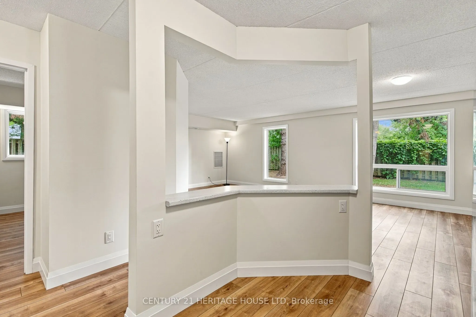
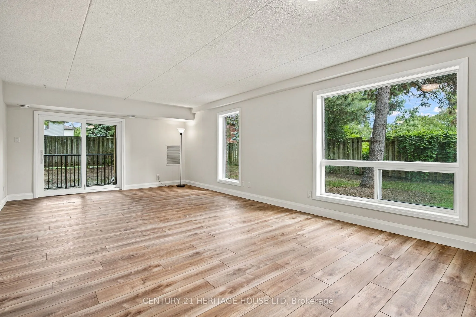
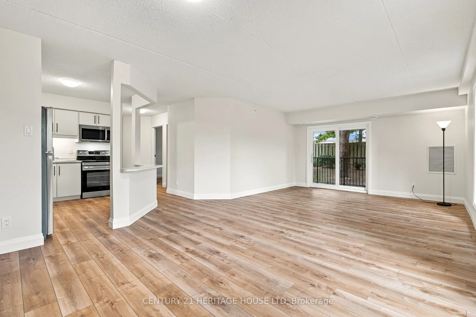
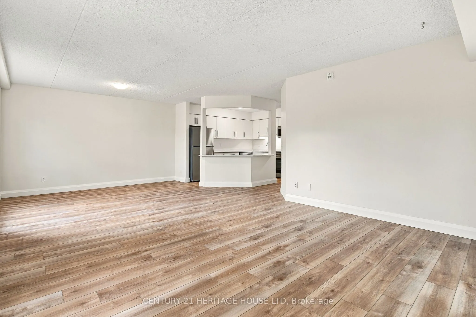
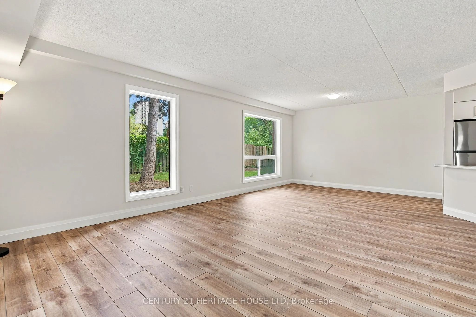
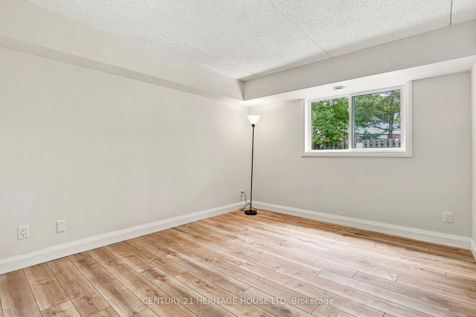
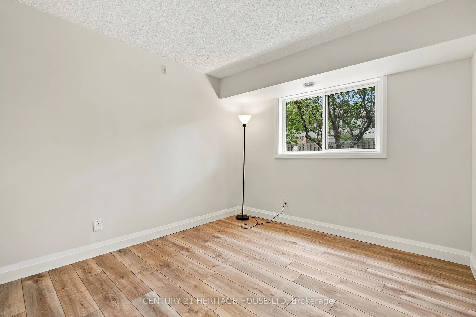
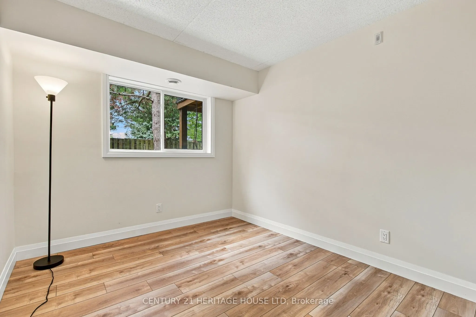
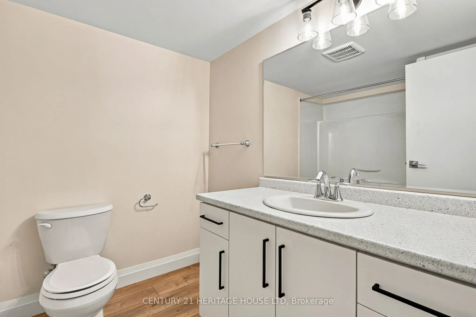
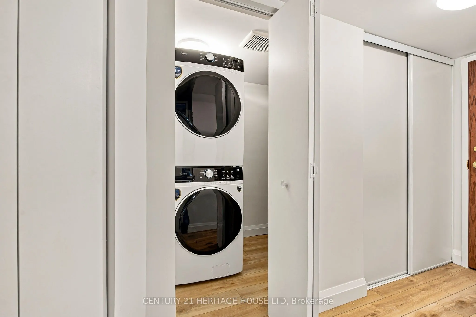
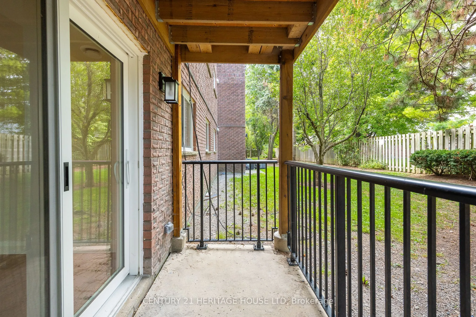
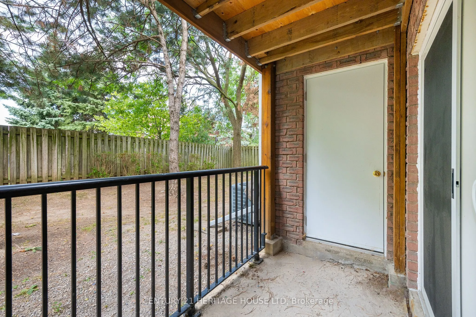
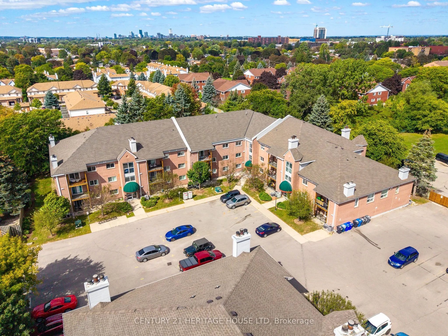
Discover elevated living at 3085 Kingsway drive. This thoughtfully remodelled condominium, offers a fresh perspective on comfortable, single-story living, where every detail has been carefully considered to enhance your daily experience. The brand new kitchen stands as the heart of this home, design...ed for both culinary exploration and effortless entertaining. It features sleek stainless steel appliances that complement its modern aesthetic, alongside a practical and stylish island, perfect for casual meals or gathering with loved ones. This inviting residence is a testament to refined design and modern functionality. Close to schools, shopping, groceries, LRT, parks, trails and more.
Full Property Details
Interior
Bedrooms
3
Total Bedrooms
3
Washrooms
1
Square Footage
1000-1199 sqft
Basement
None
Heating Source
Electric
Heating Fuel
Forced Air
Air Conditioning
Central Air
Family Room
No
Kitchens
1
Total Kitchens
1
Fireplace Features
No
Bedrooms
3
Total Bedrooms
3
Washrooms
1
Square Footage
1000-1199 sqft
Basement
None
Heating Source
Electric
Heating Fuel
Forced Air
Air Conditioning
Central Air
Family Room
No
Kitchens
1
Total Kitchens
1
Fireplace Features
No
Exterior
Driveway
Private
Parking Spaces
1
Total Parking Spaces
1.00
Parking Description
Private
Garage Spaces
0
Balcony
Open
Driveway
Private
Parking Spaces
1
Total Parking Spaces
1.00
Parking Description
Private
Garage Spaces
0
Balcony
Open
Building Description
Style
1 Storey/Apt
Home Type
Condo
Subtype
Condo Apartment
Property Orientation
West
Exterior Finish
Brick Veneer
Possession Date
No Data
Locker
None
Style
1 Storey/Apt
Home Type
Condo
Subtype
Condo Apartment
Property Orientation
West
Exterior Finish
Brick Veneer
Possession Date
No Data
Locker
None
Taxes & Fees
Taxes
$2,489 /yr
Tax Year
2025
Occupancy
Vacant
Maintenance Fee
$489.55/mo
Parking
Included
Building Insurance
Included
Taxes
$2,489 /yr
Tax Year
2025
Occupancy
Vacant
Maintenance Fee
$489.55/mo
Parking
Included
Building Insurance
Included
Other
Pets
Yes-with Restrictions
Pets
Yes-with Restrictions
Room Types
Bedroom
-
Dimensions 10.66 x 9.91 feet
105.64 sqft
Bedroom
-
Dimensions 9.84 x 8.99 feet
88.46 sqft
Dining Room
-
Dimensions 12.17 x 12.93 feet
157.36 sqft
Kitchen
-
Dimensions 8.17 x 11.09 feet
90.61 sqft
Living Room
-
Dimensions 12.17 x 13.52 feet
164.54 sqft
Primary Bedroom
-
Dimensions 12.93 x 10.99 feet
142.1 sqft
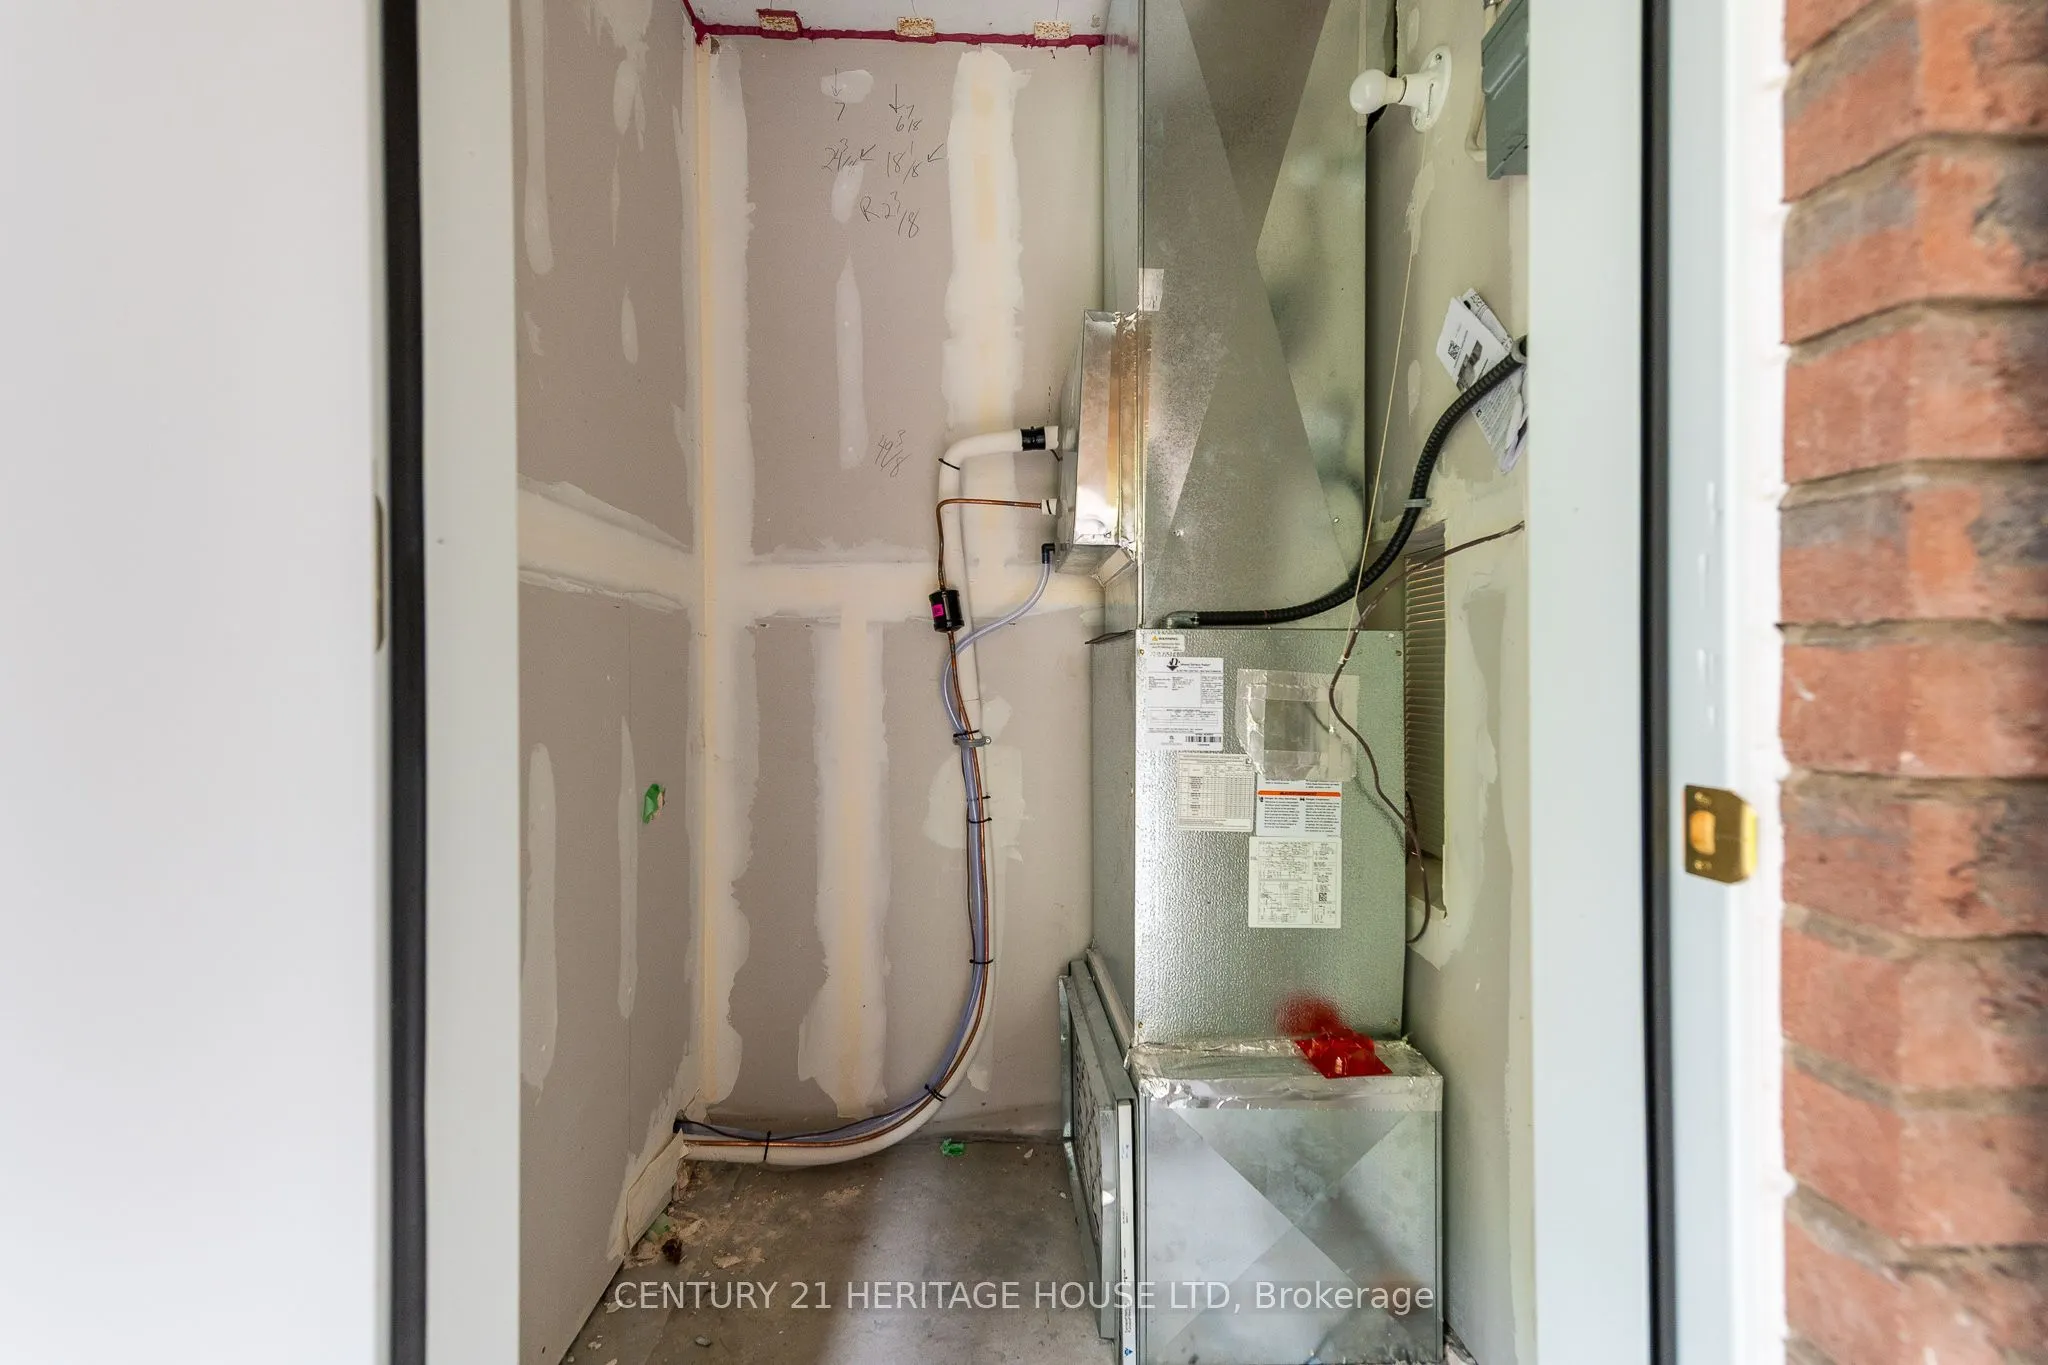
Utility Room
-
Dimensions 4.59 x 10.99 feet
50.44 sqft
Similar Properties(No results)
Mortgage Calculator
Calculate your estimated monthly mortgage payment
Price
$449,900
$
%
%
Total cost of mortgage
$0
Monthly payment
By clicking Save, we will calculate your estimated mortgage for all properties using the saved values (down payment percentage, interest rate, and amortization).
The accuracy and applicability of this calculator are not guaranteed.