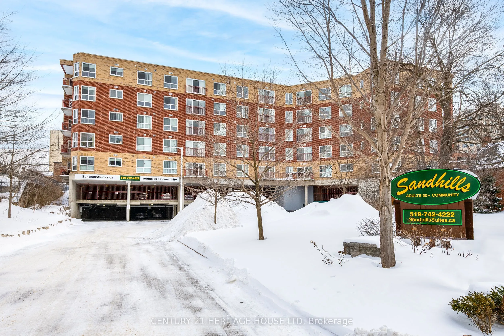
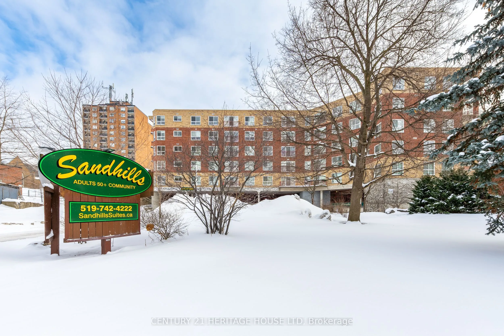
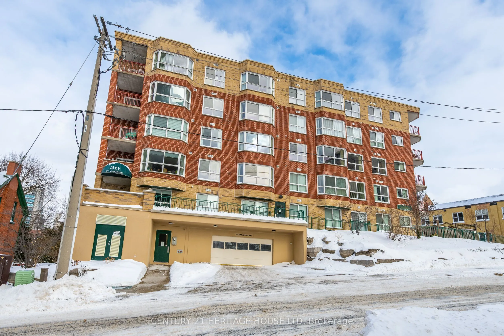
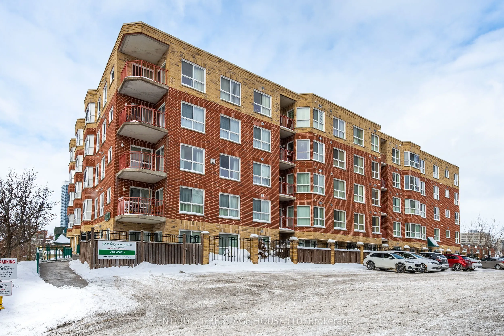
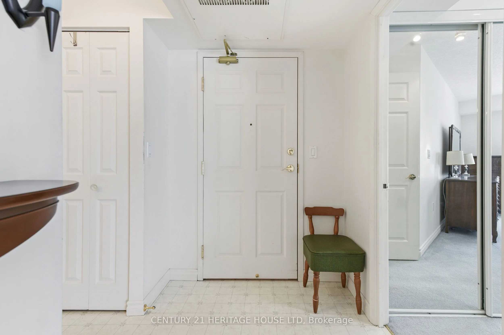
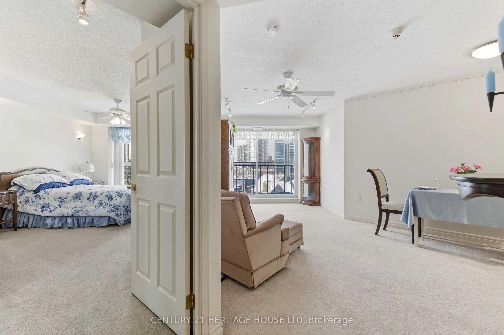
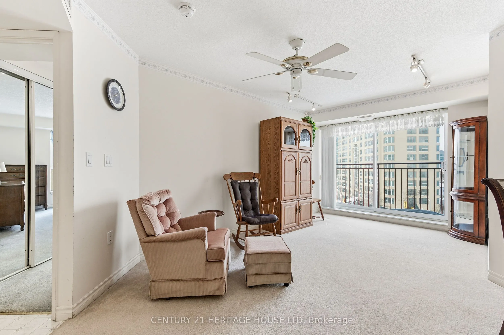
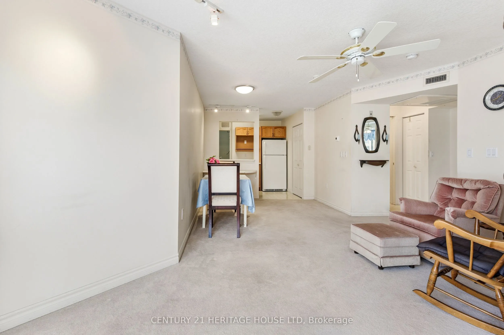
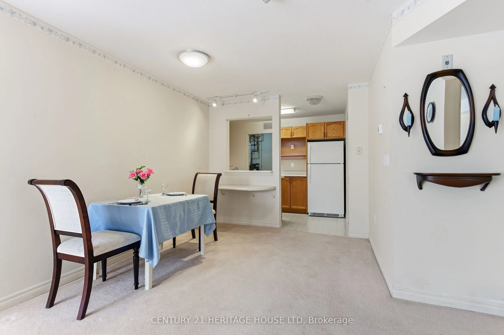
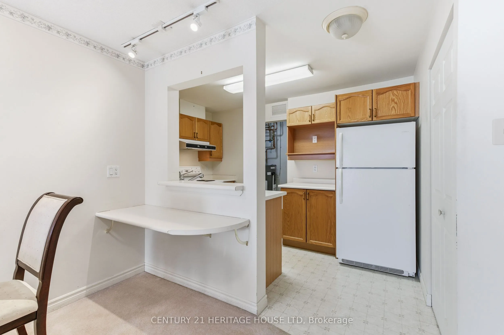
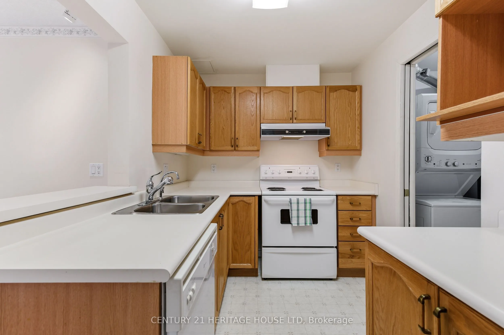
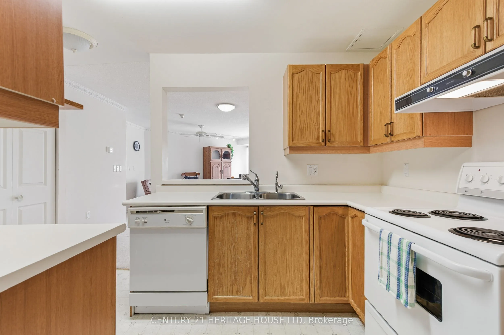
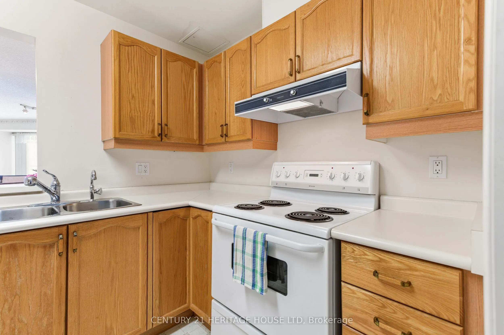
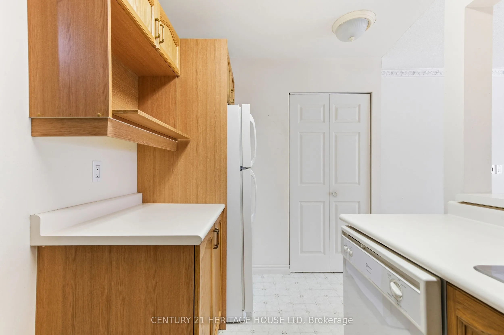
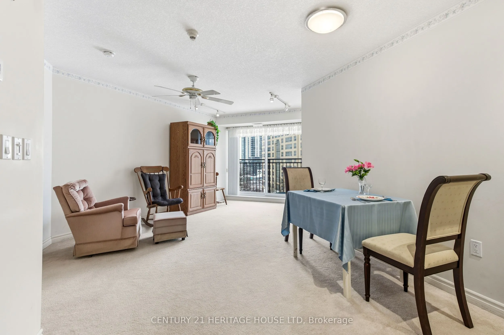
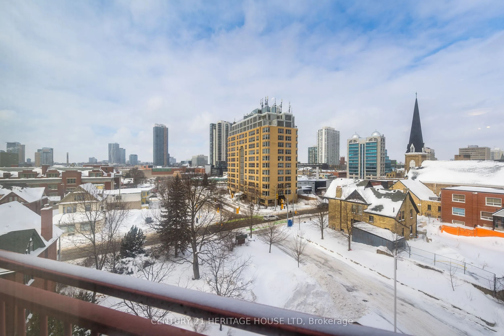
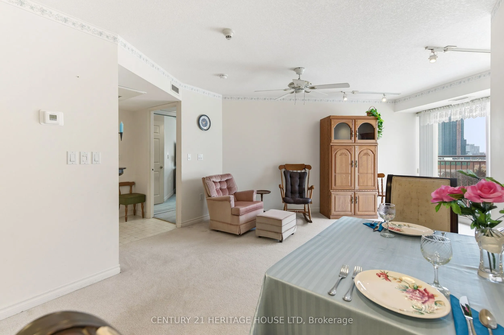
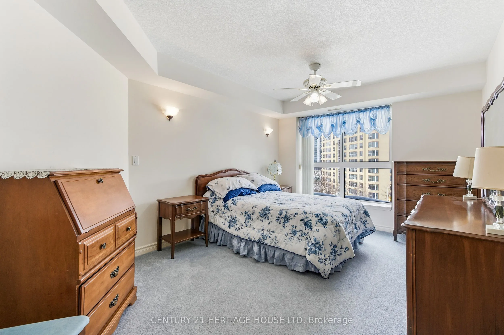
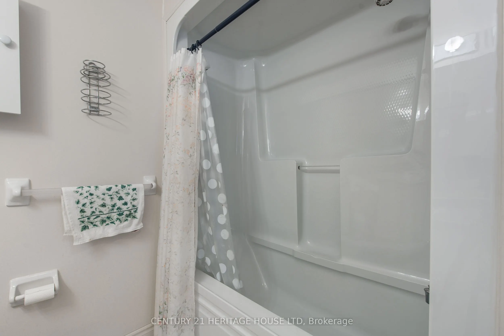
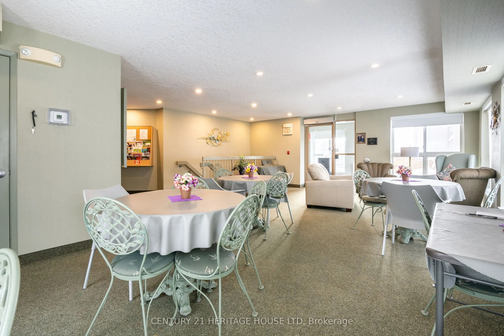
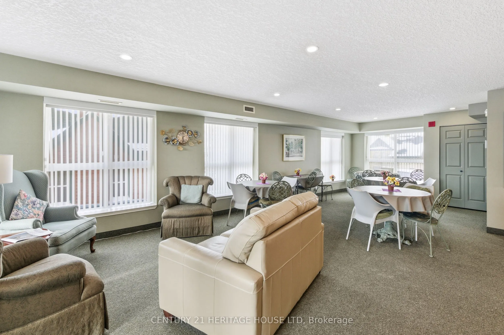
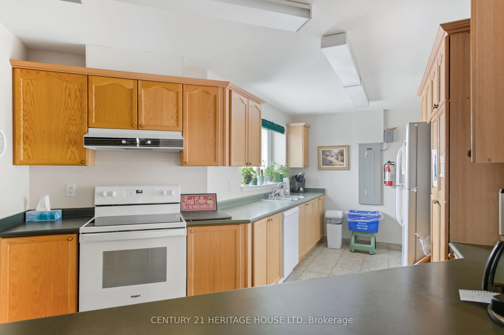
Sandhills promote an active adult community with numerous opportunities to socialize, learn and enjoy life. The Schneider Lounge offers a warm gathering place fostering friendships and enjoyable activities. Sandhills provides an affordable living situation for active adults 50+. It's located steps f...rom the Grand River Transit bus routes, LRT. Sandhills connects residents to the best of Kitchener's downtown lifestyle and beyond. Here are some of the reasons why to purchase in Sandhills. 1) Lower purchase price. 2) No land transfer tax on the purchase of the lease 3) Reasonable monthly fees - covers property taxes, and maintenance. There is a lounge with a kitchen for coffee and tea. There's lots happening with daily actives and library too. Close to Your Kitchener Market and Victoria Park.
Full Property Details
Interior
Bedrooms
1
Total Bedrooms
1
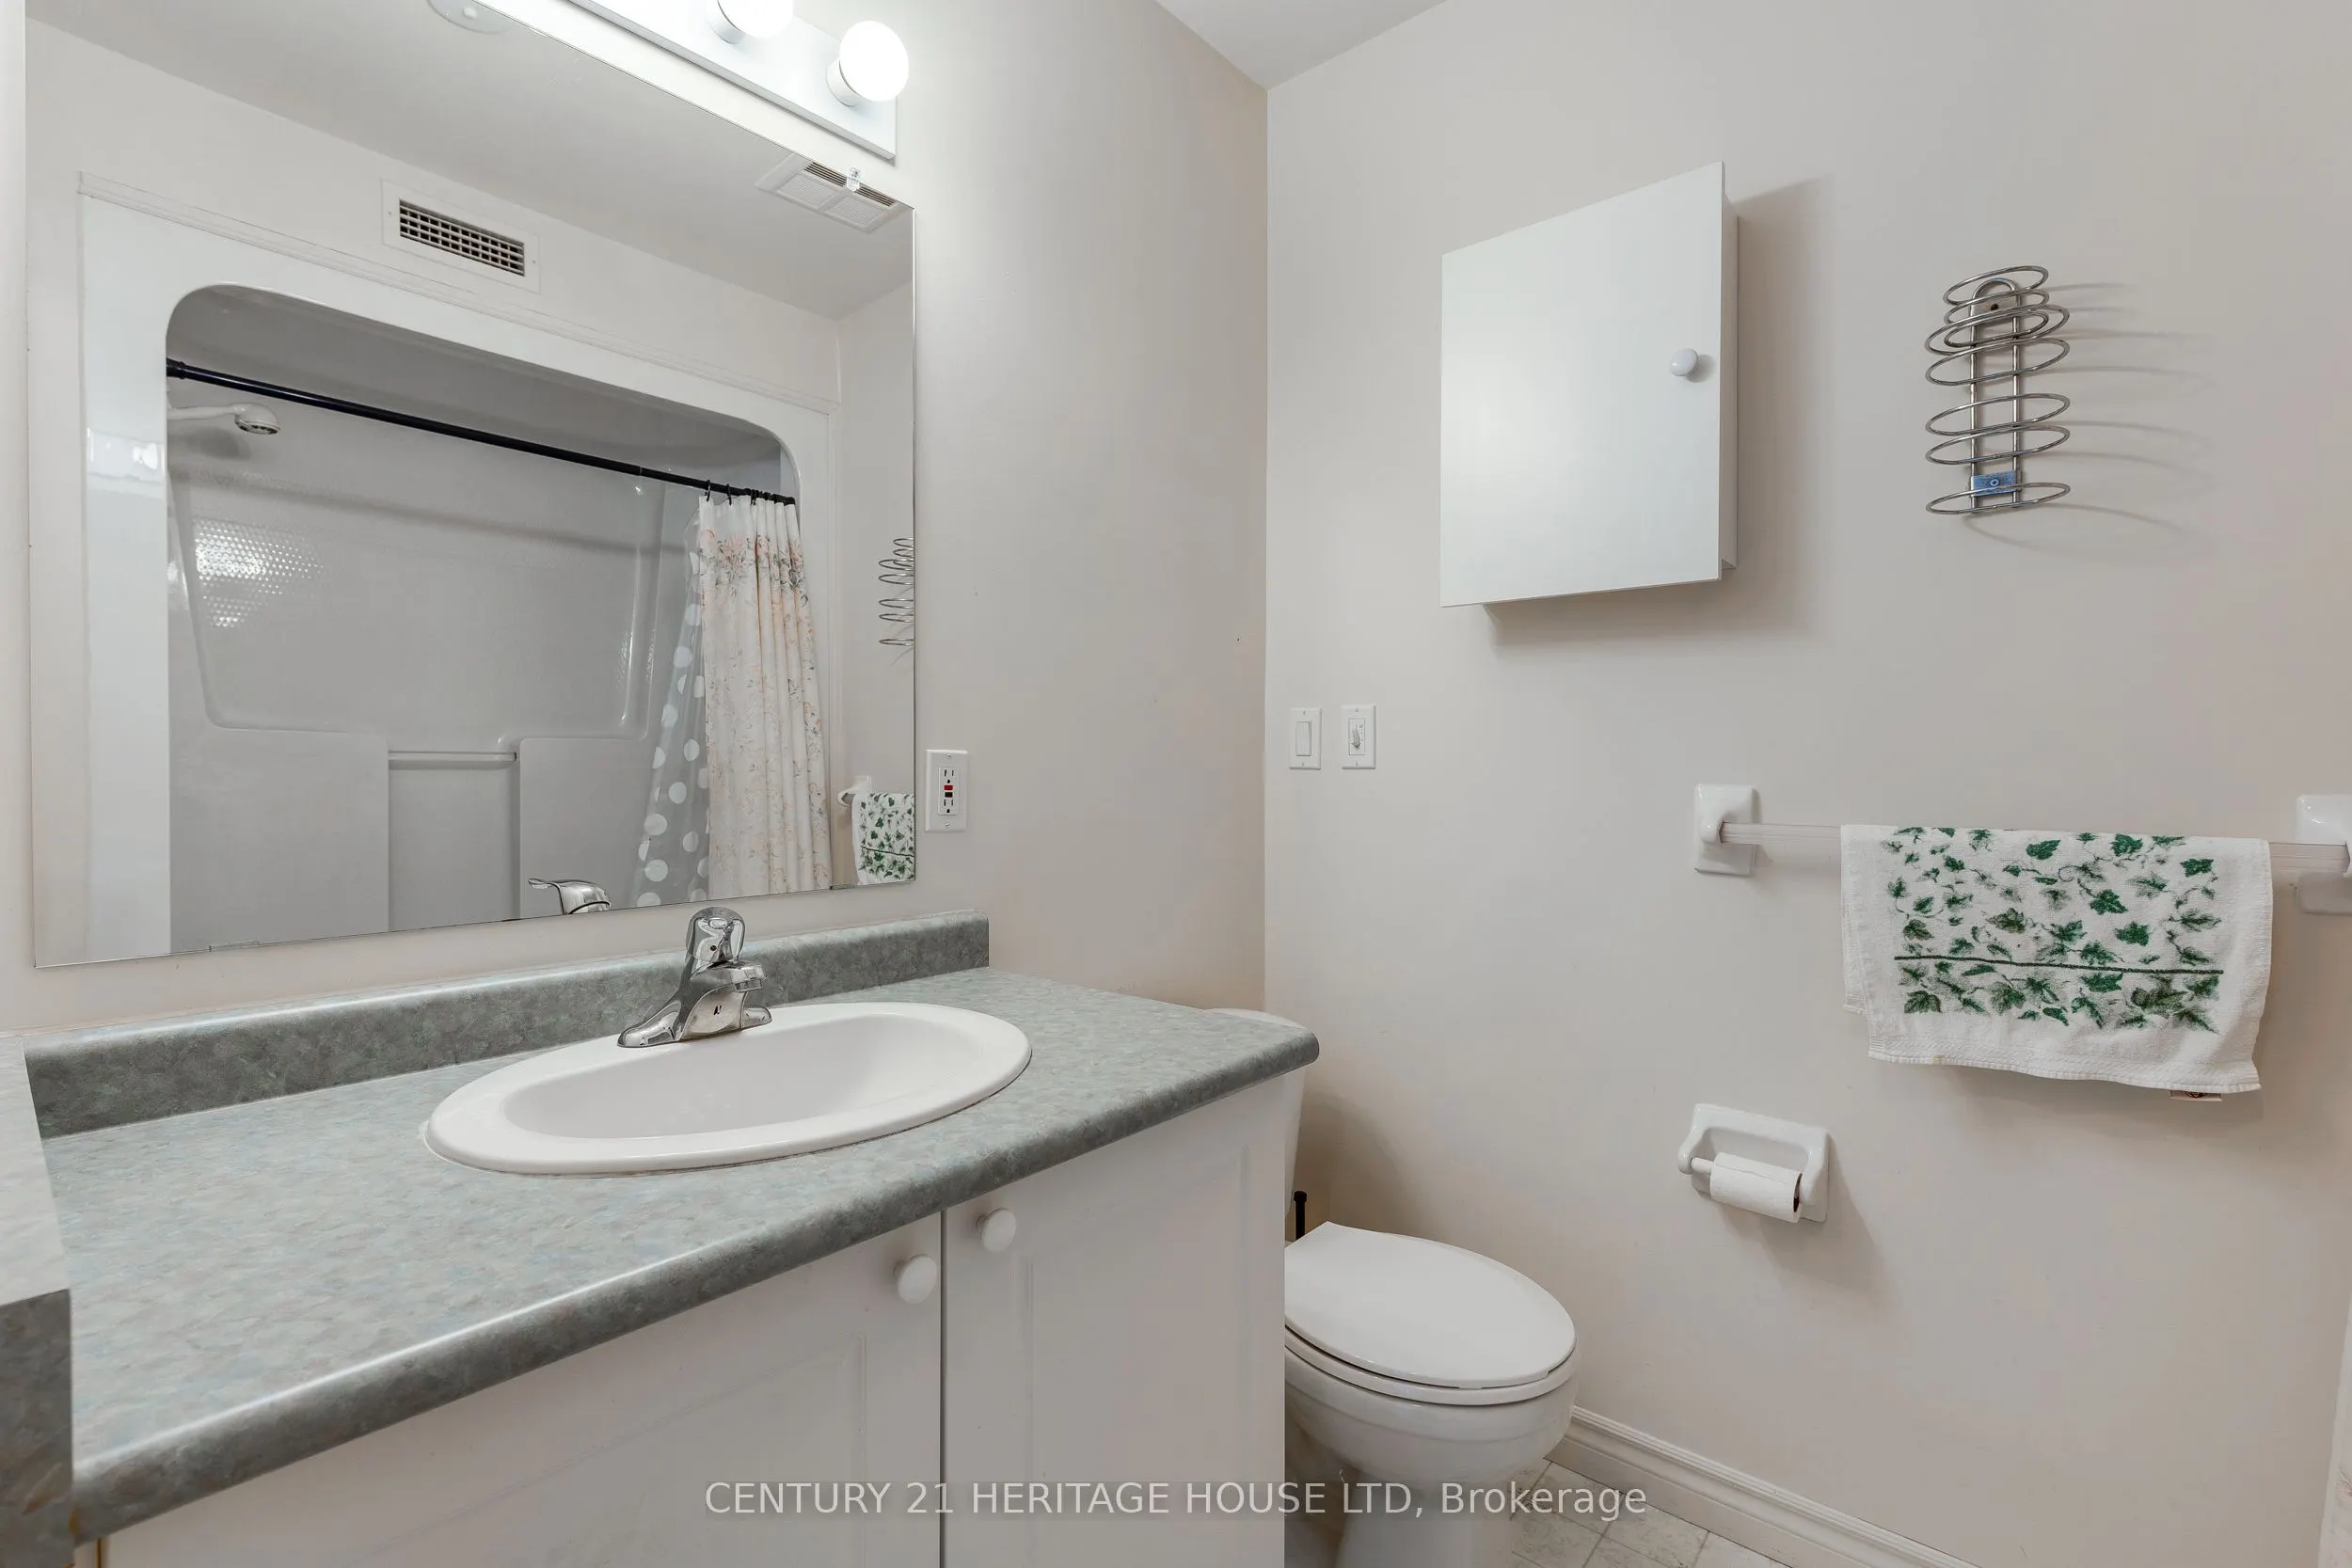
Washrooms
1
Square Footage
600-699 sqft
Basement
None
Heating Source
Electric
Heating Fuel
Water
Air Conditioning
Central Air
Kitchens
1
Total Kitchens
1
Bedrooms
1
Total Bedrooms
1
Washrooms
1
Square Footage
600-699 sqft
Basement
None
Heating Source
Electric
Heating Fuel
Water
Air Conditioning
Central Air
Kitchens
1
Total Kitchens
1
Exterior
Parking Spaces
0
Total Parking Spaces
0.00
Garage Spaces
0
Balcony
None
Parking Spaces
0
Total Parking Spaces
0.00
Garage Spaces
0
Balcony
None
Building Description
Style
1 Storey/Apt
Home Type
Other
Subtype
Other
Year Built
16-30
Property Orientation
South
Exterior Finish
Brick
Possession Date
No Data
Locker
Exclusive
Style
1 Storey/Apt
Home Type
Other
Subtype
Other
Year Built
16-30
Property Orientation
South
Exterior Finish
Brick
Possession Date
No Data
Locker
Exclusive
Taxes & Fees
Taxes
$1,597 /yr
Tax Year
2026
Occupancy
Vacant
Maintenance Fee
$655.36/mo
Common Elements
Included
Parking
Included
Building Insurance
Included
Taxes
$1,597 /yr
Tax Year
2026
Occupancy
Vacant
Maintenance Fee
$655.36/mo
Common Elements
Included
Parking
Included
Building Insurance
Included
Other
Pets
Yes-with Restrictions
Pets
Yes-with Restrictions
Room Types
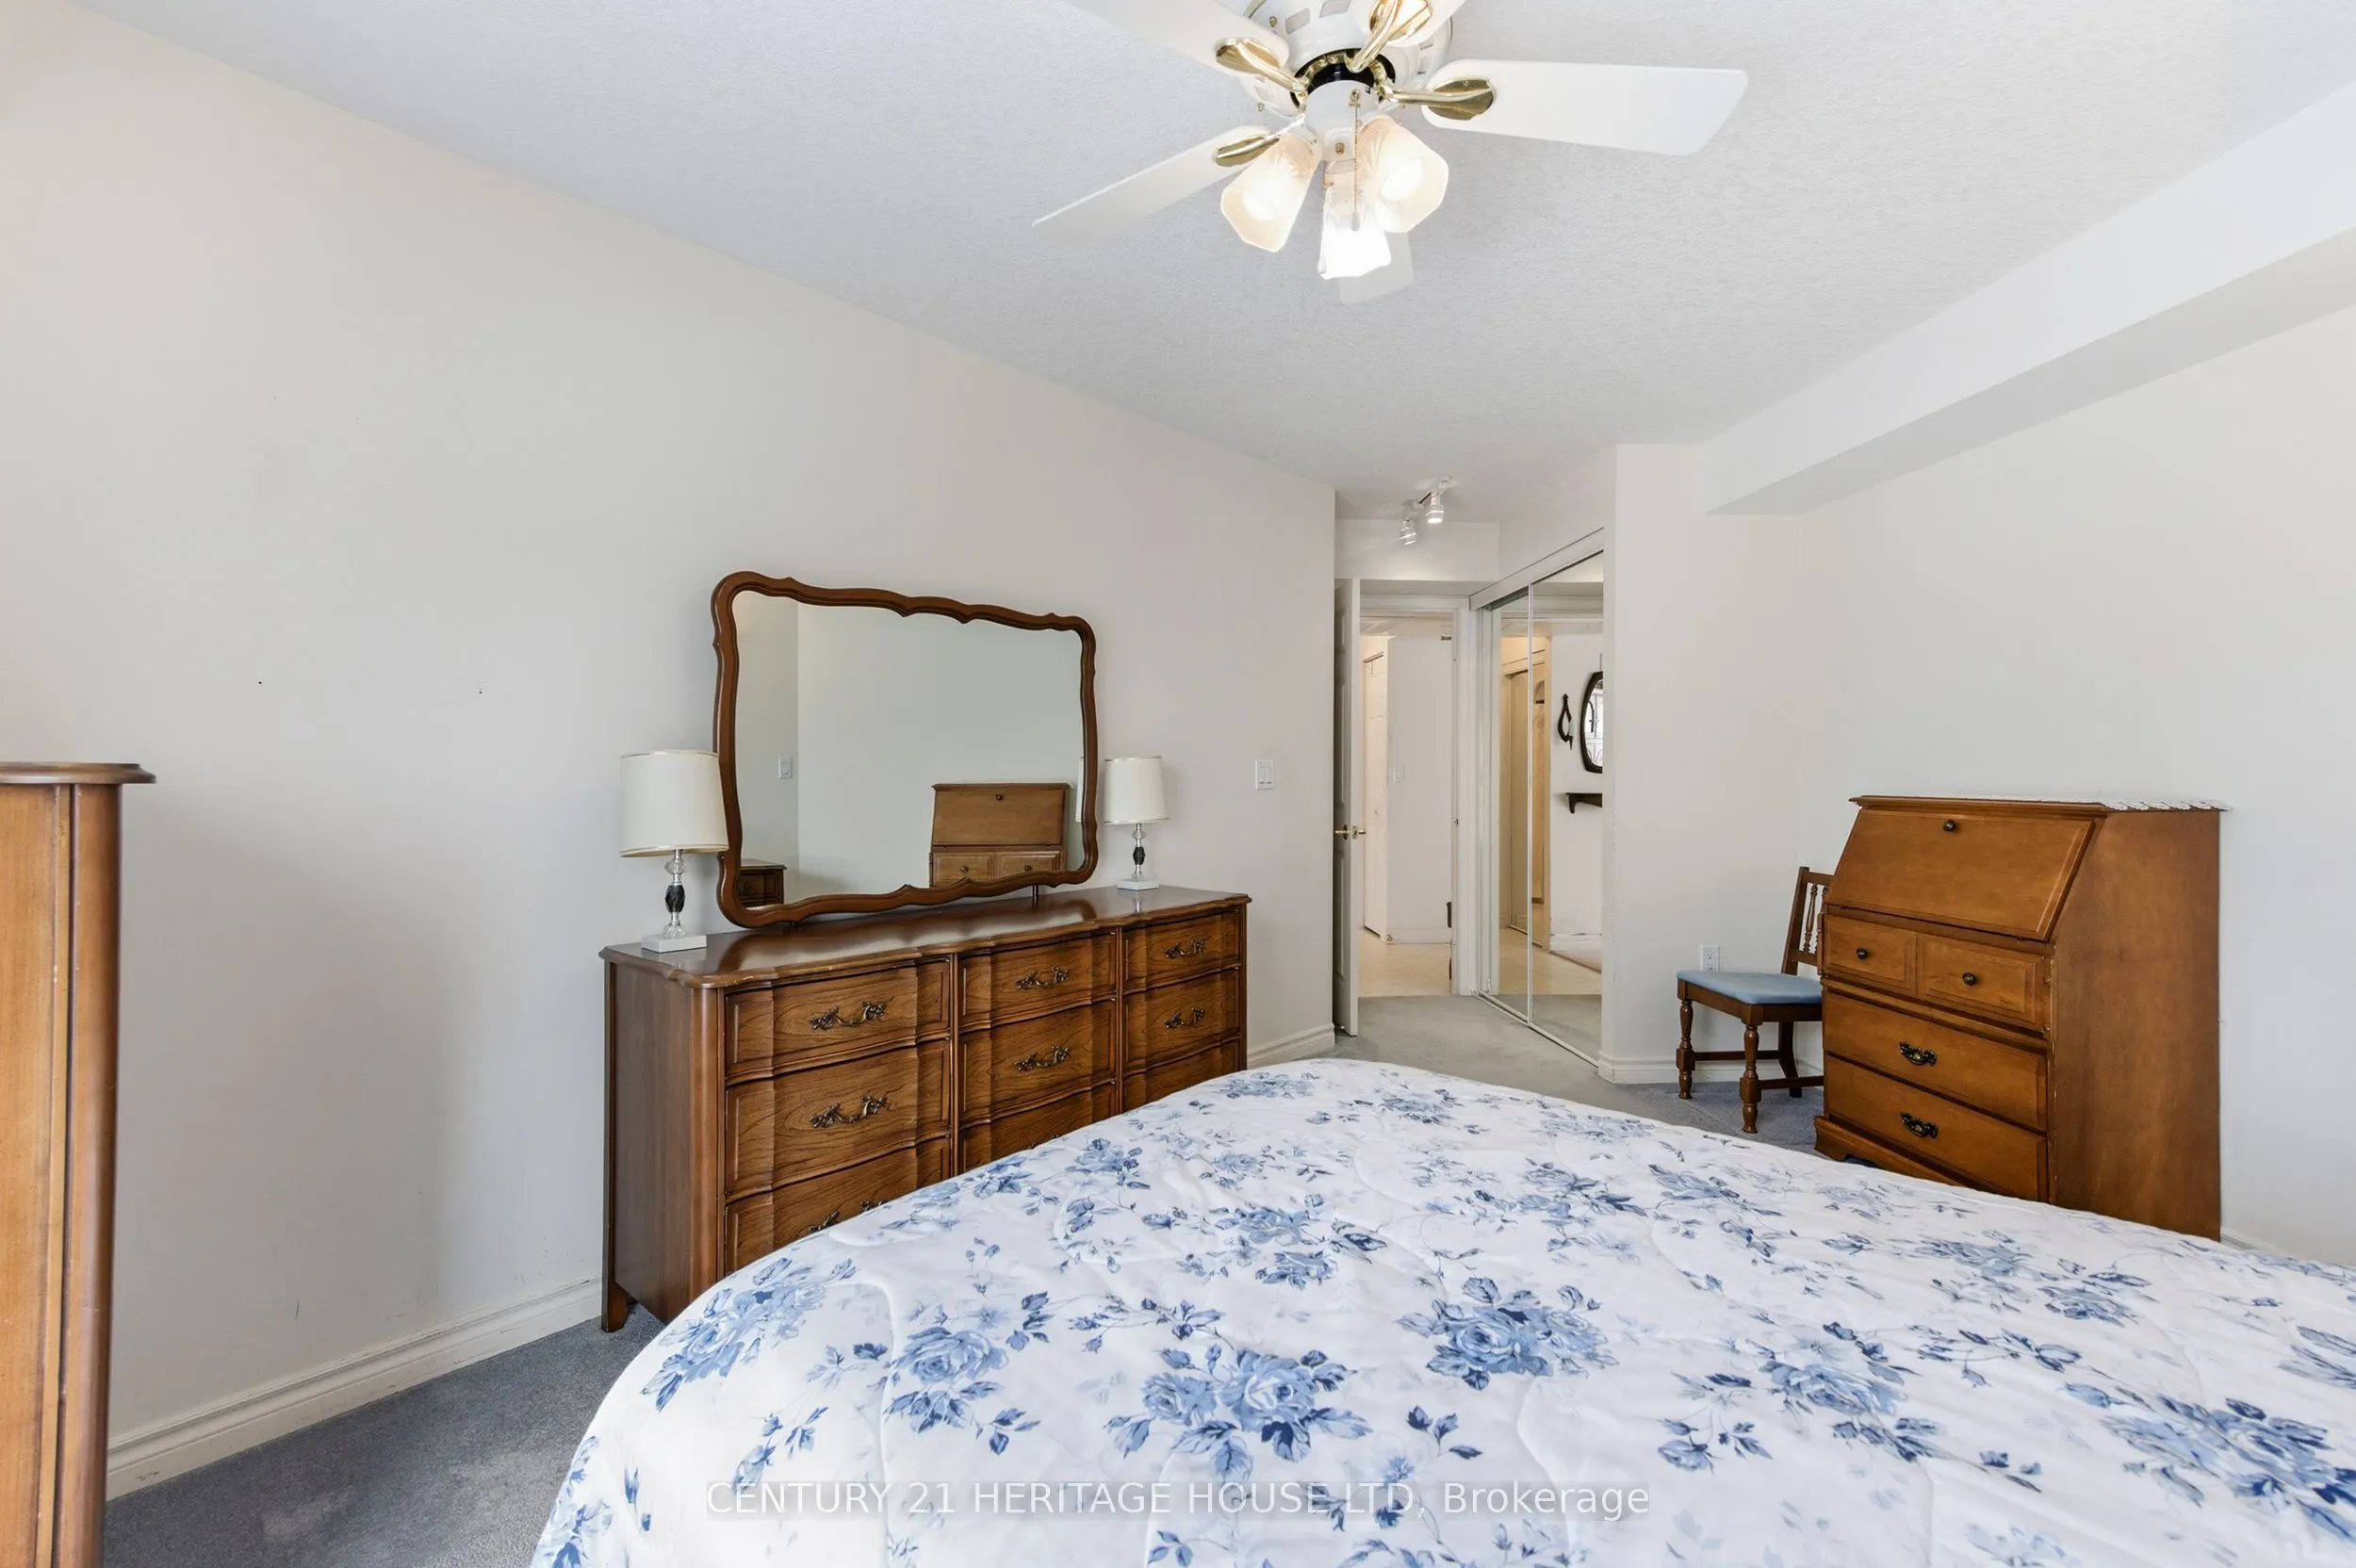
Bedroom
-
Dimensions 11.68 x 8.99 feet
105 sqft
Great Room
-
Dimensions 16.34 x 8.01 feet
130.88 sqft
Kitchen
-
Dimensions 8.99 x 8.01 feet
72.01 sqft
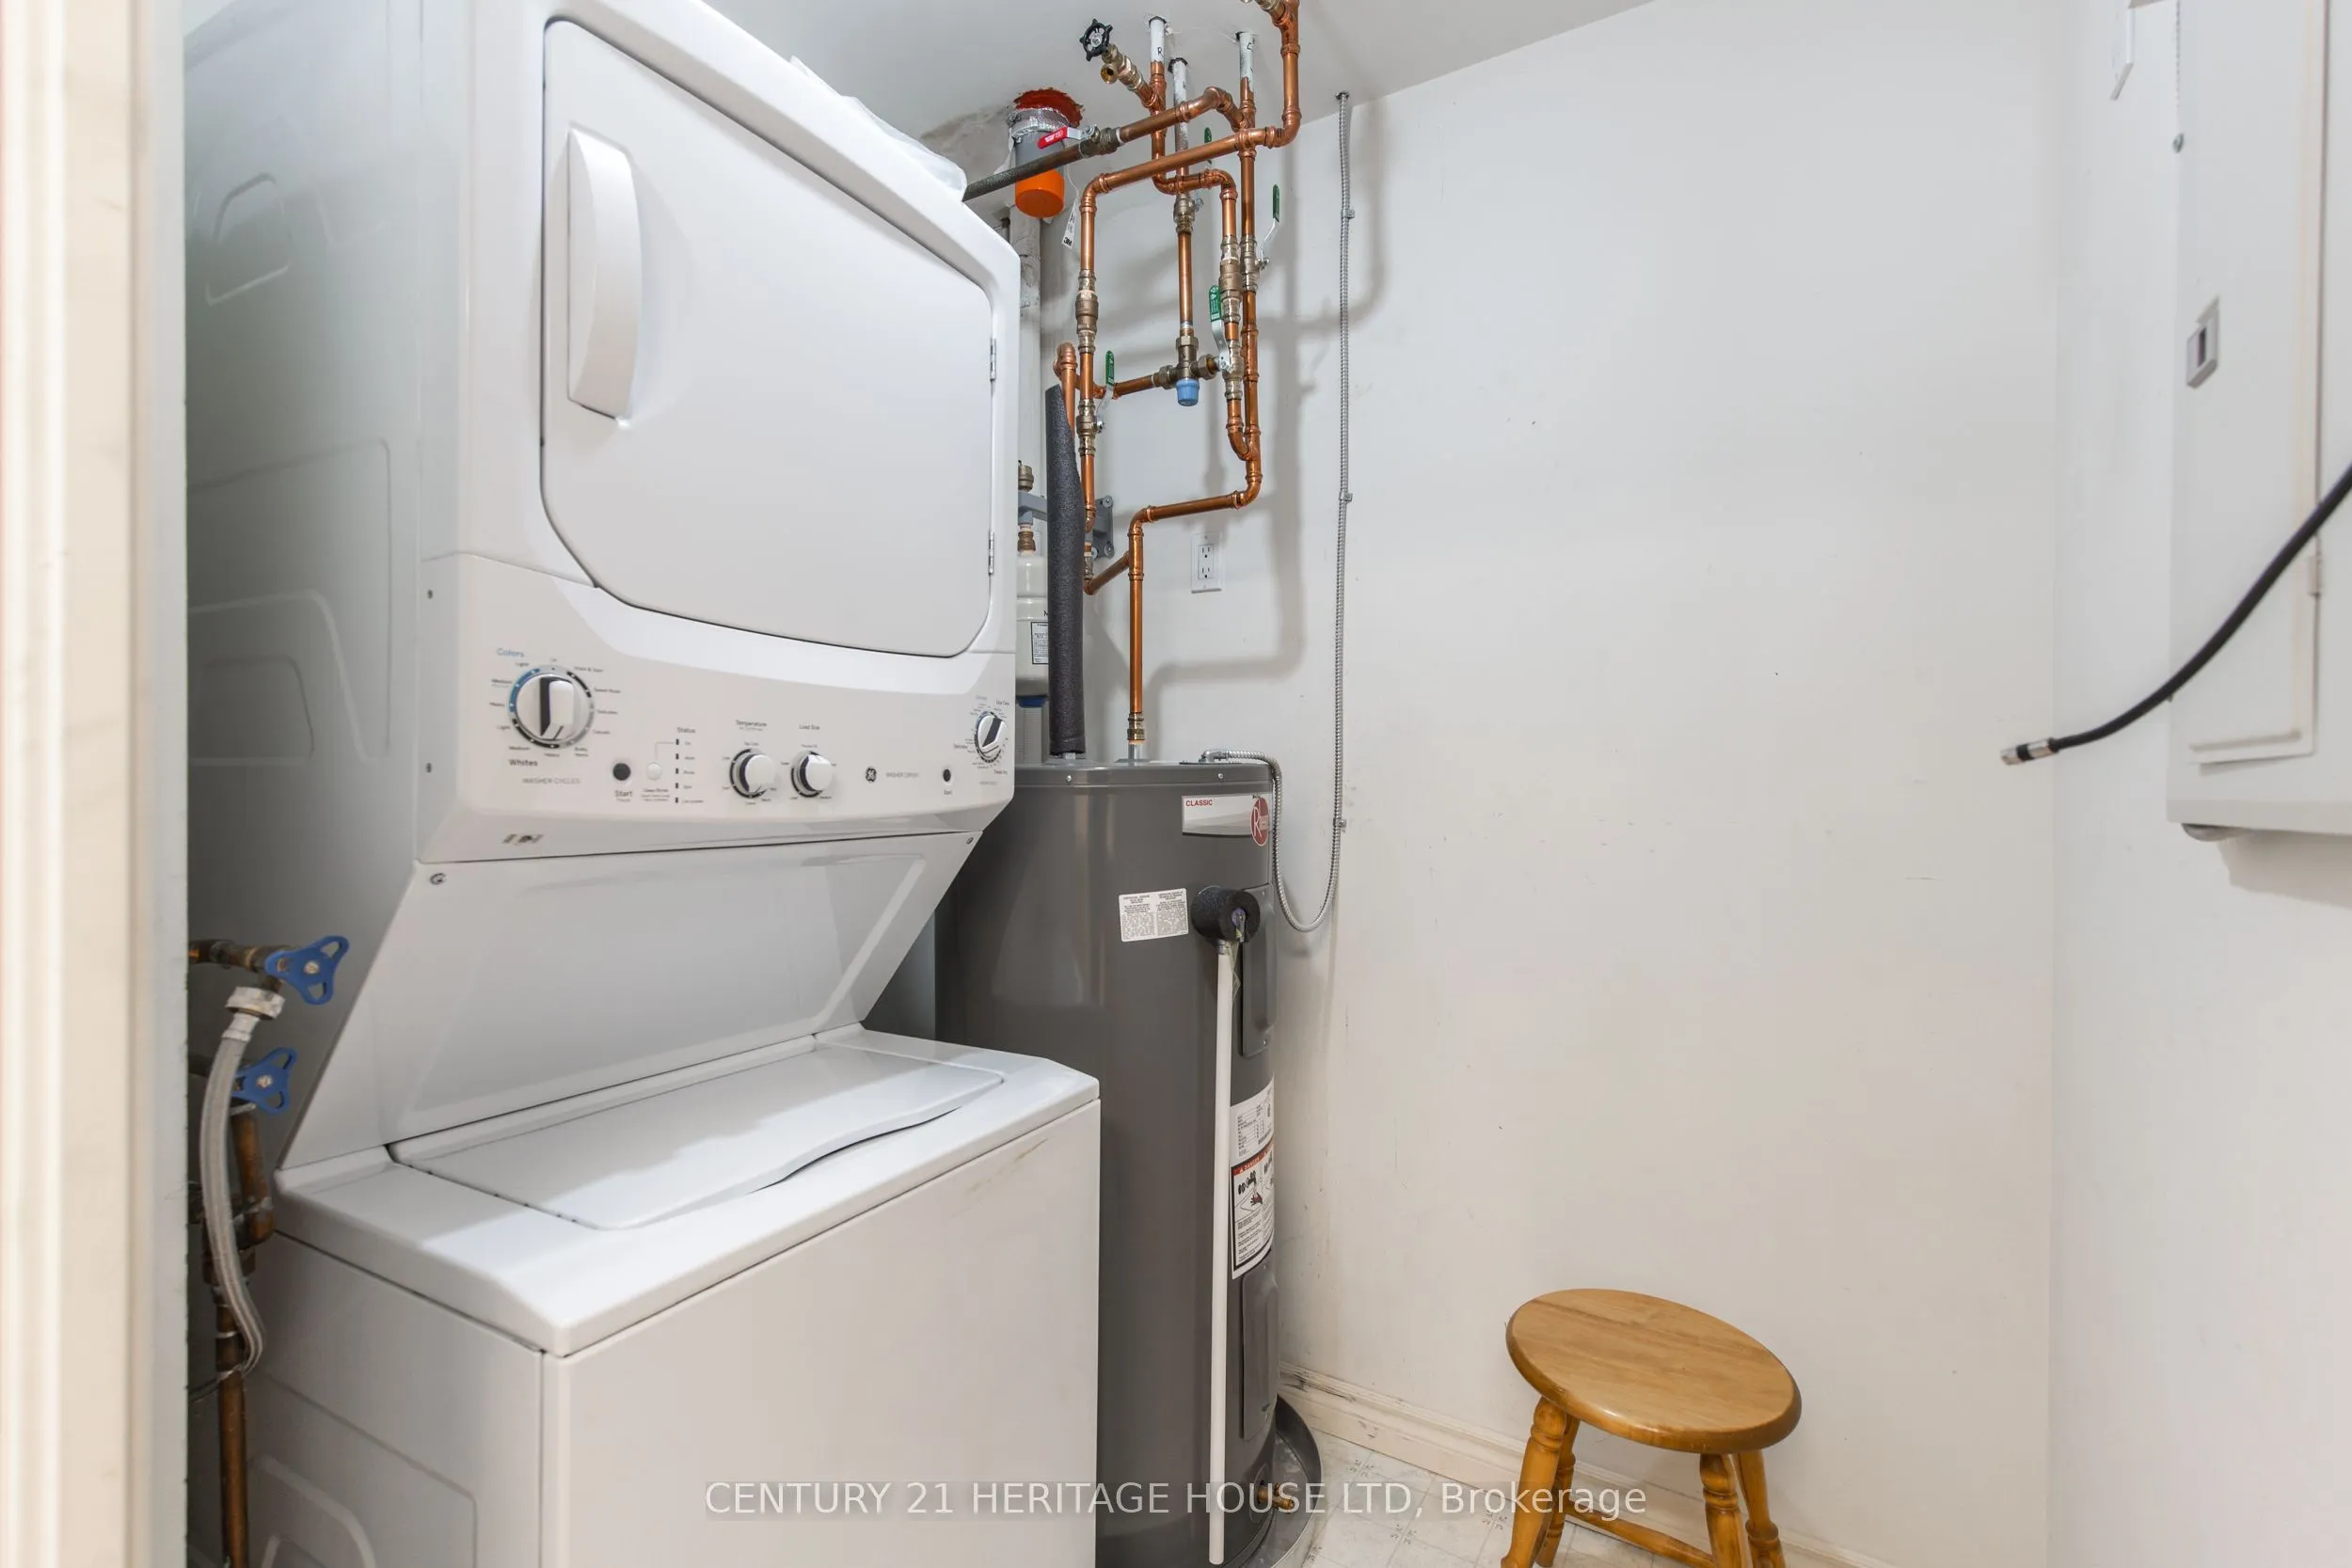
Laundry
-
Dimensions 8.01 x 4.66 feet
37.33 sqft
Similar Properties(No results)
Mortgage Calculator
Calculate your estimated monthly mortgage payment
Price
$200,000
$
%
%
Total cost of mortgage
$0
Monthly payment
By clicking Save, we will calculate your estimated mortgage for all properties using the saved values (down payment percentage, interest rate, and amortization).
The accuracy and applicability of this calculator are not guaranteed.